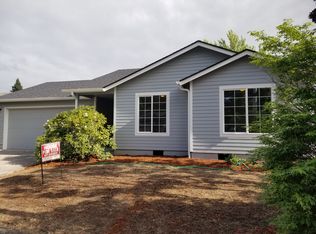
Accepted Offer with Contingencies. Welcome to this freshly updated single-story home, designed for comfortable living. The light-filled living room features high vaulted ceilings and floor-to-ceiling windows, while the spacious kitchen has an oversized island, gas range, new countertops, backsplash and abundant storage.Three spacious bedrooms and updated bathrooms. Outside features a covered patio, fire pit, and a well-maintained yard.
Accepting backups
Listed by: Coho Realty • KELSEY BRUCE • Contact: cell: 503-734-7972
Price cut: $15K (9/25)
$400,000
4556 Chippewa Ct SE, Salem, OR 97317
3beds
1,233sqft
Single Family Residence
Built in 1995
5,974 Square Feet Lot
$400,000 Zestimate®
$324/sqft
$-- HOA
What's special
Well-maintained yardCovered patioFire pitUpdated bathroomsAbundant storageGas rangeHigh vaulted ceilings
- 54 days
- 196
- 22
Zillow last checked:
Listing updated:
Listed by:
KELSEY BRUCE cell:503-734-7972,
Coho Realty
Source: WVMLS,MLS#: 842220
Facts & features
Interior
Bedrooms & bathrooms
- Bedrooms: 3
- Bathrooms: 2
- Full bathrooms: 2
- Main level bathrooms: 2
Primary bedroom
- Level: Main
- Area: 140
- Dimensions: 14 x 10
Bedroom 2
- Level: Main
- Area: 110
- Dimensions: 11 x 10
Bedroom 3
- Level: Main
- Area: 144
- Dimensions: 12 x 12
Dining room
- Features: Area (Combination)
- Level: Main
- Area: 130
- Dimensions: 13 x 10
Kitchen
- Level: Main
- Area: 84
- Dimensions: 12 x 7
Living room
- Level: Main
- Area: 195
- Dimensions: 15 x 13
Heating
- Natural Gas, Forced Air
Cooling
- Central Air
Appliances
- Included: Dishwasher, Disposal, Gas Range, Gas Water Heater
- Laundry: Main Level
Features
- Has fireplace: No
Interior area
- Total structure area: 1,233
- Total interior livable area: 1,233 sqft
Property
Parking
- Total spaces: 2
- Parking features: Attached
- Attached garage spaces: 2
Features
- Levels: One
- Stories: 1
- Patio & porch: Covered Deck
- Exterior features: Tan
- Fencing: Fenced
Lot
- Size: 5,974 Square Feet
- Features: Dimension Above, Landscaped
Details
- Additional structures: Shed(s)
- Parcel number: 548607
- Zoning: RS
Construction
Type & style
- Home type: SingleFamily
- Property subtype: Single Family Residence
Materials
- Fiber Cement, Lap Siding
- Foundation: Continuous
- Roof: Composition,Shingle
Condition
- New construction: No
- Year built: 1995
Utilities & green energy
- Electric: 1/Main
- Sewer: Public Sewer
- Water: Private/Community/Dist
Community & HOA
Community
- Subdivision: Gold Crest Estates
HOA
- Has HOA: No
Location
- Region: Salem
Financial & listing details
- Price per square foot: $324/sqft
- Tax assessed value: $377,310
- Annual tax amount: $2,943
- Price range: $400K - $400K
- Date on market: 9/1/2026
- Listing agreement: Exclusive Right To Sell
- Listing terms: VA Loan,Cash,FHA,Conventional
- Inclusions: Washer/dryer, refrigerator
- Acres allowed for irrigation: 0
Estimated market value
$400,000
$380,000 - $420,000
$2,315/mo
Price history
| Date | Event | Price |
|---|---|---|
| 9/30/2026 | Pending sale | $400,000$324/sqft |
Source:  RMLS (OR) #401045121 Report a problem RMLS (OR) #401045121 Report a problem | ||
| 9/25/2026 | Price change | $400,000-3.6%$324/sqft |
Source:  WVMLS #842220 Report a problem WVMLS #842220 Report a problem | ||
| 9/1/2026 | Listed for sale | $415,000+10.7%$337/sqft |
Source: WVMLS #842220 Report a problem | ||
| 5/23/2022 | Sold | $375,000+5.6%$304/sqft |
Source: Public Record Report a problem | ||
| 4/13/2022 | Listed for sale | $355,000+39%$288/sqft |
Source: WVMLS #791037 Report a problem | ||
| 6/20/2019 | Sold | $255,450+39.4%$207/sqft |
Source: HomeSmart Intl Solds #748313_97317 Report a problem | ||
| 3/22/2007 | Sold | $183,250+23.8%$149/sqft |
Source: Public Record Report a problem | ||
| 9/2/2005 | Sold | $148,000$120/sqft |
Source: Public Record Report a problem | ||
Public tax history
| Year | Property taxes | Tax assessment |
|---|---|---|
| 2025 | $2,943 +3.3% | $177,550 +3% |
| 2024 | $2,850 +5.4% | $172,380 +6.1% |
| 2023 | $2,704 +2.9% | $162,490 |
| 2022 | $2,629 +1% | $162,490 +3% |
| 2021 | $2,604 +6.6% | $157,760 +6.1% |
| 2020 | $2,442 +8% | $148,710 |
| 2019 | $2,261 +9848.2% | -- |
| 2018 | $23 | -- |
| 2017 | $23 -16% | -- |
| 2016 | $27 | -- |
| 2015 | $27 -5.1% | -- |
| 2014 | $29 -98.3% | -- |
| 2013 | $1,671 | -- |
| 2012 | $1,671 +3.7% | -- |
| 2011 | $1,611 +4.1% | $114,050 +6.1% |
| 2010 | $1,548 +0.8% | $107,510 |
| 2009 | $1,536 -0.1% | $107,510 +3% |
| 2008 | $1,537 -3.3% | $104,380 |
| 2007 | $1,590 +9.7% | -- |
| 2006 | $1,449 +1.8% | -- |
| 2005 | $1,423 -0.6% | -- |
| 2004 | $1,431 +5.6% | -- |
| 2003 | $1,355 +2.8% | -- |
| 2002 | $1,318 +2.3% | -- |
| 2001 | $1,288 +3.8% | -- |
| 2000 | $1,242 | -- |
Find assessor info on the county website
Monthly payment
Est. payment
Payment breakdown
Explore the cost of this home by adjusting the details. Changes won't be saved.Climate risks
Neighborhood: Four Corners
Nearby schools
Schools provided by the listing agent
- Elementary: Mary Eyre
- Middle: Houck
- High: South Salem
Source: WVMLS. This data may not be complete. We recommend contacting the local school district to confirm school assignments for this home.
Similar homes
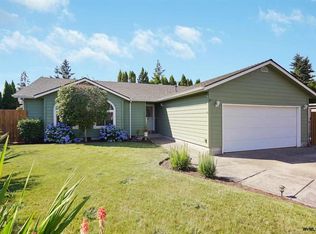
- $394,9003 bd2 ba1k sqft386 40th Pl SE, Salem, OR 97317For Sale

 MLS ID #840794, PEGGY BEAN, Realty One Group Willamette Valley. WVMLS
 - $379,9003 bd2 ba1.4k sqft568 49th Ave SE, Salem, OR 97317For Sale
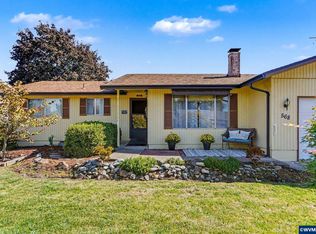 MLS ID #843610, NOELLE PHILLIPS, Jmg Jason Mitchell Group-Albany. WVMLS
 - $360,0003 bd2 ba1.2k sqft348 Duch Ln SE, Salem, OR 97317For Sale
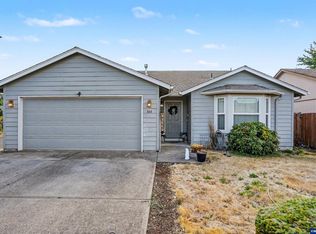 MLS ID #845255, ARIELLE HERNANDEZ, Sundance Realty Llc. WVMLS
 - $399,0004 bd2 ba1.7k sqft4965 Arrowood Ct SE, Salem, OR 97317For Sale
 MLS ID #843633, STEPHANIE WELLS, Real Broker. WVMLS
 - $399,0003 bd2 ba1.4k sqft4565 Swallow Ct NE, Salem, OR 97301For SaleMLS ID #845023, JOSE LUIS QUIROZ JR, Homesmart Realty Group. WVMLS
- $399,0003 bd2 ba1.3k sqft1010 Electric Ave SE, Salem, OR 97302For SaleMLS ID #844718, ALEX MCCARTHY, John L. Scott-Salem. WVMLS
- $432,9003 bd2 ba1.4k sqft430 Lori Ave SE, Salem, OR 97302For SaleMLS ID #846873, KRISTI MCMURRY, Homesmart Realty Group. WVMLS
- $349,9003 bd2 ba1.2k sqft4722 Swegle Rd NE, Salem, OR 97301For SaleMLS ID #846539, SHERRY KRUSE, Premiere Property Group, Llc Albany. WVMLS
- $409,9953 bd2 ba1.2k sqft4619 Squire Ct NE, Salem, OR 97301For SaleMLS ID #844205, SEAN KEENE, Reger Homes, Llc. WVMLS
- $415,0003 bd2 ba1.1k sqft4940 Keiko Ct NE, Salem, OR 97305For SaleMLS ID #843337, LESLIE MATSON, Exp Realty, Llc. WVMLS
- $419,0003 bd2 ba1.2k sqft2593 Honeysuckle Way NE, Salem, OR 97301For SaleMLS ID #845414, MELISSA SHAW, Lewis Realtors. WVMLS
- $379,0003 bd2 ba1.6k sqft204 24th St NE, Salem, OR 97301For SaleMLS ID #842446, AMY MCLEOD P.C., Keller Williams Capital City. WVMLS
- $424,5003 bd3 ba1.8k sqft3615 Edward Dr SE, Salem, OR 97302For SaleMLS ID #844510, BECKY MATHER, Exp Realty, Llc. WVMLS
- $390,0003 bd1 ba1k sqft1775 Yew St SE, Salem, OR 97302For SaleMLS ID #844430, ANGELICA ARREDONDO SOSA, Rocha Realty Llc. WVMLS
- $429,9003 bd2 ba1.3k sqft4226 Great Plains Dr NE, Salem, OR 97305For SaleMLS ID #841555, TREVOR ELLIOTT, Homesmart Realty Group. WVMLS
- $363,5003 bd1 ba1.3k sqft4102 Watson Ave NE, Salem, OR 97305For SaleMLS ID #846365, LUPITA GARCIA ROJAS, Realty One Group Willamette Valley. WVMLS
- $395,0003 bd2 ba1.5k sqft1575 Sandstone Ct S, Salem, OR 97306For SaleMLS ID #845275, AMY MCLEOD P.C., Keller Williams Capital City. WVMLS
- $420,0004 bd2 ba1.6k sqft398 Mize Rd SE, Salem, OR 97302For SaleMLS ID #846107, HANNAH FOUTS-SPARKS, Smi Real Estate. WVMLS
- $440,0003 bd2 ba1.4k sqft4255 Great Plains Dr NE, Salem, OR 97305For SaleMLS ID #842028, LAURIE ISALY (DAVIS), Coldwell Banker Mountain West Real Estate, Inc.. WVMLS
- $435,0003 bd3 ba1.7k sqft1340 Classico Ct SE, Salem, OR 97306For SaleMLS ID #845835, ERIN GARIBAY, Homesmart Realty Group. WVMLS
