Welcome to this beautifully updated, single-level 4-BR, 2-bath home where the major improvements have already been completed. Enjoy peace of mind with a new roof, new furnace, & new wdws, along with fresh interior & exterior paint that gives the home a clean, move-in-ready feel. The fully fenced yard adds privacy & space for pets, play, or outdoor entertaining. Four bedrooms, a functional layout, & thoughtful updates throughout, this home offers plenty of room for everyday living. LA licensed broker in OR. working from home, or hosting guests. Listing agent licensed broker in the state of Oregon
For sale
Listed by: Real Broker • STEPHANIE WELLS • Contact: 503-931-9122
Price cut: $3K (9/9)
$433,000
4965 Arrowood Ct SE, Salem, OR 97317
4beds
1,782sqft
Manufactured Home
Built in 1999
8,712 Square Feet Lot
$432,700 Zestimate®
$243/sqft
$-- HOA
What's special
Fully fenced yardBeautifully updatedThoughtful updates throughoutFunctional layoutNew roofFour bedroomsNew furnace
- 53 days
- 373
- 20
Zillow last checked:
Listing updated:
Listed by:
STEPHANIE WELLS 503-931-9122,
Real Broker
Source: WVMLS,MLS#: 843633
Facts & features
Interior
Bedrooms & bathrooms
- Bedrooms: 4
- Bathrooms: 2
- Full bathrooms: 2
- Main level bathrooms: 2
Primary bedroom
- Level: Main
- Area: 221
- Dimensions: 17 x 13
Bedroom 2
- Level: Main
- Area: 132
- Dimensions: 12 x 11
Bedroom 3
- Level: Main
- Area: 120
- Dimensions: 10 x 12
Dining room
- Features: Area (Combination)
- Area: 96
- Dimensions: 8 x 12
Kitchen
- Level: Main
- Area: 192
- Dimensions: 16 x 12
Living room
- Level: Main
- Area: 208
- Dimensions: 16 x 13
Heating
- Electric, Forced Air
Appliances
- Included: Dishwasher, Disposal, Electric Range, Electric Water Heater
Features
- Breakfast Room/Nook, Mudroom
- Flooring: Carpet, Laminate
- Has fireplace: Yes
- Fireplace features: Living Room, Gas
Interior area
- Total structure area: 1,782
- Total interior livable area: 1,782 sqft
Property
Parking
- Total spaces: 2
- Parking features: Attached
- Attached garage spaces: 2
Features
- Levels: One
- Stories: 1
- Patio & porch: Deck
- Exterior features: Navy/Black
- Fencing: Fenced
- Has view: Yes
- View description: Territorial
Lot
- Size: 8,712 Square Feet
- Features: Landscaped
Details
- Parcel number: 524443
Construction
Type & style
- Home type: MobileManufactured
- Property subtype: Manufactured Home
Materials
- Composite, Fiber Cement, T111, Lap Siding
- Roof: Composition
Condition
- New construction: No
- Year built: 1999
Details
- Warranty included: Yes
Utilities & green energy
- Sewer: Public Sewer
- Water: Public
Community & HOA
Community
- Subdivision: PP 1997-114
HOA
- Has HOA: No
Location
- Region: Salem
Financial & listing details
- Price per square foot: $243/sqft
- Tax assessed value: $371,900
- Annual tax amount: $3,875
- Price range: $433K - $433K
- Date on market: 7/19/2026
- Listing agreement: Exclusive Right To Sell
- Listing terms: VA Loan,Cash,FHA,Conventional
- Body type: Double Wide
Estimated market value
$432,700
$411,000 - $454,000
Not available
Price history
| Date | Event | Price |
|---|---|---|
| 9/9/2026 | Price change | $430,000-0.7%$241/sqft |
Source:  RMLS (OR) #319807672 Report a problem RMLS (OR) #319807672 Report a problem | ||
| 8/18/2026 | Price change | $433,000-0.5%$243/sqft |
Source:  WVMLS #843633 Report a problem WVMLS #843633 Report a problem | ||
| 7/19/2026 | Listed for sale | $435,000+93.3%$244/sqft |
Source: WVMLS #843633 Report a problem | ||
| 2/13/2026 | Sold | $225,000-24.7%$126/sqft |
Source: Public Record Report a problem | ||
| 1/27/2026 | Listed for sale | $299,000$168/sqft |
Source: WVMLS #835277 Report a problem | ||
| 1/21/2026 | Pending sale | $299,000$168/sqft |
Source: WVMLS #835277 Report a problem | ||
| 1/6/2026 | Price change | $299,000-13.1%$168/sqft |
Source: WVMLS #835277 Report a problem | ||
| 12/29/2025 | Listed for sale | $344,000$193/sqft |
Source: WVMLS #835277 Report a problem | ||
| 12/22/2025 | Pending sale | $344,000$193/sqft |
Source: WVMLS #835277 Report a problem | ||
| 12/1/2025 | Price change | $344,000-1.4%$193/sqft |
Source: WVMLS #835277 Report a problem | ||
| 11/11/2025 | Listed for sale | $349,000$196/sqft |
Source: WVMLS #835277 Report a problem | ||
| 11/4/2025 | Listing removed | $349,000$196/sqft |
Source: WVMLS #834552 Report a problem | ||
| 10/16/2025 | Listed for sale | $349,000+193.3%$196/sqft |
Source: WVMLS #834552 Report a problem | ||
| 7/3/2003 | Sold | $119,000$67/sqft |
Source: Public Record Report a problem | ||
Public tax history
| Year | Property taxes | Tax assessment |
|---|---|---|
| 2025 | $3,875 -12.6% | $189,830 +3% |
| 2024 | $4,434 +8.3% | $184,310 +6.1% |
| 2023 | $4,095 +5.6% | $173,740 |
| 2022 | $3,878 -3.4% | $173,740 +3% |
| 2021 | $4,014 +6.4% | $168,680 +6.1% |
| 2020 | $3,774 -1.3% | $159,000 |
| 2019 | $3,824 +2.2% | -- |
| 2018 | $3,742 | -- |
| 2017 | $3,742 +24.2% | -- |
| 2016 | $3,013 | -- |
| 2015 | $3,013 +20.9% | -- |
| 2014 | $2,492 +4.9% | -- |
| 2013 | $2,375 | -- |
| 2012 | $2,375 -4.1% | -- |
| 2011 | $2,477 -3% | $135,800 -4.3% |
| 2010 | $2,552 +1.8% | $141,950 |
| 2009 | $2,506 +3.5% | $141,950 +3% |
| 2008 | $2,421 +6.7% | $137,820 |
| 2007 | $2,268 -7.1% | -- |
| 2006 | $2,441 +8.3% | -- |
| 2005 | $2,253 +21.5% | -- |
| 2004 | $1,854 -0.3% | -- |
| 2003 | $1,860 +9% | -- |
| 2002 | $1,706 +1.9% | -- |
| 2001 | $1,675 +3.8% | -- |
| 2000 | $1,613 | -- |
Find assessor info on the county website
Monthly payment
Climate risks
Neighborhood: Four Corners
Nearby schools
Schools provided by the listing agent
- Elementary: Mary Eyre
- Middle: Houck
- High: North Salem
Source: WVMLS. This data may not be complete. We recommend contacting the local school district to confirm school assignments for this home.
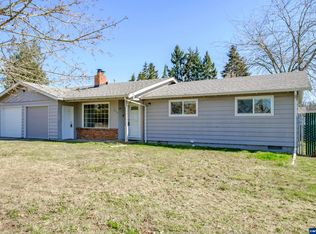
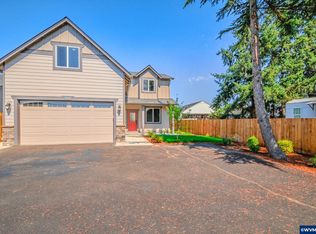
Similar homes
- $475,0004 bd2 ba1.5k sqft205 Kenwood Ave NE, Salem, OR 97301For Sale

 MLS ID #841751, AMY MCLEOD P.C., Keller Williams Capital City. WVMLS
 - $389,9003 bd2 ba1k sqft386 40th Pl SE, Salem, OR 97317For Sale
 MLS ID #840794, PEGGY BEAN, Realty One Group Willamette Valley. WVMLS
 - $450,0004 bd3 ba1.7k sqft491 Greencrest St NE, Salem, OR 97301For Sale
 MLS ID #844344, JENNIFER ANDERSON, Premiere Property Group, Llc Albany. WVMLS
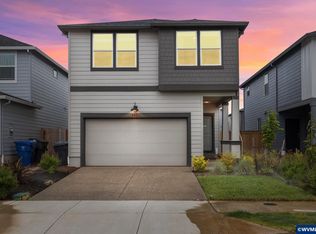
 - $439,0004 bd3 ba1.8k sqft4821 Thyme Ave NE, Salem, OR 97301For Sale
 MLS ID #840774, ANDREW MCKAY, Exp Realty, Llc. WVMLS
 - $409,0003 bd2 ba1.4k sqft4565 Swallow Ct NE, Salem, OR 97301For SaleMLS ID #845023, JOSE LUIS QUIROZ JR, Homesmart Realty Group. WVMLS
- $445,0004 bd3 ba1.9k sqft427 Lost Lake St NE, Salem, OR 97301For SaleMLS ID #836123, ARMANDO SOLANO - LOPEZ, Harcourts Elite. WVMLS
- $469,9004 bd3 ba1.9k sqft4803 Chive Ave NE, Salem, OR 97301For SaleMLS ID #842232, AMY STEELE, Homestar Brokers. WVMLS
- $447,5003 bd2 ba1.7k sqft4345 Jackpine St NE, Salem, OR 97305For SaleMLS ID #843774, JENNIFER ANDERSON, Premiere Property Group, Llc Albany. WVMLS
- $415,0003 bd2 ba1.1k sqft4940 Keiko Ct NE, Salem, OR 97305For SaleMLS ID #843337, LESLIE MATSON, Exp Realty, Llc. WVMLS
- $447,0003 bd2 ba1.4k sqft4255 Great Plains Dr NE, Salem, OR 97305For SaleMLS ID #842028, LAURIE ISALY (DAVIS), Coldwell Banker Mountain West Real Estate, Inc.. WVMLS
- $409,9003 bd2 ba1.2k sqft4742 Oak Park Dr NE, Salem, OR 97305For SaleMLS ID #845185, NOELLE PHILLIPS, Jmg Jason Mitchell Group-Albany. WVMLS
- $420,0003 bd2 ba1.1k sqft3426 Edward Dr SE, Salem, OR 97302For SaleMLS ID #843588, MIKE PALUSKA, Paluska Real Estate. WVMLS
- $450,0003 bd2 ba1.4k sqft1385 River Bend Rd NW, Salem, OR 97304For SaleMLS ID #844689, ZACHARY MATTESON, Jmg Jason Mitchell Group-Hillsboro. WVMLS
- $385,0004 bd2 ba1.6k sqft170 23rd St NE, Salem, OR 97301For SaleMLS ID #842388, BRY TAYLOR-CAMPOS, Windermere Pacific West Prop. WVMLS
- $399,0003 bd2 ba1.2k sqft4928 Manning Dr NE, Salem, OR 97305For SaleMLS ID #845046, JORDAN HILL, Exp Realty, Llc. WVMLS
- $429,4953 bd2 ba1.6k sqft782 Lockwood Ln S, Salem, OR 97302For SaleMLS ID #842626, RICK MAURMANN, Realty One Group Willamette Valley. WVMLS
- $494,9004 bd3 ba1.9k sqft5005 Constellation Ave NE, Salem, OR 97305For SaleMLS ID #843770, VITALY ORMANJI, Exp Realty, Llc. WVMLS
- $400,0003 bd2 ba1.2k sqft4830 Rebecca St NE, Salem, OR 97305For Sale
 MLS ID #220227484, Peter Braunworth, Coho Realty. Oregon Datashare
 - $459,4003 bd2 ba1.6k sqft5845 Cinnibar St SE, Salem, OR 97306For SaleMLS ID #844016, CATHI CALDWELL, Homesmart Realty Group. WVMLS
- $450,0004 bd3 ba1.7k sqft5364 Lakeport St N, Keizer, OR 97303For SaleMLS ID #844420, CAMILLE OLIVEIRA, Simplihom. WVMLS
