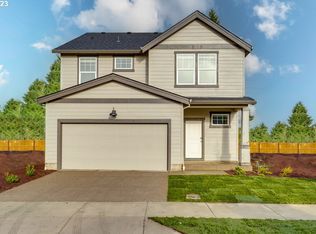
So much better than new! 2023 construction features a fully fenced and landscaped yard and newly installed solar! Open concept design features a spacious kitchen designed for entertaining, equipped with a large island, quartz countertops, gas range, stainless steel appliances and walk-in pantry. This home includes 4 bedrooms and 2.5 bathrooms highlighted by large windows throughout. The primary bedroom features a spacious ensuite bathroom with dual sinks, a walk-in shower, and a walk-in closet.
For sale
Listed by: Premiere Property Group, Llc Albany • JENNIFER ANDERSON • Contact: Cell: 541-990-4617
Price cut: $10K (9/25)
$440,000
491 Greencrest St NE, Salem, OR 97301
4beds
1,776sqft
Single Family Residence
Built in 2023
5,033 Square Feet Lot
$439,800 Zestimate®
$248/sqft
$35/mo HOA
What's special
Fully fenced landscaped yardWalk-in closetNewly installed solarGas rangeWalk-in showerDual sinksLarge windows throughout
- 62 days
- 217
- 19
Zillow last checked:
Listing updated:
Listed by:
JENNIFER ANDERSON Cell:541-990-4617,
Premiere Property Group, Llc Albany
Source: WVMLS,MLS#: 844344
Facts & features
Interior
Bedrooms & bathrooms
- Bedrooms: 4
- Bathrooms: 3
- Full bathrooms: 2
- 1/2 bathrooms: 1
- Main level bathrooms: 1
Primary bedroom
- Level: Upper
Bedroom 2
- Level: Upper
Bedroom 3
- Level: Upper
Bedroom 4
- Level: Upper
Dining room
- Features: Formal
- Level: Main
Kitchen
- Level: Main
Living room
- Level: Main
Heating
- Natural Gas, Solar, Forced Air
Cooling
- Central Air
Appliances
- Included: Dishwasher, Disposal, Gas Range, Microwave, Range Included, Gas Water Heater
- Laundry: Upper Level
Features
- Walk-in Pantry
- Flooring: Carpet
- Has fireplace: No
Interior area
- Total structure area: 1,776
- Total interior livable area: 1,776 sqft
Video & virtual tour
Property
Parking
- Total spaces: 2
- Parking features: Attached
- Attached garage spaces: 2
Features
- Levels: Two
- Stories: 2
- Patio & porch: Patio
- Exterior features: Taupe/Sage
- Fencing: Fenced
- Has view: Yes
- View description: Territorial
Lot
- Size: 5,033 Square Feet
- Features: Landscaped
Details
- Additional structures: Shed(s)
- Parcel number: 608622
- Zoning: res
Construction
Type & style
- Home type: SingleFamily
- Property subtype: Single Family Residence
Materials
- Fiber Cement, Lap Siding
- Foundation: Continuous
- Roof: Composition,Shingle
Condition
- New construction: No
- Year built: 2023
Utilities & green energy
- Electric: 2/Upper
- Sewer: Public Sewer
- Water: Public
Community & HOA
Community
- Subdivision: East Park
HOA
- Has HOA: Yes
- HOA fee: $35 monthly
Location
- Region: Salem
Financial & listing details
- Price per square foot: $248/sqft
- Tax assessed value: $528,130
- Annual tax amount: $5,454
- Price range: $440K - $440K
- Date on market: 8/7/2026
- Listing agreement: Exclusive Right To Sell
- Listing terms: VA Loan,Cash,ODVA,FHA,Conventional
- Inclusions: washer/dryer
- Exclusions: shelving in stair closet
Estimated market value
$439,800
$418,000 - $462,000
$2,816/mo
Price history
| Date | Event | Price |
|---|---|---|
| 9/25/2026 | Price change | $440,000-2.2%$248/sqft |
Source:  WVMLS #844344 Report a problem WVMLS #844344 Report a problem | ||
| 8/24/2026 | Price change | $450,000-4.1%$253/sqft |
Source: WVMLS #844344 Report a problem | ||
| 8/15/2026 | Price change | $469,000-3.3%$264/sqft |
Source: WVMLS #844344 Report a problem | ||
| 8/7/2026 | Listed for sale | $485,000+13.9%$273/sqft |
Source: WVMLS #844344 Report a problem | ||
| 3/20/2024 | Sold | $425,995$240/sqft |
Source:  RMLS (OR) #23642903 Report a problem RMLS (OR) #23642903 Report a problem | ||
| 2/18/2024 | Pending sale | $425,995$240/sqft |
Source: RMLS (OR) #23642903 Report a problem | ||
| 2/15/2024 | Price change | $425,995+0.2%$240/sqft |
Source: RMLS (OR) #23642903 Report a problem | ||
| 1/12/2024 | Pending sale | $424,995$239/sqft |
Source: RMLS (OR) #23642903 Report a problem | ||
| 1/5/2024 | Price change | $424,995-1.2%$239/sqft |
Source: RMLS (OR) #23642903 Report a problem | ||
| 12/20/2023 | Listed for sale | $429,995$242/sqft |
Source: RMLS (OR) #23642903 Report a problem | ||
Public tax history
| Year | Property taxes | Tax assessment |
|---|---|---|
| 2025 | $5,454 +66.3% | $265,490 +58.9% |
| 2024 | $3,281 | $167,090 |
Find assessor info on the county website
Monthly payment
Est. payment
Payment breakdown
Explore the cost of this home by adjusting the details. Changes won't be saved.Climate risks
Neighborhood: Four Corners
Nearby schools
Schools provided by the listing agent
- Elementary: Auburn
- Middle: Houck
- High: North Salem
Source: WVMLS. This data may not be complete. We recommend contacting the local school district to confirm school assignments for this home.

Similar homes
- $445,0004 bd3 ba1.9k sqft427 Lost Lake St NE, Salem, OR 97301For Sale
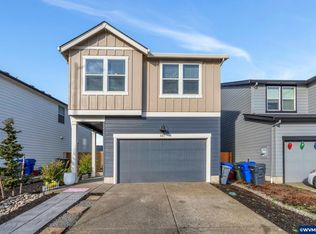
 MLS ID #836123, ARMANDO SOLANO - LOPEZ, Simplihom. WVMLS
 - $423,0003 bd3 ba1.6k sqft4844 Milo Ave NE, Salem, OR 97301For Sale
 MLS ID #845376, DIANA ROJAS, Real Broker. WVMLS
 - $439,0004 bd3 ba1.8k sqft4821 Thyme Ave NE, Salem, OR 97301For Sale
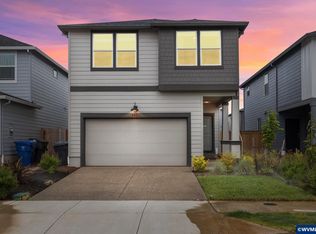 MLS ID #840774, ANDREW MCKAY, Exp Realty, Llc. WVMLS
 - $469,9004 bd3 ba1.9k sqft4803 Chive Ave NE, Salem, OR 97301For Sale
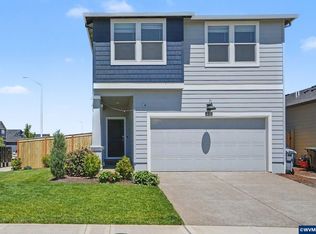 MLS ID #842232, AMY STEELE, Homestar Brokers. WVMLS
 - $409,9953 bd2 ba1.2k sqft4619 Squire Ct NE, Salem, OR 97301For SaleMLS ID #844205, SEAN KEENE, Reger Homes, Llc. WVMLS
- $360,9004 bd2 ba1.2k sqft2645 Evergreen Ct NE, Salem, OR 97301For SaleMLS ID #846109, NICHOLE MARTIN, Realty One Group Willamette Valley. WVMLS
- $535,0004 bd3 ba1.9k sqft2716 D St NE, Salem, OR 97301For SaleMLS ID #844445, SALLY HUGGINS, Homestar Brokers. WVMLS
- $439,9003 bd3 ba1.5k sqft4989 Skylab Ave NE, Salem, OR 97305For SaleMLS ID #841918, TAYLOR RAMOS, Partain Properties Llc. WVMLS
- $539,0005 bd3 ba2.1k sqft1172 Camry Ct NE, Salem, OR 97301For SaleMLS ID #845104, CRISTIAN MARTINEZ, Redfin. WVMLS
- $499,9003 bd3 ba2k sqft5149 Gemini Ave NE, Salem, OR 97305For SaleMLS ID #846277, SUSIE HANSEN, Premiere Property Group, Llc Albany. WVMLS
- $440,0003 bd2 ba1.4k sqft4255 Great Plains Dr NE, Salem, OR 97305For SaleMLS ID #842028, LAURIE ISALY (DAVIS), Coldwell Banker Mountain West Real Estate, Inc.. WVMLS
- $420,0004 bd2 ba1.6k sqft398 Mize Rd SE, Salem, OR 97302For SaleMLS ID #846107, HANNAH FOUTS-SPARKS, Smi Real Estate. WVMLS
- $415,0004 bd2 ba1.7k sqft4965 Arrowood Ct SE, Salem, OR 97317For SaleMLS ID #843633, STEPHANIE WELLS, Real Broker. WVMLS
- $460,0003 bd3 ba1.6k sqft5024 Gemini Ave NE, Salem, OR 97305For SaleMLS ID #843780, BOBBI JENKINS, More Realty. WVMLS
- $484,9004 bd3 ba1.9k sqft5005 Constellation Ave NE, Salem, OR 97305For SaleMLS ID #843770, VITALY ORMANJI, Exp Realty, Llc. WVMLS
- $435,0003 bd3 ba1.7k sqft1340 Classico Ct SE, Salem, OR 97306For SaleMLS ID #845835, ERIN GARIBAY, Homesmart Realty Group. WVMLS
- $429,9003 bd2 ba1.3k sqft4226 Great Plains Dr NE, Salem, OR 97305For SaleMLS ID #841555, TREVOR ELLIOTT, Homesmart Realty Group. WVMLS
- $395,0003 bd2 ba1.1k sqft4614 Utah Ave NE, Salem, OR 97305For SaleMLS ID #844991, AMY MCLEOD P.C., Keller Williams Capital City. WVMLS
- $495,0004 bd2 ba1.5k sqft4931 Delight St N, Salem, OR 97303For SaleMLS ID #846257, NICK AYHAN, Harcourts Elite. WVMLS
- $394,9003 bd2 ba1k sqft386 40th Pl SE, Salem, OR 97317For SaleMLS ID #840794, PEGGY BEAN, Realty One Group Willamette Valley. WVMLS
