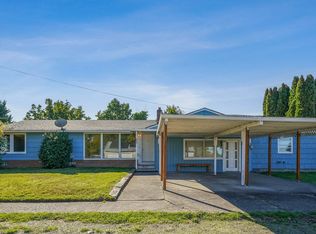
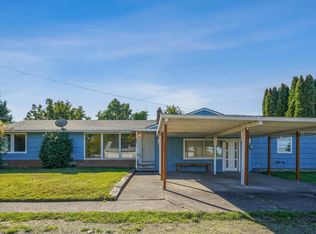
Major $30,000 Price Reduction!!! Charming and cozy Cape Cod home situated on an extra large lot with plenty possibilities including adding an ADU. Recently updated while preserving its original character, this beautifully maintained homes blends timeless charm modern improvements. An abundance of windows fills the home with natural light, creating a bright and airy atmosphere. As you enter you will notice gorgeous bamboo flooring and a warm inviting fireplace that adds to the homes charm.The room next to the living room functions as a 4 th bedroom and a newly updated bathroom. Three bedrooms and bonus room upstairs with 1/2 bathroom. Basement is 389 sq ft that adds space for a media room, office or craft room. A major highlight is the impressive 24x36 shop complete with new electrical and concrete flooring housing 3 plus cars. Move in ready with character, valuable updates, an oversized lot and exception shop.New Roof, Come and make this Gem yours!!!
Active
Price cut: $30K (10/4)
$465,000
1270 Summer St NE, Salem, OR 97301
3beds
2,167sqft
Residential, Single Family Residence
Built in 1980
0.25 Acres Lot
$-- Zestimate®
$215/sqft
$-- HOA
What's special
Warm inviting fireplaceRecently updatedNewly updated bathroomGorgeous bamboo flooringNew roofBright and airy atmosphereOversized lot
- 49 days
- 372
- 18
Zillow last checked:
Listing updated:
Listed by:
Adele Iaquinta 541-337-4057,
Knipe Realty ERA Powered
Source: RMLS (OR),MLS#: 111209957
Facts & features
Interior
Bedrooms & bathrooms
- Bedrooms: 3
- Bathrooms: 2
- Full bathrooms: 1
- Partial bathrooms: 1
- Main level bathrooms: 1
Rooms
- Room types: Bedroom 2, Bedroom 3, Dining Room, Family Room, Kitchen, Living Room, Primary Bedroom
Primary bedroom
- Features: Bamboo Floor, Bathtub With Shower, Laminate Flooring
- Level: Main
- Area: 228
- Dimensions: 12 x 19
Bedroom 2
- Features: Closet, Wallto Wall Carpet
- Level: Upper
- Area: 154
- Dimensions: 14 x 11
Bedroom 3
- Features: Closet, Wallto Wall Carpet
- Level: Upper
- Area: 110
- Dimensions: 11 x 10
Dining room
- Level: Main
- Area: 130
- Dimensions: 13 x 10
Family room
- Level: Upper
Kitchen
- Features: Dishwasher, Down Draft, Free Standing Range, Free Standing Refrigerator
- Level: Upper
- Area: 195
- Width: 15
Living room
- Level: Main
- Area: 330
- Dimensions: 22 x 15
Heating
- Forced Air
Cooling
- Central Air
Appliances
- Included: Built In Oven, Built-In Range, Convection Oven, Dishwasher, Disposal, Free-Standing Range, Free-Standing Refrigerator, Range Hood, Stainless Steel Appliance(s), Washer/Dryer, Down Draft, Electric Water Heater
- Laundry: Laundry Room
Features
- Ceiling Fan(s), Soaking Tub, Closet, Bathtub With Shower, Kitchen Island, Pantry
- Flooring: Bamboo, Concrete, Wall to Wall Carpet, Laminate
- Windows: Double Pane Windows
- Basement: Crawl Space,Partially Finished
- Number of fireplaces: 1
- Fireplace features: Wood Burning
Interior area
- Total structure area: 2,167
- Total interior livable area: 2,167 sqft
Property
Parking
- Total spaces: 2
- Parking features: RV Access/Parking, Carport, Detached, Oversized
- Garage spaces: 2
- Has carport: Yes
Features
- Stories: 2
Lot
- Size: 0.25 Acres
- Dimensions: 10,890 sq ft
- Features: Level, On Busline, SqFt 10000 to 14999
Details
- Additional structures: RVParking
- Parcel number: 526698
Construction
Type & style
- Home type: SingleFamily
- Architectural style: Cape Cod
- Property subtype: Residential, Single Family Residence
Materials
- Cement Siding
- Foundation: Concrete Perimeter, Stem Wall
- Roof: Composition
Condition
- Updated/Remodeled
- New construction: No
- Year built: 1980
Utilities & green energy
- Gas: Gas
- Sewer: Public Sewer
- Water: Public
- Utilities for property: Cable Connected
Community & HOA
HOA
- Has HOA: No
Location
- Region: Salem
Financial & listing details
- Price per square foot: $215/sqft
- Tax assessed value: $410,230
- Annual tax amount: $3,434
- Date on market: 8/30/2026
- Listing terms: Cash,Conventional,FHA,VA Loan
- Road surface type: Concrete
Estimated market value
Not available
Estimated sales range
Not available
Not available
Price history
| Date | Event | Price |
|---|---|---|
| 10/4/2026 | Price change | $465,000-6.1%$215/sqft |
Source:  RMLS (OR) #111209957 Report a problem RMLS (OR) #111209957 Report a problem | ||
| 8/30/2026 | Listed for sale | $495,000$228/sqft |
Source: RMLS (OR) #111209957 Report a problem | ||
Public tax history
| Year | Property taxes | Tax assessment |
|---|---|---|
| 2025 | $3,435 +7.8% | $167,190 +3% |
| 2024 | $3,187 +3% | $162,330 +6.1% |
| 2023 | $3,093 +2.9% | $153,020 |
| 2022 | $3,007 +2.9% | $153,020 +3% |
| 2021 | $2,921 +3% | $148,570 +6.1% |
| 2020 | $2,836 +3.6% | $140,050 |
| 2019 | $2,736 +1.3% | -- |
| 2018 | $2,701 | -- |
| 2017 | $2,701 +16.3% | -- |
| 2016 | $2,322 | -- |
| 2015 | $2,322 +2.6% | -- |
| 2014 | $2,264 +6.9% | -- |
| 2013 | $2,119 | -- |
| 2012 | $2,119 +2.3% | -- |
| 2011 | $2,071 +4.2% | $110,600 +6.1% |
| 2010 | $1,987 +1.1% | $104,260 |
| 2009 | $1,965 +6% | $104,260 +3% |
| 2008 | $1,854 +3.3% | $101,230 |
| 2007 | $1,795 +1.7% | -- |
| 2006 | $1,766 +2% | -- |
| 2005 | $1,731 -0.4% | -- |
| 2004 | $1,739 +4.9% | -- |
| 2003 | $1,658 +2.5% | -- |
| 2002 | $1,618 +3.1% | -- |
| 2001 | $1,569 +3.2% | -- |
| 2000 | $1,521 | -- |
Find assessor info on the county website
Monthly payment
Est. payment
Payment breakdown
Explore the cost of this home by adjusting the details. Changes won't be saved.Climate risks
Neighborhood: Grant
Nearby schools
Schools provided by the listing agent
- Elementary: Grant,Bush
- Middle: Parrish
- High: North Salem
Source: RMLS (OR). This data may not be complete. We recommend contacting the local school district to confirm school assignments for this home.


Similar homes
- $499,9005 bd2 ba2.4k sqft2806 Livingston Sta, Salem, OR 97301Active
 MLS ID #188644246, Brian Smith, HomeSmart Realty Group. RMLS (OR)
 - $499,9005 bd3 ba2.4k sqft2806 Livingston St NE #2808, Salem, OR 97301For Sale
 MLS ID #839416, BRIAN SMITH, Homesmart Realty Group. WVMLS
 - $439,0005 bd3 ba1.7k sqft2510 Alameda St NE, Salem, OR 97301For Sale
 MLS ID #799643, ALEX MCCARTHY, John L. Scott-Salem. WVMLS
 - $449,9003 bd2 ba1.7k sqft1111 Satara Ct NW, Salem, OR 97304Active
 MLS ID #354697204, Hannah Wall, Cardinal Real Estate LLC. RMLS (OR)
 - $459,0003 bd2 ba1.5k sqft1365 Suntree Dr SE, Salem, OR 97302For SaleMLS ID #845387, LAURA GILLOTT, Keller Williams Realty Mid-Willamette - Gillott Team. WVMLS
- $424,9993 bd2 ba1.7k sqft3571 Anchor Ct NE, Salem, OR 97305For SaleMLS ID #846316, ALLIE SAUNDERS, Havenrose Real Estate. WVMLS
- $379,0003 bd2 ba1.6k sqft204 24th St NE, Salem, OR 97301For SaleMLS ID #842446, AMY MCLEOD P.C., Keller Williams Capital City. WVMLS
- $399,9005 bd3 ba2.5k sqft1760 McCoy Ave NE, Salem, OR 97301For SaleMLS ID #844468, ALEX MCCARTHY, John L. Scott-Salem. WVMLS
- $430,0003 bd2 ba1.4k sqft875 Jev Ct NW, Salem, OR 97304For SaleMLS ID #845153, JANA FOGG, Keller Williams Capital City. WVMLS
- $450,0003 bd2 ba1.6k sqft791 Moneda Ct N, Keizer, OR 97303For SaleMLS ID #846304, FELICHA FIELDS, Knipe Realty Era Powered. WVMLS
- $415,0003 bd2 ba1.6k sqft429 Stoneway Dr NW, Salem, OR 97304For SaleMLS ID #845047, BROOKE BEHRMAN, Exp Realty, Llc. WVMLS
- $588,9003 bd2 ba2.5k sqft735 Boxwood Ln SE, Salem, OR 97302For SaleMLS ID #846658, SAMMI CHEN, More Realty. WVMLS
- $320,0002 bd1 ba1.5k sqft757 South St NE, Salem, OR 97301ActiveMLS ID #398087069, Nancy Carnahan, Ventures Realty Group. RMLS (OR)
- $450,0003 bd2 ba1.5k sqft4016 45th Ave NE, Salem, OR 97305For SaleMLS ID #846431, SAMUEL PURTLE, Real Broker. WVMLS
- $489,0003 bd3 ba2k sqft3066 Elliot St NW, Salem, OR 97304For SaleMLS ID #846465, SEAN ANDERSON, Homestar Brokers. WVMLS
- $419,9003 bd2 ba1.1k sqft1735 Plateau St NE, Salem, OR 97305ActiveMLS ID #775712290, Erik Mulyar, eXp Realty, LLC. RMLS (OR)
- $580,0005 bd4 ba2.5k sqft1385 Hines St SE, Salem, OR 97302ActiveMLS ID #787729274, Tom Ramsey, John L. Scott Portland South. RMLS (OR)
- $439,9003 bd2 ba1.4k sqft514 Juedes Ave N, Keizer, OR 97303For SaleMLS ID #845056, THERESA DOUTT, Realty One Group Willamette Valley. WVMLS
- $450,0004 bd2 ba1.7k sqft4196 47th Ave NE, Salem, OR 97305For SaleMLS ID #846433, SAMUEL PURTLE, Real Broker. WVMLS
- $519,0003 bd3 ba2k sqft390 Sunset Ave N, Keizer, OR 97303For SaleMLS ID #845636, RYAN SMITH, Knipe Realty Era Powered. WVMLS
