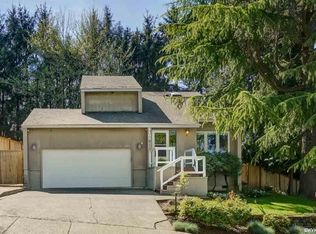
Welcome home to this charming, character-filled gem tucked away in a quiet cul-de-sac in desirable Northwest Salem. From the moment you arrive, you’ll be captivated by the inviting curb appeal, soaring vaulted ceilings, and warm, welcoming atmosphere.Inside, the thoughtfully designed floor plan provides comfortable living spaces ideal for everyday living and entertaining. The vaulted ceilings create an open and airy feel, while the home’s unique charm and personality set it apart from the ordinary.Step outside to a beautiful yard perfect for summer barbecues, gardening, play, or relaxing with your morning coffee. The peaceful outdoor space offers plenty of room to enjoy Oregon’s changing seasons. A new heat pump provides year-round comfort and improved energy efficiency.Conveniently located near parks, schools, shopping, and commuter routes, this home offers an ideal combination of tranquility and accessibility. Don’t miss the opportunity to make this special property your own—bring your offer!
Active
Price cut: $20.1K (10/8)
$449,900
1111 Satara Ct NW, Salem, OR 97304
3beds
1,768sqft
Residential, Single Family Residence
Built in 1977
8,276 Square Feet Lot
$-- Zestimate®
$254/sqft
$-- HOA
What's special
Thoughtfully designed floor planSoaring vaulted ceilingsWarm welcoming atmosphereInviting curb appeal
- 127 days
- 730
- 78
Zillow last checked:
Listing updated:
Listed by:
Hannah Wall 971-401-5631,
Cardinal Real Estate LLC
Source: RMLS (OR),MLS#: 354697204
Facts & features
Interior
Bedrooms & bathrooms
- Bedrooms: 3
- Bathrooms: 2
- Full bathrooms: 1
- Partial bathrooms: 1
- Main level bathrooms: 1
Rooms
- Room types: Bedroom 2, Bedroom 3, Dining Room, Family Room, Kitchen, Living Room, Primary Bedroom
Primary bedroom
- Features: Beamed Ceilings, Ceiling Fan, Closet, Double Closet, Sink, Vaulted Ceiling, Wallto Wall Carpet
- Level: Upper
- Area: 221
- Dimensions: 17 x 13
Bedroom 2
- Features: Closet, Wallto Wall Carpet
- Level: Upper
- Area: 160
- Dimensions: 10 x 16
Bedroom 3
- Features: Closet, Wallto Wall Carpet
- Level: Upper
- Area: 120
- Dimensions: 10 x 12
Dining room
- Features: Sliding Doors, Wallto Wall Carpet
- Level: Main
- Area: 256
- Dimensions: 16 x 16
Kitchen
- Features: Disposal, Eat Bar, Double Sinks, Free Standing Range, Tile Floor
- Level: Main
- Area: 160
- Width: 16
Living room
- Features: Fireplace, Vaulted Ceiling, Wallto Wall Carpet
- Level: Main
- Area: 272
- Dimensions: 17 x 16
Heating
- Forced Air, Fireplace(s)
Cooling
- Heat Pump
Appliances
- Included: Dishwasher, Free-Standing Range, Stainless Steel Appliance(s), Disposal, Electric Water Heater
- Laundry: Laundry Room
Features
- Ceiling Fan(s), High Ceilings, Vaulted Ceiling(s), Closet, Eat Bar, Double Vanity, Beamed Ceilings, Double Closet, Sink, Tile
- Flooring: Tile, Wall to Wall Carpet
- Doors: Sliding Doors
- Windows: Double Pane Windows
- Basement: Crawl Space
- Number of fireplaces: 1
- Fireplace features: Wood Burning
Interior area
- Total structure area: 1,768
- Total interior livable area: 1,768 sqft
Video & virtual tour
Property
Parking
- Total spaces: 2
- Parking features: Driveway, Attached, Oversized
- Attached garage spaces: 2
- Has uncovered spaces: Yes
Accessibility
- Accessibility features: Garage On Main, Utility Room On Main, Accessibility
Features
- Levels: Two
- Stories: 2
- Patio & porch: Patio
- Exterior features: Garden, Yard
- Has view: Yes
- View description: Territorial, Trees/Woods
Lot
- Size: 8,276 Square Feet
- Features: Cul-De-Sac, Secluded, Trees, SqFt 7000 to 9999
Details
- Parcel number: 320900
Construction
Type & style
- Home type: SingleFamily
- Architectural style: Contemporary
- Property subtype: Residential, Single Family Residence
Materials
- Wood Siding
- Foundation: Concrete Perimeter
- Roof: Composition
Condition
- Resale
- New construction: No
- Year built: 1977
Utilities & green energy
- Sewer: Public Sewer
- Water: Public
Community & HOA
HOA
- Has HOA: No
Location
- Region: Salem
Financial & listing details
- Price per square foot: $254/sqft
- Tax assessed value: $457,490
- Annual tax amount: $4,923
- Date on market: 6/11/2026
- Listing terms: Cash,Conventional,FHA,VA Loan
- Road surface type: Paved
Estimated market value
Not available
Estimated sales range
Not available
Not available
Price history
| Date | Event | Price |
|---|---|---|
| 10/8/2026 | Price change | $449,900-4.3%$254/sqft |
Source:  RMLS (OR) #354697204 Report a problem RMLS (OR) #354697204 Report a problem | ||
| 7/31/2026 | Price change | $470,000-1.1%$266/sqft |
Source: RMLS (OR) #354697204 Report a problem | ||
| 6/24/2026 | Price change | $475,000-2.1%$269/sqft |
Source: RMLS (OR) #354697204 Report a problem | ||
| 6/11/2026 | Listed for sale | $485,000+18.3%$274/sqft |
Source: RMLS (OR) #354697204 Report a problem | ||
| 8/24/2024 | Listing removed | $410,000-1.2%$232/sqft |
Source:  WVMLS #780959 Report a problem WVMLS #780959 Report a problem | ||
| 8/23/2021 | Sold | $415,000+1.2%$235/sqft |
Source: Public Record Report a problem | ||
| 7/29/2021 | Contingent | $410,000$232/sqft |
Source: WVMLS #780959 Report a problem | ||
| 7/22/2021 | Listed for sale | $410,000+116.9%$232/sqft |
Source: WVMLS #780959 Report a problem | ||
| 7/30/2004 | Sold | $189,000$107/sqft |
Source: Public Record Report a problem | ||
Public tax history
| Year | Property taxes | Tax assessment |
|---|---|---|
| 2025 | $4,924 +8% | $249,230 +3% |
| 2024 | $4,560 +3% | $241,980 +3% |
| 2023 | $4,428 +3.3% | $234,940 +3% |
| 2022 | $4,286 +2.9% | $228,100 +3% |
| 2021 | $4,164 +3.1% | $221,460 +3% |
| 2020 | $4,040 +3.6% | $215,010 +3% |
| 2019 | $3,899 | $208,750 +3% |
| 2018 | $3,899 +1.7% | $202,670 +3% |
| 2017 | $3,834 +11% | $196,770 +3% |
| 2016 | $3,456 +2.4% | $191,040 +3% |
| 2015 | $3,373 -0.8% | $185,480 +3% |
| 2014 | $3,402 +9.4% | $180,080 +4.4% |
| 2013 | $3,111 -4.6% | $172,420 -3.6% |
| 2012 | $3,260 +4% | $178,950 +3% |
| 2011 | $3,133 +4.4% | $173,740 +3% |
| 2010 | $3,002 +1.4% | $168,680 +3% |
| 2009 | $2,960 +6% | $163,770 +3% |
| 2008 | $2,792 +2.5% | $159,000 +3% |
| 2007 | $2,724 +4.1% | $154,370 +3% |
| 2006 | $2,617 +1.8% | $149,880 +3% |
| 2005 | $2,571 -0.8% | $145,520 +3% |
| 2004 | $2,591 +7.8% | $141,290 +6.1% |
| 2002 | $2,404 +3% | $133,190 +3% |
| 2001 | $2,335 +2.7% | $129,320 +3% |
| 2000 | $2,273 | $125,560 |
Find assessor info on the county website
Monthly payment
Est. payment
Payment breakdown
Explore the cost of this home by adjusting the details. Changes won't be saved.Climate risks
Neighborhood: West Salem
Nearby schools
Schools provided by the listing agent
- Elementary: Chapman Hill
- Middle: Straub
- High: West Salem
Source: RMLS (OR). This data may not be complete. We recommend contacting the local school district to confirm school assignments for this home.
Similar homes
- $449,9004 bd3 ba1.7k sqft2050 Popcorn Ct NW, Salem, OR 97304For Sale

 MLS ID #846177, SAFFORD CARPENTER, Premiere Property Group, Llc - South Salem. WVMLS
 - $415,0003 bd2 ba1.6k sqft429 Stoneway Dr NW, Salem, OR 97304For Sale
 MLS ID #845047, BROOKE BEHRMAN, Exp Realty, Llc. WVMLS
 - $489,9004 bd2 ba2.6k sqft1973 Summit Ave NW, Salem, OR 97304For Sale
 MLS ID #845312, BEAU CRAIG, Real Broker. WVMLS
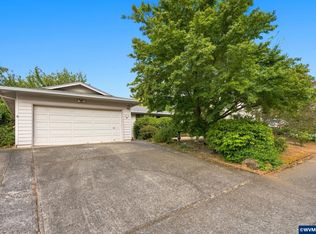
 - $415,0003 bd2 ba1.2k sqft473 Suncrest Ave NW, Salem, OR 97304For Sale
 MLS ID #843772, JORDAN HILL, Exp Realty, Llc. WVMLS
 - $399,0003 bd3 ba1.8k sqft1319 Hemlock St NW, Salem, OR 97304For SaleMLS ID #846134, KIMBERLY & TODD GRAY, Homestar Brokers. WVMLS
- $465,0003 bd2 ba2.1k sqft1270 Summer St NE, Salem, OR 97301Active
 MLS ID #111209957, Adele Iaquinta, Knipe Realty ERA Powered. RMLS (OR)
 - $425,0002 bd2 ba1.6k sqft1988 Nut Tree Dr NW, Salem, OR 97304For SaleMLS ID #845759, PAM IRISH, Premiere Property Group, Llc Albany. WVMLS
- $449,9003 bd3 ba2k sqft692 Fanny Ct NE, Salem, OR 97301For SaleMLS ID #845442, LACEY STARK, Windermere Heritage. WVMLS
- $424,9993 bd2 ba1.7k sqft3571 Anchor Ct NE, Salem, OR 97305For SaleMLS ID #846316, ALLIE SAUNDERS, Havenrose Real Estate. WVMLS
- $450,0003 bd2 ba2k sqft1415 Jefferson St NE, Salem, OR 97301For SaleMLS ID #842973, KATHLEEN DEWOINA, Berkshire Hathaway Homeservices R E Prof. WVMLS
- $450,0003 bd2 ba1.6k sqft791 Moneda Ct N, Keizer, OR 97303For SaleMLS ID #846304, FELICHA FIELDS, Knipe Realty Era Powered. WVMLS
- $434,5003 bd3 ba1.8k sqft3615 Edward Dr SE, Salem, OR 97302For SaleMLS ID #844510, BECKY MATHER, Exp Realty, Llc. WVMLS
- $599,0004 bd3 ba2.3k sqft2280 Gibsonwoods Ct NW, Salem, OR 97304For SaleMLS ID #846199, LAUREN GESIK, Homesmart Realty Group. WVMLS
- $464,9003 bd3 ba2.1k sqft175 Kevin Way SE, Salem, OR 97306For SaleMLS ID #844158, CATHI CALDWELL, Homesmart Realty Group. WVMLS
- $469,9003 bd3 ba1.6k sqft1948 Brandon Ave NE, Keizer, OR 97303For SaleMLS ID #844398, LACEY STARK, Windermere Heritage. WVMLS
- $399,0003 bd2 ba1.8k sqft2030 21st St NE, Salem, OR 97301For SaleMLS ID #844677, DAVID CALE, Homesmart Realty Group. WVMLS
- $499,9004 bd4 ba2k sqft4603 20th Ct S, Salem, OR 97302For SaleMLS ID #842107, JESSE ELLISON, Homestar Brokers. WVMLS
- $499,9005 bd2 ba2.4k sqft2806 Livingston Sta, Salem, OR 97301ActiveMLS ID #188644246, Brian Smith, HomeSmart Realty Group. RMLS (OR)
- $419,9003 bd2 ba1.1k sqft1735 Plateau St NE, Salem, OR 97305ActiveMLS ID #775712290, Erik Mulyar, eXp Realty, LLC. RMLS (OR)
- $450,0002 bd2 ba1.2k sqft7762 45th Pl NE, Salem, OR 97305For SaleMLS ID #844895, ANGIE BOND, Realty One Group Willamette Valley. WVMLS
