Welcome to this beautifully maintained 3-bedroom, 2-bathroom home, lovingly cared for and thoughtfully updated with quality and comfort in mind. From the moment you step inside, you’ll appreciate the attention to detail and pride of ownership throughout.At the heart of the home is a beautifully updated kitchen featuring granite countertops, soft-close cabinetry, and high-end Bosch stainless steel appliances. The result is a polished, modern space that still feels warm and inviting.Updated LVP flooring flows throughout the home, creating a clean and cohesive look, while the beautifully remodeled bathroom adds another touch of modern comfort and style.The thoughtful upgrades continue outdoors. Custom French doors from both the primary bedroom and living room create a wonderful connection to the beautifully landscaped backyard. Step onto the spacious deck, where a retractable awning lets you choose between relaxing in the sunshine or enjoying comfortable shade—perfect for outdoor dining, entertaining, or simply unwinding.This property also offers excellent flexibility and convenience. The custom garage door is taller than standard, making it ideal for accommodating taller vehicles. A dedicated side parking pad provides additional parking options, while an RV sewer hookup adds even more functionality.Additional improvements include a 50-year roof installed around 2015, a newer water heater, and numerous other updates throughout the home. Beautifully landscaped, exceptionally maintained, and conveniently located with quick access to I-5 for an easy commute, this is a home where the major improvements—and the thoughtful little details—have already been taken care of.Simply move in, settle in, and enjoy!
Active
$428,500
1735 Plateau St NE, Salem, OR 97305
3beds
1,145sqft
Residential, Single Family Residence
Built in 1994
5,662 Square Feet Lot
$-- Zestimate®
$374/sqft
$-- HOA
What's special
- 4 days
- 189
- 15
Zillow last checked:
Listing updated:
Listed by:
Erik Mulyar 360-702-8481,
eXp Realty, LLC
Source: RMLS (OR),MLS#: 775712290
Facts & features
Interior
Bedrooms & bathrooms
- Bedrooms: 3
- Bathrooms: 2
- Full bathrooms: 2
- Main level bathrooms: 2
Rooms
- Room types: Bedroom 2, Bedroom 3, Dining Room, Family Room, Kitchen, Living Room, Primary Bedroom
Primary bedroom
- Features: French Doors, Walkin Closet
- Level: Main
Bedroom 2
- Features: Closet
- Level: Main
Bedroom 3
- Features: Closet
- Level: Main
Dining room
- Level: Main
Kitchen
- Features: Dishwasher, French Doors, Island, L Shaped, Microwave, Updated Remodeled, Free Standing Range, Free Standing Refrigerator, Granite
- Level: Main
Living room
- Level: Main
Heating
- ENERGY STAR Qualified Equipment, Forced Air, Forced Air 95 Plus
Cooling
- Central Air, ENERGY STAR Qualified Equipment
Appliances
- Included: Dishwasher, Disposal, ENERGY STAR Qualified Appliances, Free-Standing Range, Free-Standing Refrigerator, Microwave, Plumbed For Ice Maker, Stainless Steel Appliance(s), Washer/Dryer, ENERGY STAR Qualified Water Heater, Gas Water Heater
Features
- Ceiling Fan(s), Granite, High Ceilings, High Speed Internet, Hookup Available, Vaulted Ceiling(s), Updated Remodeled, Closet, Kitchen Island, LShaped, Walk-In Closet(s), Pantry
- Flooring: Luxury Vinyl Plank
- Doors: French Doors
- Windows: Aluminum Frames, Double Pane Windows
- Basement: Crawl Space
Interior area
- Total structure area: 1,145
- Total interior livable area: 1,145 sqft
Property
Parking
- Total spaces: 2
- Parking features: Driveway, RV Access/Parking, RV Boat Storage, Attached, Oversized
- Attached garage spaces: 2
- Has uncovered spaces: Yes
Accessibility
- Accessibility features: Accessible Entrance, Bathroom Cabinets, Garage On Main, Ground Level, Main Floor Bedroom Bath, Minimal Steps, Natural Lighting, One Level, Parking, Walkin Shower, Accessibility
Features
- Levels: One
- Stories: 1
- Patio & porch: Covered Deck, Deck
- Exterior features: RV Hookup, Yard
- Fencing: Fenced
- Has view: Yes
- View description: Territorial
Lot
- Size: 5,662 Square Feet
- Features: Corner Lot, Level, Sprinkler, SqFt 5000 to 6999
Details
- Additional structures: RVHookup, RVBoatStorage, ToolShed, HookupAvailable
- Parcel number: 587376
- Zoning: R5
Construction
Type & style
- Home type: SingleFamily
- Architectural style: Ranch
- Property subtype: Residential, Single Family Residence
Materials
- Cement Siding, T111 Siding
- Foundation: Concrete Perimeter
- Roof: Composition
Condition
- Updated/Remodeled
- New construction: No
- Year built: 1994
Utilities & green energy
- Gas: Gas
- Sewer: Public Sewer
- Water: Public
- Utilities for property: Cable Connected
Community & HOA
Community
- Security: Entry, Security Gate, Security Lights, Fire Sprinkler System
HOA
- Has HOA: No
Location
- Region: Salem
Financial & listing details
- Price per square foot: $374/sqft
- Tax assessed value: $369,040
- Annual tax amount: $3,527
- Date on market: 9/5/2026
- Listing terms: Cash,Conventional,FHA,VA Loan
- Road surface type: Paved
Estimated market value
Not available
Estimated sales range
Not available
Not available
Price history
| Date | Event | Price |
|---|---|---|
| 9/5/2026 | Listed for sale | $428,500+0.8%$374/sqft |
Source: eXp Realty #775712290 Report a problem | ||
| 10/14/2022 | Listing removed | -- |
Source: Owner Report a problem | ||
| 8/23/2022 | Listed for sale | $425,000+30.8%$371/sqft |
Source: Owner Report a problem | ||
| 3/26/2021 | Listing removed | -- |
Source: Owner Report a problem | ||
| 3/12/2021 | Price change | $325,000+8.4%$284/sqft |
Source: Owner Report a problem | ||
| 3/8/2021 | Listed for sale | $299,750+215.9%$262/sqft |
Source: Owner Report a problem | ||
| 5/30/1996 | Sold | $94,900+26.7%$83/sqft |
Source: Agent Provided Report a problem | ||
| 3/10/1994 | Sold | $74,900+374.1%$65/sqft |
Source: Agent Provided Report a problem | ||
| 10/1/1993 | Sold | $15,800$14/sqft |
Source: Agent Provided Report a problem | ||
Public tax history
| Year | Property taxes | Tax assessment |
|---|---|---|
| 2025 | $3,527 +7.8% | $171,690 +3% |
| 2024 | $3,273 +3% | $166,690 +6.1% |
| 2023 | $3,176 +2.9% | $157,130 |
| 2022 | $3,088 +2.9% | $157,130 +3% |
| 2021 | $2,999 +3% | $152,560 +6.1% |
| 2020 | $2,912 +3.6% | $143,810 |
| 2019 | $2,810 +1.3% | -- |
| 2018 | $2,774 | -- |
| 2017 | $2,774 +16.3% | -- |
| 2016 | $2,385 | -- |
| 2015 | $2,385 +2.6% | -- |
| 2014 | $2,325 +5.8% | -- |
| 2013 | $2,197 | -- |
| 2012 | $2,197 -0.2% | -- |
| 2011 | $2,202 +4.2% | $117,570 +6.1% |
| 2010 | $2,112 +1.1% | $110,830 |
| 2009 | $2,089 +6% | $110,830 +3% |
| 2008 | $1,971 +3.3% | $107,610 |
| 2007 | $1,908 +1.7% | -- |
| 2006 | $1,877 +2% | -- |
| 2005 | $1,840 -0.4% | -- |
| 2004 | $1,848 +4.9% | -- |
| 2003 | $1,763 +2.5% | -- |
| 2002 | $1,720 +3.1% | -- |
| 2001 | $1,668 +3.2% | -- |
| 2000 | $1,617 | -- |
Find assessor info on the county website
Monthly payment
Est. payment
Payment breakdown
Explore the cost of this home by adjusting the details. Changes won't be saved.Climate risks
Neighborhood: East Lancaster
Nearby schools
Schools provided by the listing agent
- Elementary: Chavez
- Middle: Waldo
- High: Mckay
Source: RMLS (OR). This data may not be complete. We recommend contacting the local school district to confirm school assignments for this home.
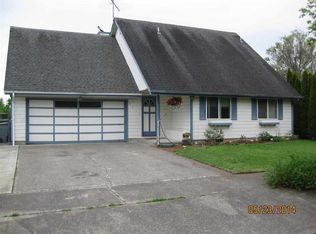
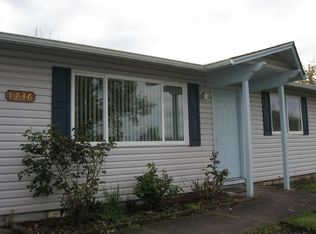
Similar homes
- $409,9003 bd2 ba1.2k sqft4742 Oak Park Dr NE, Salem, OR 97305For Sale

 MLS ID #845185, NOELLE PHILLIPS, Jmg Jason Mitchell Group-Albany. WVMLS
 - $419,0003 bd2 ba1.2k sqft2593 Honeysuckle Way NE, Salem, OR 97301For Sale
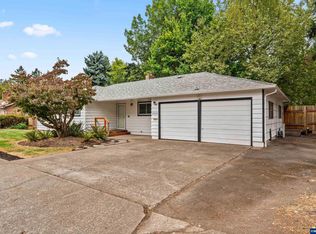 MLS ID #845414, MELISSA SHAW, Lewis Realtors. WVMLS
 - $410,0003 bd2 ba1.1k sqft4429 Sesame Ln NE, Salem, OR 97305For Sale
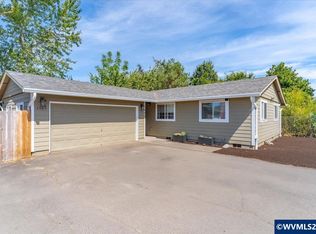 MLS ID #845105, TARAH FAIR, Realty One Group Willamette Valley. WVMLS
 - $399,0003 bd3 ba1.4k sqft3755 48th Ave NE, Salem, OR 97305For Sale
 MLS ID #845166, BOB RIGGI, Bob Riggi Real Estate. WVMLS
 - $405,0003 bd2 ba1.2k sqft2573 Michael Dr NE, Salem, OR 97305For SaleMLS ID #836263, LUPITA GARCIA ROJAS, Realty One Group Willamette Valley. WVMLS
- $399,9004 bd2 ba1.3k sqft871 Bieber St NE, Salem, OR 97301For SaleMLS ID #845430, ANDRES MARTINEZ, More Realty. WVMLS
- $395,0003 bd2 ba1.1k sqft4614 Utah Ave NE, Salem, OR 97305For SaleMLS ID #844991, AMY MCLEOD P.C., Keller Williams Capital City. WVMLS
- $415,0003 bd2 ba1.1k sqft4940 Keiko Ct NE, Salem, OR 97305For SaleMLS ID #843337, LESLIE MATSON, Exp Realty, Llc. WVMLS
- $398,0003 bd2 ba1.2k sqft4260 Studio Ct NE, Salem, OR 97305Active
 MLS ID #306398849, Amy Liu, Oregon First. RMLS (OR)
 - $369,5003 bd1 ba1.3k sqft4826 Future Rd NE, Salem, OR 97305For SaleMLS ID #843305, MATT STURZINGER, Sundance Realty Llc. WVMLS
- $409,0003 bd2 ba1.4k sqft4565 Swallow Ct NE, Salem, OR 97301For SaleMLS ID #845023, JOSE LUIS QUIROZ JR, Homesmart Realty Group. WVMLS
- $399,9003 bd2 ba1k sqft4279 Vicki Way NE, Salem, OR 97305For SaleMLS ID #844361, CHANCE JOHNSON, Homesmart Realty Group - Albany. WVMLS
- $405,0003 bd2 ba1.2k sqft4942 Oak Park Dr NE, Salem, OR 97305For SaleMLS ID #843513, JAIME HUDSON, Premiere Property Group, Llc Albany. WVMLS
- $415,0003 bd2 ba1.2k sqft4619 Squire Ct NE, Salem, OR 97301For SaleMLS ID #844205, SEAN KEENE, Reger Homes, Llc. WVMLS
- $420,0003 bd2 ba1.4k sqft846 Royalty Dr NE, Salem, OR 97301For SaleMLS ID #844728, YOLANDA GUZMAN, Realty Of America, Llc. WVMLS
- $429,9003 bd2 ba1.3k sqft4834 Schaefer Ct NE, Salem, OR 97305For SaleMLS ID #843065, CHUN TRUONG, Homesmart Realty Group. WVMLS
- $420,0003 bd2 ba1.4k sqft4037 Lansdowne Ct NE, Salem, OR 97305For SaleMLS ID #842335, KRISTINE PIERCE, Re/Max Equity Group. WVMLS
- $429,9503 bd2 ba1.3k sqft4226 Great Plains Dr NE, Salem, OR 97305For SaleMLS ID #841555, TREVOR ELLIOTT, Homesmart Realty Group. WVMLS
- $345,0003 bd2 ba1.4k sqft4721 Serra Ct NE, Salem, OR 97305For SaleMLS ID #843721, REBECCA OVERALL, Overall Real Estate. WVMLS
- $377,5003 bd2 ba1.3k sqft2247 Greentree Dr NE, Salem, OR 97305For SaleMLS ID #839752, ELIZABETH MARTINEZ SEGOVIA, Exp Realty, Llc. WVMLS
