Maybe the home you've been waiting for is the one that simply feels..just right. With a comfortable size, open floor plan, & 9-ft ceilings, this home offers a bright, spacious feel while keeping everyday living manageable. The layout creates an easy flow between spaces-perfect for relaxing, entertaining, or simply enjoying home life. If you've been looking for the right balance of space, comfort, & functionality, this one may be worth a closer look.
For sale
Listed by: Keller Williams Capital City • AMY MCLEOD P.C. • Contact: 971-208-5093
$395,000
4614 Utah Ave NE, Salem, OR 97305
3beds
1,143sqft
Single Family Residence
Built in 2021
4,000 Square Feet Lot
$-- Zestimate®
$346/sqft
$-- HOA
What's special
Open floor planBright spacious feelComfortable sizeEasy flow between spaces
- 16 hours
- 151
- 3
Zillow last checked:
Listing updated:
Listed by:
AMY MCLEOD P.C. 971-208-5093,
Keller Williams Capital City
Source: WVMLS,MLS#: 844991
Facts & features
Interior
Bedrooms & bathrooms
- Bedrooms: 3
- Bathrooms: 2
- Full bathrooms: 2
- Main level bathrooms: 2
Primary bedroom
- Level: Main
- Area: 151.51
- Dimensions: 13.9 x 10.9
Bedroom 2
- Level: Main
- Area: 105.6
- Dimensions: 11 x 9.6
Bedroom 3
- Level: Main
- Area: 101.2
- Dimensions: 11 x 9.2
Dining room
- Features: Area (Combination)
- Level: Main
Kitchen
- Level: Main
- Area: 177.79
- Dimensions: 14.11 x 12.6
Living room
- Level: Main
- Area: 302.64
- Dimensions: 19.4 x 15.6
Heating
- Natural Gas, Forced Air
Cooling
- Central Air
Appliances
- Included: Dishwasher, Disposal, Gas Range, Microwave, Range Included, Gas Water Heater
- Laundry: Main Level
Features
- Flooring: Carpet, Laminate
- Has fireplace: No
Interior area
- Total structure area: 1,143
- Total interior livable area: 1,143 sqft
Property
Parking
- Total spaces: 2
- Parking features: Attached
- Attached garage spaces: 2
Features
- Levels: One
- Stories: 1
- Patio & porch: Covered Patio
- Fencing: Fenced
- Has view: Yes
- View description: Territorial
Lot
- Size: 4,000 Square Feet
- Dimensions: 61 x 65
- Features: Dimension Above, Landscaped
Details
- Zoning: RS
Construction
Type & style
- Home type: SingleFamily
- Property subtype: Single Family Residence
Materials
- Fiber Cement, Lap Siding
- Foundation: Continuous
- Roof: Composition
Condition
- New construction: No
- Year built: 2021
Details
- Warranty included: Yes
Utilities & green energy
- Electric: 1/Main
- Sewer: Public Sewer
- Water: Public
- Utilities for property: Water Connected
Community & HOA
Community
- Subdivision: M&B
HOA
- Has HOA: No
Location
- Region: Salem
Financial & listing details
- Price per square foot: $346/sqft
- Annual tax amount: $3,173
- Price range: $395K - $395K
- Date on market: 8/28/2026
- Listing agreement: Exclusive Right To Sell
- Listing terms: VA Loan,Cash,ODVA,FHA,Conventional
- Inclusions: WDW Coverings & Range
Estimated market value
Not available
Estimated sales range
Not available
$2,153/mo
Price history
| Date | Event | Price |
|---|---|---|
| 8/28/2026 | Listed for sale | $395,000+1.3%$346/sqft |
Source:  WVMLS #844991 Report a problem WVMLS #844991 Report a problem | ||
| 5/16/2022 | Sold | $390,000+4%$341/sqft |
Source: Agent Provided Report a problem | ||
| 4/8/2022 | Contingent | $374,900$328/sqft |
Source: WVMLS #790571 Report a problem | ||
| 4/3/2022 | Listed for sale | $374,900+150.1%$328/sqft |
Source: WVMLS #790571 Report a problem | ||
| 11/12/2021 | Listing removed | -- |
Source: WVMLS #775341 Report a problem | ||
| 10/2/2021 | Listed for sale | $149,900-5.7%$131/sqft |
Source: WVMLS #775341 Report a problem | ||
| 9/23/2021 | Listing removed | -- |
Source: WVMLS #775341 Report a problem | ||
| 3/28/2021 | Listed for sale | $159,000$139/sqft |
Source: WVMLS #775341 Report a problem | ||
Public tax history
Tax history is unavailable.
Monthly payment
Est. payment
Payment breakdown
Explore the cost of this home by adjusting the details. Changes won't be saved.Climate risks
Neighborhood: Hayesville
Nearby schools
Schools provided by the listing agent
- Elementary: Scott
- Middle: Waldo
- High: McKay
Source: WVMLS. This data may not be complete. We recommend contacting the local school district to confirm school assignments for this home.
Similar homes
- $409,9003 bd2 ba1.2k sqft4742 Oak Park Dr NE, Salem, OR 97305For Sale

 MLS ID #845185, NOELLE PHILLIPS, Jmg Jason Mitchell Group-Albany. WVMLS
 - $399,0003 bd3 ba1.4k sqft3755 48th Ave NE, Salem, OR 97305For Sale
 MLS ID #845166, BOB RIGGI, Bob Riggi Real Estate. WVMLS
 - $410,0003 bd2 ba1.1k sqft4429 Sesame Ln NE, Salem, OR 97305For Sale
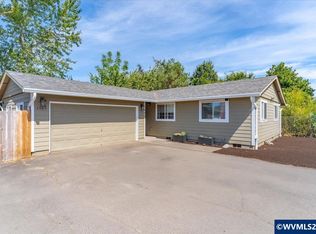 MLS ID #845105, TARAH FAIR, Realty One Group Willamette Valley. WVMLS
 - $399,0003 bd2 ba1.2k sqft4928 Manning Dr NE, Salem, OR 97305For Sale
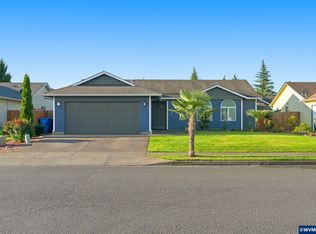 MLS ID #845046, JORDAN HILL, Exp Realty, Llc. WVMLS
 - $399,9003 bd2 ba1k sqft4279 Vicki Way NE, Salem, OR 97305For SaleMLS ID #844361, CHANCE JOHNSON, Homesmart Realty Group - Albany. WVMLS
- $405,0003 bd2 ba1.2k sqft4942 Oak Park Dr NE, Salem, OR 97305For SaleMLS ID #843513, JAIME HUDSON, Premiere Property Group, Llc Albany. WVMLS
- $398,0003 bd2 ba1.2k sqft4260 Studio Ct NE, Salem, OR 97305Active
 MLS ID #306398849, Amy Liu, Oregon First. RMLS (OR)
 - $375,0003 bd2 ba1.1k sqft4065 47th Ave NE, Salem, OR 97305For SaleMLS ID #843730, MEGAN TORRES, Exp Realty, Llc. WVMLS
- $405,0003 bd2 ba1.2k sqft2573 Michael Dr NE, Salem, OR 97305For SaleMLS ID #836263, LUPITA GARCIA ROJAS, Realty One Group Willamette Valley. WVMLS
- $409,0003 bd2 ba1.4k sqft4565 Swallow Ct NE, Salem, OR 97301For SaleMLS ID #845023, JOSE LUIS QUIROZ JR, Homesmart Realty Group. WVMLS
- $425,0003 bd2 ba1.1k sqft4940 Keiko Ct NE, Salem, OR 97305For SaleMLS ID #843337, LESLIE MATSON, Exp Realty, Llc. WVMLS
- $415,0003 bd2 ba1.2k sqft4830 Rebecca St NE, Salem, OR 97305For Sale
 MLS ID #220227484, Peter Braunworth, Coho Realty. Oregon Datashare
 - $414,9002 bd2 ba1.5k sqft4061 Glendale Ave NE, Salem, OR 97305For SaleMLS ID #839718, DEBBIE DAILEY, Realty One Group Willamette Valley. WVMLS
- $349,9003 bd1 ba1k sqft3965 48th Ave NE, Salem, OR 97305For SaleMLS ID #844719, DENA SWIFT, Homesmart Realty Group. WVMLS
- $379,9693 bd2 ba1.5k sqft2705 Fisher Rd NE, Salem, OR 97305For SaleMLS ID #843740, DAVID SCHACHER, Coldwell Bnkr/Commercial Div. WVMLS
- $345,0003 bd2 ba1.4k sqft4721 Serra Ct NE, Salem, OR 97305For SaleMLS ID #843721, REBECCA OVERALL, Overall Real Estate. WVMLS
- $360,0003 bd2 ba1.3k sqft4545 Settlers Ct NE, Salem, OR 97305For SaleMLS ID #844721, OVIDIO MORAN, Exp Realty, Llc. WVMLS
- $435,0003 bd3 ba1.6k sqft3047 Leah St NE, Salem, OR 97305For SaleMLS ID #838814, NEREYDA AGUIRRE, Exp Realty, Llc. WVMLS
- $329,5003 bd1 ba1.3k sqft3270 Brown Rd NE, Salem, OR 97305For SaleMLS ID #843586, MARCO SANCHEZ HERNANDEZ, Realty Of America, Llc. WVMLS
- $377,5003 bd2 ba1.3k sqft2247 Greentree Dr NE, Salem, OR 97305For SaleMLS ID #839752, ELIZABETH MARTINEZ SEGOVIA, Exp Realty, Llc. WVMLS
