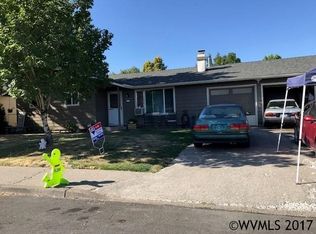
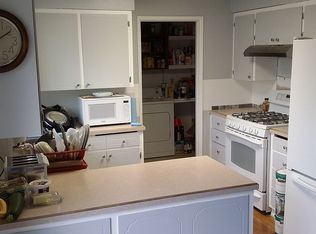
A Bumpable Offer has Been Accepted. Move-In Ready Single Level! This 3-bedroom, 1-bath home has been refreshed w/ brand-new flooring & a new coat of fresh interior paint. The exterior boasts newer siding and a convenient ramp to the front door. Situated on a corner lot with ample outdoor space, including fenced backyard & dedicated area for additional parking.Seller is a Trustee for Ch. 7 Bankruptcy Estate. Buyer to perform own due-diligence. Property sold AS-IS. Cooperative occupant on premises. See associated docs
For sale
Listed by: Homesmart Realty Group • DENA SWIFT • Contact: Cell: 503-510-0489
$349,900
3965 48th Ave NE, Salem, OR 97305
3beds
1,025sqft
Single Family Residence
Built in 1973
6,650 Square Feet Lot
$-- Zestimate®
$341/sqft
$-- HOA
What's special
Fenced backyardFresh interior paintBrand-new flooringNewer sidingMove-in ready single levelAmple outdoor spaceCorner lot
- 63 days
- 385
- 19
Zillow last checked:
Listing updated:
Listed by:
DENA SWIFT Cell:503-510-0489,
Homesmart Realty Group
Source: WVMLS,MLS#: 844719
Facts & features
Interior
Bedrooms & bathrooms
- Bedrooms: 3
- Bathrooms: 1
- Full bathrooms: 1
Primary bedroom
- Level: Main
Bedroom 2
- Level: Main
Bedroom 3
- Level: Main
Dining room
- Features: Area (Combination)
- Level: Main
Kitchen
- Level: Main
Living room
- Level: Main
Heating
- Electric, Radiant Ceiling, Ductless/Mini-Split
Appliances
- Included: Dishwasher, Disposal, Electric Range, Electric Water Heater
- Laundry: Main Level
Features
- Flooring: Carpet, Laminate
- Has fireplace: Yes
- Fireplace features: Living Room, Pellet Stove
Interior area
- Total structure area: 1,025
- Total interior livable area: 1,025 sqft
Property
Parking
- Total spaces: 2
- Parking features: Attached
- Attached garage spaces: 2
Accessibility
- Accessibility features: Handicap Amenities - See Remarks
Features
- Levels: One
- Stories: 1
- Patio & porch: Covered Patio
- Exterior features: Brown
- Fencing: Fenced
- Has view: Yes
- View description: Territorial
Lot
- Size: 6,650 Square Feet
- Features: Dimension Above, Landscaped
Details
- Additional structures: Shed(s)
- Parcel number: 565056
- Special conditions: Third Party Approval,Other (Refer to Pvt Rmks)
Construction
Type & style
- Home type: SingleFamily
- Property subtype: Single Family Residence
Materials
- Lap Siding
- Foundation: Continuous
- Roof: Composition
Condition
- New construction: No
- Year built: 1973
Utilities & green energy
- Electric: 1/Main
- Sewer: Public Sewer
- Water: Public
Community & HOA
Community
- Subdivision: Yeackley's
Location
- Region: Salem
Financial & listing details
- Price per square foot: $341/sqft
- Tax assessed value: $338,550
- Annual tax amount: $2,593
- Price range: $349.9K - $349.9K
- Date on market: 8/18/2026
- Listing agreement: Exclusive Right To Sell
- Listing terms: Cash,Conventional
Foreclosure details
Estimated market value
Not available
Estimated sales range
Not available
$1,795/mo
Price history
| Date | Event | Price |
|---|---|---|
| 8/18/2026 | Listed for sale | $349,9000%$341/sqft |
Source:  WVMLS #844719 Report a problem WVMLS #844719 Report a problem | ||
| 7/31/2026 | Listing removed | $350,000$341/sqft |
Source: WVMLS #842332 Report a problem | ||
| 7/18/2026 | Listed for sale | $350,000+66.7%$341/sqft |
Source: WVMLS #842332 Report a problem | ||
| 9/21/2017 | Sold | $210,000+2.9%$205/sqft |
Source: Public Record Report a problem | ||
| 8/15/2017 | Price change | $204,000-4.7%$199/sqft |
Source: FLATLIST.com #722557 Report a problem | ||
| 8/5/2017 | Listed for sale | $214,000$209/sqft |
Source: Owner Report a problem | ||
Public tax history
| Year | Property taxes | Tax assessment |
|---|---|---|
| 2025 | $2,593 +3.3% | $154,620 +3% |
| 2024 | $2,511 +5.4% | $150,120 +6.1% |
| 2023 | $2,381 +2.8% | $141,510 |
| 2022 | $2,316 +1% | $141,510 +3% |
| 2021 | $2,294 +6.5% | $137,390 +6.1% |
| 2020 | $2,153 -0.8% | $129,510 |
| 2019 | $2,169 +1.1% | -- |
| 2018 | $2,146 | -- |
| 2017 | $2,146 +20.4% | -- |
| 2016 | $1,782 | -- |
| 2015 | $1,782 +10.8% | -- |
| 2014 | $1,607 +5.9% | -- |
| 2013 | $1,518 | -- |
| 2012 | $1,518 +4% | -- |
| 2011 | $1,459 +4% | $102,270 +6.1% |
| 2010 | $1,403 +0.8% | $96,410 |
| 2009 | $1,392 +2.9% | $96,410 +3% |
| 2008 | $1,353 +4.1% | $93,610 |
| 2007 | $1,300 +2.2% | -- |
| 2006 | $1,273 +1.9% | -- |
| 2005 | $1,249 -0.6% | -- |
| 2004 | $1,257 +5.7% | -- |
| 2003 | $1,190 +2.8% | -- |
| 2002 | $1,157 +2.5% | -- |
| 2001 | $1,129 +3.6% | -- |
| 2000 | $1,089 | -- |
Find assessor info on the county website
Monthly payment
Est. payment
Payment breakdown
Explore the cost of this home by adjusting the details. Changes won't be saved.Climate risks
Neighborhood: Hayesville
Nearby schools
Schools provided by the listing agent
- Elementary: Lamb
- Middle: Adam Stephens
- High: McKay
Source: WVMLS. This data may not be complete. We recommend contacting the local school district to confirm school assignments for this home.
Similar homes
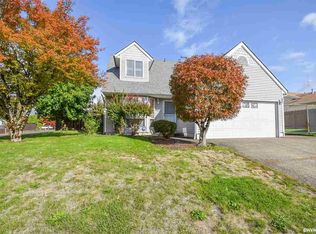
- $368,5003 bd1 ba1.3k sqft4102 Watson Ave NE, Salem, OR 97305For Sale
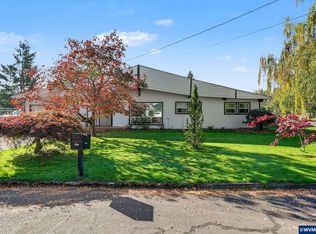
 MLS ID #846365, LUPITA GARCIA ROJAS, Realty One Group Willamette Valley. WVMLS
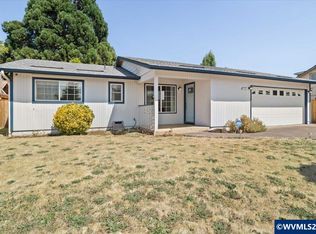
 - $400,0003 bd2 ba1.1k sqft4772 Musket Ct NE, Salem, OR 97305For Sale
 MLS ID #843349, LUIS GARIBAY, Sparrow Real Estate, Llc. WVMLS
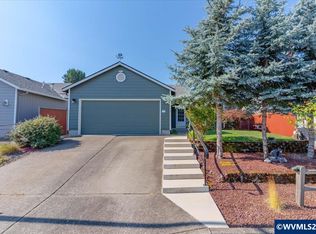
 - $415,0003 bd2 ba1.1k sqft4940 Keiko Ct NE, Salem, OR 97305For Sale
 MLS ID #843337, LESLIE MATSON, Exp Realty, Llc. WVMLS
 - $350,0003 bd2 ba864 sqft954 Norway St NE, Salem, OR 97301Active

 MLS ID #561952548, Blake Nelson, Brantley Christianson Real Estate. RMLS (OR)
 - $440,0003 bd2 ba1.4k sqft4255 Great Plains Dr NE, Salem, OR 97305For SaleMLS ID #842028, LAURIE ISALY (DAVIS), Coldwell Banker Mountain West Real Estate, Inc.. WVMLS
- $334,9003 bd2 ba1.2k sqft2111 Pippin St NE, Salem, OR 97305ActiveMLS ID #229767592, Kim Carty, Soldera Properties, Inc. RMLS (OR)
- $374,9003 bd2 ba1.2k sqft2440 Vallejo St NE, Salem, OR 97301For SaleMLS ID #840418, ANGELICA ARREDONDO SOSA, Rocha Realty Llc. WVMLS
- $399,9002 bd1 ba1k sqft4055 Silverton Rd NE, Salem, OR 97305For SaleMLS ID #840036, ERICK FLORES, Jmg Jason Mitchell Group-Hillsboro. WVMLS
- $379,9002 bd2 ba1.2k sqft1143 Cayuse Cir SE, Salem, OR 97306ActiveMLS ID #748005067, Corey Bianchini, Keller Williams Capital City. RMLS (OR)
- $355,0003 bd2 ba1.2k sqft359 Duch Ln SE, Salem, OR 97317For SaleMLS ID #845258, ARIELLE HERNANDEZ, Sundance Realty Llc. WVMLS
- $305,0003 bd2 ba1.1k sqft2868 Tide Ct NE, Salem, OR 97305For SaleMLS ID #844388, SARA SHATTO, Exp Realty, Llc. WVMLS
- $419,0003 bd2 ba1.2k sqft2593 Honeysuckle Way NE, Salem, OR 97301For SaleMLS ID #845414, MELISSA SHAW, Lewis Realtors. WVMLS
- $360,0003 bd2 ba1.1k sqft358 Duch Ln SE, Salem, OR 97317For SaleMLS ID #845257, ARIELLE HERNANDEZ, Sundance Realty Llc. WVMLS
- $360,0003 bd2 ba1.2k sqft348 Duch Ln SE, Salem, OR 97317For SaleMLS ID #845255, ARIELLE HERNANDEZ, Sundance Realty Llc. WVMLS
- $379,9003 bd1 ba1k sqft4888 13th Ave NE, Keizer, OR 97303For SaleMLS ID #845372, DAVE SMITH, Tradition Real Estate Partners. WVMLS
- $355,0002 bd1 ba1.1k sqft767 Browning Ave S, Salem, OR 97302For SaleMLS ID #846236, MARLOWE MINGS, Exp Realty, Llc. WVMLS
- $355,0003 bd1 ba1k sqft947 Genie St SE, Salem, OR 97306For SaleMLS ID #844930, SCOTT COLLINS, Homesmart Realty Group. WVMLS
- $409,9953 bd2 ba1.2k sqft4619 Squire Ct NE, Salem, OR 97301For SaleMLS ID #844205, SEAN KEENE, Reger Homes, Llc. WVMLS
- $340,0002 bd1 ba1.5k sqft278 Draper St NE, Salem, OR 97301For SaleMLS ID #842587, ANDREY KOLESNIKOV, Exp Realty, Llc. WVMLS
- $379,9003 bd2 ba1.4k sqft568 49th Ave SE, Salem, OR 97317For SaleMLS ID #843610, NOELLE PHILLIPS, Jmg Jason Mitchell Group-Albany. WVMLS
