QUALIFIES FOR US BANK DREAM HOME FINANCING! Need assistance funds to purchase your first home? This spacious double-wide manufactured home sits on its own lot, so there’s no space rent and you own it all. Major updates are already done, including a brand-new roof and recent plumbing improvements, so you can move in with confidence.Step inside to an open, single-level floor plan anchored by a vaulted living room that flows into the dining area and a large kitchen. The kitchen has stainless steel appliances, a skylight for natural light, and a pantry for extra storage. The private primary suite is set apart from the other bedrooms and includes a walk-in closet and an ensuite bath with dual vanities, a soaking tub, and a separate shower. Two more bedrooms give you room for guests, hobbies, or a home office, and the hall bath has been remodeled with a walk-in shower.Everyday living is easy with low-maintenance laminate and vinyl flooring, a utility room with washer and dryer included, and an attached garage. Finish the day on the covered front porch. Homes with land at this price don’t come along often, so schedule your showing today!
Active
Price cut: $3K (8/21)
$334,900
2111 Pippin St NE, Salem, OR 97305
3beds
1,296sqft
Residential, Manufactured Home
Built in 2005
4,791 Square Feet Lot
$-- Zestimate®
$258/sqft
$100/mo HOA
What's special
Recent plumbing improvementsWalk-in closetPantry for extra storageSpacious double-wide manufactured homeSeparate showerOpen single-level floor planLarge kitchen
- 151 days
- 135
- 8
Zillow last checked:
Listing updated:
Listed by:
Kim Carty 503-341-4072,
Soldera Properties, Inc
Source: RMLS (OR),MLS#: 229767592
Facts & features
Interior
Bedrooms & bathrooms
- Bedrooms: 3
- Bathrooms: 2
- Full bathrooms: 2
- Main level bathrooms: 2
Rooms
- Room types: Utility Room, Bedroom 2, Bedroom 3, Dining Room, Family Room, Kitchen, Living Room, Primary Bedroom
Primary bedroom
- Features: Double Sinks, Laminate Flooring, Soaking Tub, Suite, Vaulted Ceiling, Walkin Shower
- Level: Main
- Area: 169
- Dimensions: 13 x 13
Bedroom 2
- Features: Closet, Laminate Flooring
- Level: Main
- Area: 72
- Dimensions: 9 x 8
Bedroom 3
- Features: Closet, Vinyl Floor
- Level: Main
- Area: 117
- Dimensions: 13 x 9
Dining room
- Features: Laminate Flooring
- Level: Main
- Area: 117
- Dimensions: 13 x 9
Kitchen
- Features: Pantry, Skylight, Vinyl Floor
- Level: Main
- Area: 143
- Width: 13
Living room
- Features: Great Room, Laminate Flooring
- Level: Main
- Area: 260
- Dimensions: 13 x 20
Heating
- Forced Air
Cooling
- Central Air
Appliances
- Included: Dishwasher, Disposal, Free-Standing Range, Free-Standing Refrigerator, Microwave, Plumbed For Ice Maker, Stainless Steel Appliance(s), Washer/Dryer, Gas Water Heater
- Laundry: Laundry Room
Features
- High Ceilings, Soaking Tub, Vaulted Ceiling(s), Closet, Pantry, Great Room, Double Vanity, Suite, Walkin Shower
- Flooring: Laminate, Vinyl
- Windows: Vinyl Frames, Skylight(s)
- Basement: Crawl Space,Exterior Entry
Interior area
- Total structure area: 1,296
- Total interior livable area: 1,296 sqft
Video & virtual tour
Property
Parking
- Total spaces: 1
- Parking features: Driveway, On Street, Garage Door Opener, Attached, Oversized
- Attached garage spaces: 1
- Has uncovered spaces: Yes
Accessibility
- Accessibility features: Accessible Elevator Installed, Accessible Full Bath, Garage On Main, Utility Room On Main, Walkin Shower, Accessibility
Features
- Stories: 1
- Patio & porch: Porch
- Exterior features: Yard
Lot
- Size: 4,791 Square Feet
- Dimensions: 52 x 90
- Features: Level, SqFt 3000 to 4999
Details
- Additional structures: ToolShed
- Parcel number: 330418
Construction
Type & style
- Home type: MobileManufactured
- Property subtype: Residential, Manufactured Home
Materials
- Cement Siding, Wood Siding
- Foundation: Block, Concrete Perimeter
- Roof: Composition
Condition
- Approximately
- New construction: No
- Year built: 2005
Utilities & green energy
- Gas: Gas
- Sewer: Public Sewer
- Water: Public
Community & HOA
HOA
- Has HOA: Yes
- Amenities included: Commons, Insurance, Sewer, Water
- HOA fee: $100 monthly
Location
- Region: Salem
Financial & listing details
- Price per square foot: $258/sqft
- Tax assessed value: $289,310
- Annual tax amount: $3,069
- Date on market: 5/21/2026
- Listing terms: Cash,Conventional,FHA,VA Loan
- Road surface type: Paved
- Body type: Double Wide
Estimated market value
Not available
Estimated sales range
Not available
Not available
Price history
| Date | Event | Price |
|---|---|---|
| 8/21/2026 | Price change | $334,900-0.9%$258/sqft |
Source:  RMLS (OR) #229767592 Report a problem RMLS (OR) #229767592 Report a problem | ||
| 6/25/2026 | Listed for sale | $337,900$261/sqft |
Source: RMLS (OR) #229767592 Report a problem | ||
| 6/12/2026 | Pending sale | $337,900$261/sqft |
Source: RMLS (OR) #229767592 Report a problem | ||
| 5/22/2026 | Listed for sale | $337,900+1.5%$261/sqft |
Source: RMLS (OR) #229767592 Report a problem | ||
| 5/17/2022 | Sold | $333,000$257/sqft |
Source: Public Record Report a problem | ||
| 4/26/2022 | Contingent | $333,000$257/sqft |
Source:  WVMLS #789704 Report a problem WVMLS #789704 Report a problem | ||
| 4/21/2022 | Listed for sale | $333,000+98.2%$257/sqft |
Source: WVMLS #789704 Report a problem | ||
| 9/12/2017 | Sold | $168,000+8.4%$130/sqft |
Source: Public Record Report a problem | ||
| 8/7/2017 | Pending sale | $155,000$120/sqft |
Source: Real Estate Professionals Salem #722145 Report a problem | ||
| 8/6/2017 | Listed for sale | $155,000$120/sqft |
Source: Real Estate Professionals Salem #722145 Report a problem | ||
| 8/5/2017 | Pending sale | $155,000$120/sqft |
Source: Real Estate Professionals Salem #722145 Report a problem | ||
| 8/3/2017 | Listed for sale | $155,000+10.3%$120/sqft |
Source: BERKSHIRE HATHAWAY HOMESERVICES R E PROF #722145 Report a problem | ||
| 11/30/2005 | Sold | $140,515$108/sqft |
Source: Public Record Report a problem | ||
Public tax history
| Year | Property taxes | Tax assessment |
|---|---|---|
| 2025 | $3,069 +7.8% | $149,400 +3% |
| 2024 | $2,848 +3% | $145,050 +6.1% |
| 2023 | $2,764 +2.9% | $136,730 |
| 2022 | $2,687 +2.9% | $136,730 +3% |
| 2021 | $2,610 +3% | $132,750 +6.1% |
| 2020 | $2,534 +3.6% | $125,140 |
| 2019 | $2,445 +1.3% | -- |
| 2018 | $2,414 | -- |
| 2017 | $2,414 +16.3% | -- |
| 2016 | $2,075 | -- |
| 2015 | $2,075 +10.2% | -- |
| 2014 | $1,883 +4.2% | -- |
| 2013 | $1,807 | -- |
| 2012 | $1,807 -7.7% | -- |
| 2011 | $1,958 -2% | $108,530 +3.5% |
| 2010 | $1,998 +1.1% | $104,840 |
| 2009 | $1,976 +6% | $104,840 +3% |
| 2008 | $1,864 +3.3% | $101,790 |
| 2007 | $1,805 +1.7% | -- |
| 2006 | $1,776 | -- |
Find assessor info on the county website
Monthly payment
Climate risks
Neighborhood: North Lancaster
Nearby schools
Schools provided by the listing agent
- Elementary: Scott
- Middle: Waldo
- High: Mckay
Source: RMLS (OR). This data may not be complete. We recommend contacting the local school district to confirm school assignments for this home.
Similar homes
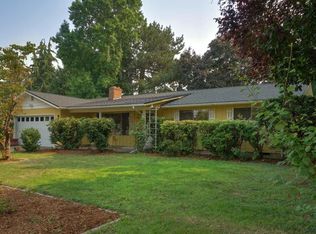
- $305,0003 bd2 ba1.1k sqft2868 Tide Ct NE, Salem, OR 97305For Sale
 MLS ID #844388, SARA SHATTO, Exp Realty, Llc. WVMLS
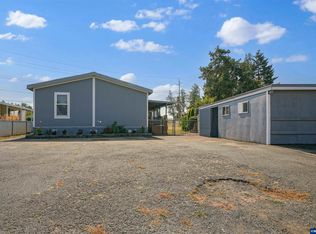
 - $349,9003 bd1 ba1k sqft3965 48th Ave NE, Salem, OR 97305For Sale
 MLS ID #844719, DENA SWIFT, Homesmart Realty Group. WVMLS
 - $424,9993 bd2 ba1.7k sqft3571 Anchor Ct NE, Salem, OR 97305For Sale
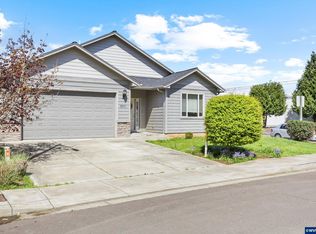 MLS ID #846316, ALLIE SAUNDERS, Havenrose Real Estate. WVMLS
 - $419,9003 bd2 ba1.1k sqft1735 Plateau St NE, Salem, OR 97305Active

 MLS ID #775712290, Erik Mulyar, eXp Realty, LLC. RMLS (OR)
 - $350,0003 bd2 ba864 sqft954 Norway St NE, Salem, OR 97301ActiveMLS ID #561952548, Blake Nelson, Brantley Christianson Real Estate. RMLS (OR)
- $415,0003 bd2 ba1.1k sqft4940 Keiko Ct NE, Salem, OR 97305For SaleMLS ID #843337, LESLIE MATSON, Exp Realty, Llc. WVMLS
- $320,0002 bd1 ba1.5k sqft757 South St NE, Salem, OR 97301ActiveMLS ID #398087069, Nancy Carnahan, Ventures Realty Group. RMLS (OR)
- $325,0003 bd1 ba1.1k sqft234 Gregory Ln SE, Salem, OR 97302ActiveMLS ID #292803009, Jennifer Singer, Keller Williams Sunset Corridor. RMLS (OR)
- $379,0003 bd2 ba1.6k sqft204 24th St NE, Salem, OR 97301For SaleMLS ID #842446, AMY MCLEOD P.C., Keller Williams Capital City. WVMLS
- $386,0004 bd3 ba1.8k sqft263 Laurine St NE, Salem, OR 97301For SaleMLS ID #846282, JULENE WYNN, Coldwell Banker Mountain West Real Estate, Inc.. WVMLS
- $440,0003 bd2 ba1.4k sqft4255 Great Plains Dr NE, Salem, OR 97305For SaleMLS ID #842028, LAURIE ISALY (DAVIS), Coldwell Banker Mountain West Real Estate, Inc.. WVMLS
- $370,0003 bd2 ba1.2k sqft340 Wyatt Ct NE, Salem, OR 97301For SaleMLS ID #838572, SUTTER MATSON, Exp Realty, Llc. WVMLS
- $409,0003 bd2 ba1.4k sqft4565 Swallow Ct NE, Salem, OR 97301For SaleMLS ID #845023, JOSE LUIS QUIROZ JR, Homesmart Realty Group. WVMLS
- $399,0003 bd2 ba1.8k sqft2030 21st St NE, Salem, OR 97301For SaleMLS ID #844677, DAVID CALE, Homesmart Realty Group. WVMLS
- $170,0002 bd2 ba1k sqft3100 Turner Rd SE Unit 616, Salem, OR 97302ActiveMLS ID #166374162, Nicole Rodriguez, Lovejoy Real Estate. RMLS (OR)
- $435,0004 bd2 ba1.1k sqft4726 Antelope Ct NE, Salem, OR 97305For SaleMLS ID #844316, COLLEEN BENSON, Keller Williams Capital City Benson Broker Group. WVMLS
- $285,0003 bd2 ba1.3k sqft3772 Auburn Rd NE, Salem, OR 97301For SaleMLS ID #841857, ALI RASOULI, More Realty. WVMLS
- $364,9003 bd2 ba1.3k sqft4603 Chaparral Dr SE, Salem, OR 97302For SaleMLS ID #843347, DERRICK EMMERT, White Star Realty Inc. WVMLS
- $354,9902 bd2 ba1.3k sqft1853 Woodstock Cir NW, Salem, OR 97304For SaleMLS ID #845377, ANGEL WILLIAMS, Equity Oregon Real Estate. WVMLS
- $474,9003 bd2 ba1.7k sqft2323 Latona Dr NE, Keizer, OR 97303For SaleMLS ID #846542, CHRIS FORRETTE, Homesmart Realty Group. WVMLS
