Behind a fenced front yard on a shaded Salem street sits a bungalow that's been refreshed from top to bottom. Wide-plank floors carry through an open kitchen and living area, where wood beam accents and crisp white cabinetry set an easy, warm backdrop for daily life. Bedrooms stay bright and quiet, closets run deep, and the tiled bath adds a clean, modern finish.Out back, a covered deck sets the stage for slow mornings and long evenings, while a detached workshop with vaulted wood ceilings gives room for projects, hobbies, or simply more storage. The fenced yard, dotted with mature trees and garden beds, leaves plenty of space to dig in and make it your own. Long driveway, low-maintenance charm, and space that works as hard as you do. This is where the next chapter starts.
Active
Price cut: $25K (10/5)
$350,000
954 Norway St NE, Salem, OR 97301
3beds
864sqft
Residential, Single Family Residence
Built in 1915
6,098 Square Feet Lot
$-- Zestimate®
$405/sqft
$-- HOA
What's special
Fenced front yardCovered deckLong drivewayWood beam accentsWide-plank floorsShaded salem streetCrisp white cabinetry
- 39 days
- 338
- 31
Zillow last checked:
Listing updated:
Listed by:
Blake Nelson 503-819-9657,
Brantley Christianson Real Estate
Source: RMLS (OR),MLS#: 561952548
Facts & features
Interior
Bedrooms & bathrooms
- Bedrooms: 3
- Bathrooms: 2
- Full bathrooms: 1
- Partial bathrooms: 1
- Main level bathrooms: 2
Rooms
- Room types: Bedroom 2, Bedroom 3, Dining Room, Family Room, Kitchen, Living Room, Primary Bedroom
Primary bedroom
- Features: Daylight, Closet, Laminate Flooring
- Level: Main
- Area: 117
- Dimensions: 9 x 13
Bedroom 2
- Features: Daylight, Closet, Laminate Flooring
- Level: Main
- Area: 90
- Dimensions: 10 x 9
Bedroom 3
- Features: Daylight, Closet, Laminate Flooring
- Level: Main
- Area: 132
- Dimensions: 11 x 12
Dining room
- Level: Main
- Area: 72
- Dimensions: 12 x 6
Kitchen
- Features: Beamed Ceilings, Builtin Range, Dishwasher, Builtin Oven, Free Standing Refrigerator, Laminate Flooring, Quartz, Sink
- Level: Main
- Area: 96
- Width: 8
Living room
- Features: Laminate Flooring
- Level: Main
- Area: 169
- Dimensions: 13 x 13
Heating
- Other
Appliances
- Included: Built In Oven, Built-In Range, Dishwasher, Free-Standing Refrigerator, Electric Water Heater
Features
- High Ceilings, Soaking Tub, Bathtub, Shower, Sink, Closet, Beamed Ceilings, Quartz
- Flooring: Laminate
- Windows: Vinyl Frames, Daylight
Interior area
- Total structure area: 864
- Total interior livable area: 864 sqft
Video & virtual tour
Property
Features
- Levels: One
- Stories: 1
- Exterior features: Dog Run, Garden, Yard
- Fencing: Fenced
- Has view: Yes
- View description: Trees/Woods
Lot
- Size: 6,098 Square Feet
- Features: SqFt 5000 to 6999
Details
- Additional structures: Outbuilding, Workshop
- Parcel number: 596147
Construction
Type & style
- Home type: SingleFamily
- Architectural style: Bungalow
- Property subtype: Residential, Single Family Residence
Materials
- Other
- Roof: Composition
Condition
- Updated/Remodeled
- New construction: No
- Year built: 1915
Utilities & green energy
- Sewer: Public Sewer
- Water: Public
Community & HOA
HOA
- Has HOA: No
Location
- Region: Salem
Financial & listing details
- Price per square foot: $405/sqft
- Tax assessed value: $225,930
- Annual tax amount: $1,799
- Date on market: 9/11/2026
- Listing terms: Cash,Conventional,FHA,VA Loan
- Road surface type: Paved
Estimated market value
Not available
Estimated sales range
Not available
Not available
Price history
| Date | Event | Price |
|---|---|---|
| 10/5/2026 | Price change | $350,000-6.7%$405/sqft |
Source:  RMLS (OR) #561952548 Report a problem | ||
| 9/11/2026 | Listed for sale | $375,000+97.4%$434/sqft |
Source: RMLS (OR) #561952548 Report a problem | ||
| 12/10/2025 | Sold | $190,000-9.5%$220/sqft |
Source: Public Record Report a problem | ||
| 11/23/2019 | Listing removed | $210,000$243/sqft |
Source: BERKSHIRE HATHAWAY HOMESERVICES R E PROF #749201 Report a problem | ||
| 5/23/2019 | Listed for sale | $210,000+833.3%$243/sqft |
Source: BERKSHIRE HATHAWAY HOMESERVICES R E PROF #749201 Report a problem | ||
| 5/21/2002 | Sold | $22,500$26/sqft |
Source: Public Record Report a problem | ||
Public tax history
| Year | Property taxes | Tax assessment |
|---|---|---|
| 2025 | $1,799 +7.8% | $87,570 +3% |
| 2024 | $1,669 +3% | $85,020 +6.1% |
| 2023 | $1,620 +2.9% | $80,150 |
| 2022 | $1,575 +2.9% | $80,150 +3% |
| 2021 | $1,530 +3% | $77,820 +6.1% |
| 2020 | $1,486 +3.6% | $73,360 |
| 2019 | $1,433 +1.3% | -- |
| 2018 | $1,415 | -- |
| 2017 | $1,415 +16.3% | -- |
| 2016 | $1,217 | -- |
| 2015 | $1,217 +2.5% | -- |
| 2014 | $1,186 +4.6% | -- |
| 2013 | $1,134 | -- |
| 2012 | $1,134 +4.5% | -- |
| 2011 | $1,085 +4.2% | $57,950 +6.1% |
| 2010 | $1,041 +1.1% | $54,640 |
| 2009 | $1,030 +6% | $54,640 +3% |
| 2008 | $972 +3.3% | $53,050 |
| 2007 | $941 +1.7% | -- |
| 2006 | $926 +2% | -- |
| 2005 | $907 -0.4% | -- |
| 2004 | $911 +4.9% | -- |
| 2003 | $869 +2.5% | -- |
| 2002 | $848 +3.1% | -- |
| 2001 | $823 +3.2% | -- |
| 2000 | $797 | -- |
Find assessor info on the county website
Monthly payment
Est. payment
Payment breakdown
Explore the cost of this home by adjusting the details. Changes won't be saved.Climate risks
Neighborhood: Grant
Nearby schools
Schools provided by the listing agent
- Elementary: Highland
- High: North Salem
Source: RMLS (OR). This data may not be complete. We recommend contacting the local school district to confirm school assignments for this home.


Similar homes
- $334,8503 bd1 ba1.1k sqft985 Madison St NE, Salem, OR 97301For Sale

 MLS ID #841645, DENISE BUSCH, Paramount Real Estate Services. WVMLS
- $365,0003 bd1 ba940 sqft1994 Lee St SE, Salem, OR 97301For Sale
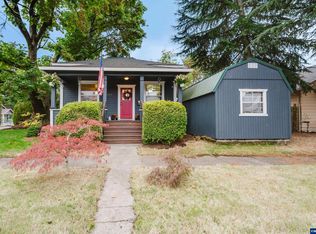 MLS ID #845382, CHRIS CHABOT, Windermere Heritage. WVMLS
- $370,0003 bd2 ba1.2k sqft340 Wyatt Ct NE, Salem, OR 97301For Sale
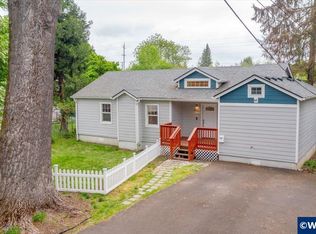 MLS ID #838572, SUTTER MATSON, Exp Realty, Llc. WVMLS
- $355,0003 bd1 ba936 sqft2990 Byram St NE, Salem, OR 97301For Sale
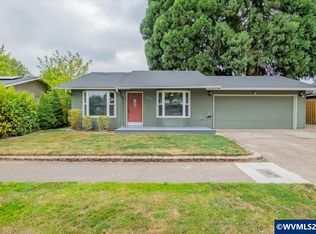 MLS ID #844560, CARRIE HAMILTON, Re/Max Integrity - Salem. WVMLS
- $365,9003 bd2 ba1.1k sqft4222 Donalyn St NE, Salem, OR 97301For SaleMLS ID #846283, LEANNA & TREVOR SMITH, Exp Realty, Llc. WVMLS
- $339,0002 bd1 ba1.1k sqft260 20th St SE, Salem, OR 97301For SaleMLS ID #844651, ANNA ANDREYEVNA SOLORIO, Harcourts Lifestyle Realty. WVMLS
- $374,9003 bd2 ba1.2k sqft2440 Vallejo St NE, Salem, OR 97301For SaleMLS ID #840418, ANGELICA ARREDONDO SOSA, Rocha Realty Llc. WVMLS
- $379,9002 bd2 ba1.2k sqft1143 Cayuse Cir SE, Salem, OR 97306Active
 MLS ID #748005067, Corey Bianchini, Keller Williams Capital City. RMLS (OR)
- $349,0002 bd1 ba898 sqft3068 Pringle Rd SE, Salem, OR 97302For SaleMLS ID #846129, JOSH GLASPIE, Icon Real Estate Group. WVMLS
- $354,9993 bd2 ba1k sqft1335 Lee St SE, Salem, OR 97302For SaleMLS ID #841088, LILLIAN KAY, Fcre Home. WVMLS
- $419,0003 bd2 ba1.2k sqft2593 Honeysuckle Way NE, Salem, OR 97301For SaleMLS ID #845414, MELISSA SHAW, Lewis Realtors. WVMLS
- $325,0003 bd1 ba1k sqft4795 Regal Dr NE, Salem, OR 97301For SaleMLS ID #838784, AMY CLARK, Brighthome Real Estate Group. WVMLS
- $367,0003 bd2 ba1k sqft3042 Colleen St NE, Salem, OR 97305ActiveMLS ID #554608715, Sharon Parmenter, Opendoor Brokerage LLC. RMLS (OR)
- $355,0002 bd1 ba1.1k sqft767 Browning Ave S, Salem, OR 97302For SaleMLS ID #846236, MARLOWE MINGS, Exp Realty, Llc. WVMLS
- $384,9002 bd1 ba1k sqft1084 24th St NE, Salem, OR 97301For SaleMLS ID #838595, JENNY MORROW, Coldwell Banker Mountain West Real Estate, Inc.. WVMLS
- $355,0003 bd1 ba1k sqft947 Genie St SE, Salem, OR 97306For SaleMLS ID #844930, SCOTT COLLINS, Homesmart Realty Group. WVMLS
- $325,0003 bd1 ba1.1k sqft234 Gregory Ln SE, Salem, OR 97302ActiveMLS ID #292803009, Jennifer Singer, Keller Williams Sunset Corridor. RMLS (OR)
- $409,9953 bd2 ba1.2k sqft4619 Squire Ct NE, Salem, OR 97301For SaleMLS ID #844205, SEAN KEENE, Reger Homes, Llc. WVMLS
- $313,0002 bd1 ba748 sqft1018 7th St NW, Salem, OR 97304For SaleMLS ID #846408, JAMISON ALBRECHT, Homesmart Realty Group. WVMLS
- $360,0003 bd2 ba1.2k sqft348 Duch Ln SE, Salem, OR 97317For SaleMLS ID #845255, ARIELLE HERNANDEZ, Sundance Realty Llc. WVMLS
