Lovely quiet setting on .1 acre. Association trails and park included. Secluded entrance. Low maintenance flooring. A/C, Fireplace insert, Vaulted Ceilings. Landscaped yard with sizable patio. Washer/Dryer included. Walk-in bedroom closet and skylight in primary bedroom. Dishwasher, microwave, gas stove, refrigerator all included. Built-in bookshelves. Security system included, updated tile flooring in both bathrooms. Access to patio from primary bedroom. Backyard view of trail leading to park.
For sale
Listed by: Keller Williams Capital City • COREY BIANCHINI • Cell: 503-551-9005
$379,900
1143 Cayuse Cir SE, Salem, OR 97306
2beds
1,219sqft
Single Family Residence
Built in 1981
4,356 Square Feet Lot
$377,400 Zestimate®
$312/sqft
$83/mo HOA
What's special
Fireplace insertBuilt-in bookshelvesSecluded entranceLow maintenance flooringVaulted ceilingsSkylight in primary bedroomWalk-in bedroom closet
- 17 days
- 427
- 23
Likely to sell faster than
Zillow last checked:
Listing updated:
Listed by:
COREY BIANCHINI Cell:503-551-9005,
Keller Williams Capital City
Source: WVMLS,MLS#: 846693
Facts & features
Interior
Bedrooms & bathrooms
- Bedrooms: 2
- Bathrooms: 2
- Full bathrooms: 2
- Main level bathrooms: 2
Primary bedroom
- Level: Main
Bedroom 2
- Level: Main
Dining room
- Features: Area (Combination)
- Level: Main
Family room
- Level: Main
Kitchen
- Level: Main
Living room
- Level: Main
Heating
- Natural Gas, Electric, Heat Pump, Hot Water, Stove
Cooling
- Central Air
Appliances
- Included: Dishwasher, Disposal, Gas Range, Microwave, Gas Water Heater
- Laundry: Main Level
Features
- Flooring: Tile, Laminate
- Has fireplace: Yes
- Fireplace features: Gas
Interior area
- Total structure area: 1,219
- Total interior livable area: 1,219 sqft
Property
Parking
- Total spaces: 1
- Parking features: Attached
- Attached garage spaces: 1
Features
- Levels: One
- Stories: 1
- Patio & porch: Patio
- Exterior features: Cream
- Fencing: Partial
- Has view: Yes
- View description: Territorial
Lot
- Size: 4,356 Square Feet
- Features: Landscaped
Details
- Parcel number: 580185
- Zoning: RS
Construction
Type & style
- Home type: SingleFamily
- Property subtype: Single Family Residence
Materials
- Composite, T111
- Roof: Composition,Shingle
Condition
- New construction: No
- Year built: 1981
Details
- Warranty included: Yes
Utilities & green energy
- Electric: 1/Main
- Sewer: Public Sewer, Septic Tank
- Water: Public
Community & HOA
Community
- Security: Security System Leased
- Subdivision: Kooskooskee
HOA
- Has HOA: Yes
- Amenities included: Other (Refer to Remarks)
- HOA fee: $250 quarterly
Location
- Region: Salem
Financial & listing details
- Price per square foot: $312/sqft
- Tax assessed value: $348,840
- Annual tax amount: $5,128
- Price range: $379.9K - $379.9K
- Date on market: 10/21/2026
- Listing agreement: Exclusive Right To Sell
- Listing terms: VA Loan,Cash,ODVA,FHA,Conventional
Estimated market value
$377,400
$359,000 - $396,000
$2,114/mo
Price history
| Date | Event | Price |
|---|---|---|
| 10/20/2026 | Listed for sale | $379,900+63%$312/sqft |
Source:  RMLS (OR) #748005067 Report a problem | ||
| 6/1/2017 | Sold | $233,000$191/sqft |
Source: Public Record Report a problem | ||
| 3/28/2017 | Listed for sale | $233,000-7%$191/sqft |
Source: Real Estate Professionals Salem #716156 Report a problem | ||
| 10/31/2007 | Sold | $250,500$205/sqft |
Source: Public Record Report a problem | ||
Public tax history
| Year | Property taxes | Tax assessment |
|---|---|---|
| 2025 | $5,129 +7.8% | $249,650 +3% |
| 2024 | $4,759 +3% | $242,380 +6.1% |
| 2023 | $4,619 +2.9% | $228,480 |
| 2022 | $4,490 +2.9% | $228,480 +3% |
| 2021 | $4,361 +3% | $221,830 +6.1% |
| 2020 | $4,234 +3.6% | $209,100 |
| 2019 | $4,085 +1.3% | -- |
| 2018 | $4,033 | -- |
| 2017 | $4,033 +33.2% | -- |
| 2016 | $3,029 | -- |
| 2015 | $3,029 +2.6% | -- |
| 2014 | $2,953 +7.2% | -- |
| 2013 | $2,754 | -- |
| 2012 | $2,754 -3.5% | -- |
| 2011 | $2,855 -9.2% | $154,260 -6.6% |
| 2010 | $3,146 +1.1% | $165,080 |
| 2009 | $3,111 +6% | $165,080 +3% |
| 2008 | $2,935 +3.3% | $160,280 |
| 2007 | $2,843 +1.7% | -- |
| 2006 | $2,796 +2% | -- |
| 2005 | $2,740 -0.4% | -- |
| 2004 | $2,752 +4.9% | -- |
| 2003 | $2,625 +2.5% | -- |
| 2002 | $2,562 +3.1% | -- |
| 2001 | $2,484 +5.6% | -- |
| 2000 | $2,353 | -- |
Find assessor info on the county website
Monthly payment
Est. payment
Payment breakdown
Explore the cost of this home by adjusting the details. Changes won't be saved.Climate risks
Neighborhood: South Gateway
Nearby schools
Schools provided by the listing agent
- Elementary: Battlecreek
- Middle: Judson
- High: Sprague
Source: WVMLS. This data may not be complete. We recommend contacting the local school district to confirm school assignments for this home.
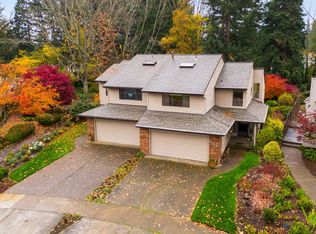
Similar homes
- $430,0003 bd2 ba1.3k sqft6323 Robin Hood St SE, Salem, OR 97306For Sale

 MLS ID #847076, DANA and ALAN BURK, Keller Williams Capital City. WVMLS
- $489,0003 bd2 ba1.5k sqft1626 Cinnamon Hill Dr SE, Salem, OR 97306Active
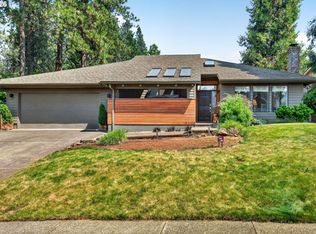
 MLS ID #680164366, Mia McCormick, Redfin. RMLS (OR)
- $369,0003 bd2 ba1.1k sqft311 Kanuku St SE, Salem, OR 97306For Sale
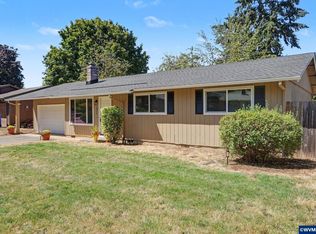 MLS ID #843397, TY HILDEBRAND, Realty One Group Willamette Valley. WVMLS
- $421,0003 bd3 ba1.7k sqft1340 Classico Ct SE, Salem, OR 97306For Sale
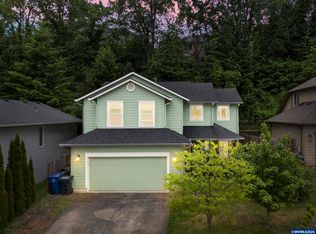 MLS ID #845835, ERIN GARIBAY, Homesmart Realty Group. WVMLS
- $424,9003 bd2 ba1.5k sqft5080 Dakota Rd SE, Salem, OR 97306For SaleMLS ID #845608, MACKENZIE GALL, Sundance Realty Llc. WVMLS
- $359,5003 bd2 ba1.4k sqft1090 18th St NE, Salem, OR 97301For SaleMLS ID #846982, DEWEY WHITTON, The Salem Real Estate Group. WVMLS
- $385,0003 bd2 ba1.2k sqft1790 Lee St SE, Salem, OR 97302For SaleMLS ID #846811, SANDIE GRAY, Keller Williams Capital City. WVMLS
- $432,9003 bd2 ba1.4k sqft430 Lori Ave SE, Salem, OR 97302For SaleMLS ID #846873, KRISTI MCMURRY, Homesmart Realty Group. WVMLS
- $385,0003 bd2 ba1.1k sqft2645 Citrus Pl NW, Salem, OR 97304For SaleMLS ID #846933, JUDY HULL, Kithkin Real Estate. WVMLS
- $385,0003 bd3 ba1.3k sqft4352 Rodeo Dr NE, Salem, OR 97305For SaleMLS ID #847025, BRANDON LAO, Homesmart Realty Group. WVMLS
- $279,9002 bd2 ba1.1k sqft1510 Madras St SE, Salem, OR 97306For SaleMLS ID #842807, TARAH FAIR, Realty One Group Willamette Valley. WVMLS
- $390,0003 bd2 ba1.3k sqft4404 47th Ave NE, Salem, OR 97305For SaleMLS ID #846242, AMY MCLEOD P.C., Keller Williams Capital City. WVMLS
- $349,9003 bd2 ba1.2k sqft4722 Swegle Rd NE, Salem, OR 97301For SaleMLS ID #846539, SHERRY KRUSE, Premiere Property Group, Llc Albany. WVMLS
- $379,0003 bd2 ba1.6k sqft204 24th St NE, Salem, OR 97301For SaleMLS ID #842446, AMY MCLEOD P.C., Keller Williams Capital City. WVMLS
- $424,5003 bd3 ba1.8k sqft3615 Edward Dr SE, Salem, OR 97302For SaleMLS ID #844510, BECKY MATHER, Exp Realty, Llc. WVMLS
- $399,0003 bd2 ba1.1k sqft4342 Rodeo Dr NE, Salem, OR 97305For SaleMLS ID #846711, SEAN KEENE, Reger Homes, Llc. WVMLS
- $459,0003 bd2 ba1.5k sqft1365 Suntree Dr SE, Salem, OR 97302For SaleMLS ID #845387, LAURA GILLOTT, Keller Williams Realty Mid-Willamette - Gillott Team. WVMLS
- $340,0002 bd1 ba1.6k sqft1235 Vista Ave SE, Salem, OR 97302For SaleMLS ID #844443, KARISA PATTON, Paramount Real Estate Services. WVMLS
- $385,0002 bd1 ba1k sqft323 S 2nd St, Jefferson, OR 97352For SaleMLS ID #846988, JUSTIN SIMNITT, Resi Real Estate Llc. WVMLS
- $415,0003 bd2 ba1.2k sqft473 Suncrest Ave NW, Salem, OR 97304For SaleMLS ID #843772, JORDAN HILL, Exp Realty, Llc. WVMLS
