Welcome home to this spacious South Salem home on a large corner lot! The updated kitchen features quartz countertops and durable LVP flooring. Relax in the generous living room by the cozy fireplace or enjoy the versatile lower-level bonus room—perfect for an office, playroom, hobby space or media room. Outside, mature trees, established landscaping and an apple tree welcome you. A multi-level deck, expansive yard and custom paved driveway complete the home. Make your appointment today!
For sale
Listed by: Exp Realty, Llc • BECKY MATHER • Contact: 971-241-2997
$449,000
3615 Edward Dr SE, Salem, OR 97302
3beds
1,815sqft
Single Family Residence
Built in 1976
7,405 Square Feet Lot
$446,500 Zestimate®
$247/sqft
$-- HOA
What's special
Cozy fireplaceExpansive yardUpdated kitchenMulti-level deckVersatile lower-level bonus roomMature treesDurable lvp flooring
- 8 days
- 1,013
- 93
Zillow last checked:
Listing updated:
Listed by:
BECKY MATHER 971-241-2997,
Exp Realty, Llc
Source: WVMLS,MLS#: 844510
Facts & features
Interior
Bedrooms & bathrooms
- Bedrooms: 3
- Bathrooms: 3
- Full bathrooms: 2
- 1/2 bathrooms: 1
- Main level bathrooms: 2
Primary bedroom
- Level: Main
Bedroom 2
- Level: Main
Bedroom 3
- Level: Main
Dining room
- Features: Formal
- Level: Main
Family room
- Level: Lower
Kitchen
- Level: Main
Living room
- Level: Main
Heating
- Natural Gas, Forced Air
Cooling
- Central Air
Appliances
- Included: Dishwasher, Disposal, Gas Range, Electric Water Heater
- Laundry: Lower Level
Features
- Flooring: Carpet, Tile
- Basement: Finished
- Has fireplace: Yes
- Fireplace features: Living Room, Wood Burning
Interior area
- Total structure area: 1,815
- Total interior livable area: 1,815 sqft
Property
Parking
- Total spaces: 2
- Parking features: Attached
- Attached garage spaces: 2
Features
- Levels: Split Entry
- Patio & porch: Deck
- Exterior features: White
- Has view: Yes
- View description: Territorial
Lot
- Size: 7,405 Square Feet
Details
- Parcel number: 588012
- Zoning: RS
Construction
Type & style
- Home type: SingleFamily
- Property subtype: Single Family Residence
Materials
- Wood Siding, T111
- Foundation: Continuous
- Roof: Composition
Condition
- New construction: No
- Year built: 1976
Utilities & green energy
- Electric: Lower/Basement
- Sewer: Public Sewer
- Water: Public
Community & HOA
Community
- Subdivision: Ronaldo Heights
HOA
- Has HOA: No
Location
- Region: Salem
Financial & listing details
- Price per square foot: $247/sqft
- Tax assessed value: $446,510
- Annual tax amount: $4,816
- Price range: $449K - $449K
- Date on market: 8/31/2026
- Listing agreement: Exclusive Right To Sell
- Listing terms: VA Loan,Cash,FHA,Conventional
- Inclusions: All appliances
Estimated market value
$446,500
$424,000 - $469,000
$2,561/mo
Price history
| Date | Event | Price |
|---|---|---|
| 8/31/2026 | Listed for sale | $449,000+186%$247/sqft |
Source:  WVMLS #844510 Report a problem WVMLS #844510 Report a problem | ||
| 5/17/2002 | Sold | $157,000$87/sqft |
Source: Public Record Report a problem | ||
Public tax history
| Year | Property taxes | Tax assessment |
|---|---|---|
| 2025 | $4,816 +7.8% | $234,430 +3% |
| 2024 | $4,469 +3% | $227,610 +6.1% |
| 2023 | $4,337 +2.9% | $214,560 |
| 2022 | $4,216 +2.9% | $214,560 +3% |
| 2021 | $4,096 +3% | $208,320 +6.1% |
| 2020 | $3,976 +3.6% | $196,370 |
| 2019 | $3,837 +1.3% | -- |
| 2018 | $3,787 | -- |
| 2017 | $3,787 +16.3% | -- |
| 2016 | $3,256 | -- |
| 2015 | $3,256 +2.6% | -- |
| 2014 | $3,175 +6.5% | -- |
| 2013 | $2,980 | -- |
| 2012 | $2,980 +1.7% | -- |
| 2011 | $2,929 +4.2% | $156,430 +6.1% |
| 2010 | $2,810 +1.1% | $147,460 |
| 2009 | $2,779 +6% | $147,460 +3% |
| 2008 | $2,622 +3.3% | $143,170 |
| 2007 | $2,539 +1.7% | -- |
| 2006 | $2,498 +2% | -- |
| 2005 | $2,448 -0.4% | -- |
| 2004 | $2,459 +4.9% | -- |
| 2003 | $2,345 +2.5% | -- |
| 2002 | $2,288 +3.1% | -- |
| 2001 | $2,219 +3.2% | -- |
| 2000 | $2,150 | -- |
Find assessor info on the county website
Monthly payment
Est. payment
Payment breakdown
Explore the cost of this home by adjusting the details. Changes won't be saved.Climate risks
Neighborhood: Morningside
Nearby schools
Schools provided by the listing agent
- Elementary: Morningside
- Middle: Leslie
- High: South Salem
Source: WVMLS. This data may not be complete. We recommend contacting the local school district to confirm school assignments for this home.
Similar homes
- $439,0003 bd3 ba2.1k sqft1530 Jamestown St SE, Salem, OR 97302For Sale

 MLS ID #843976, EILEEN SLEZAK, Realty One Group Willamette Valley. WVMLS
 - $475,0003 bd3 ba2.3k sqft1726 Ewald Ave SE, Salem, OR 97302For Sale
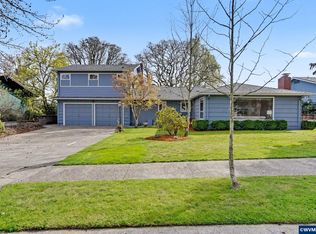 MLS ID #838519, MELINA TOMSON, Tomson Burnham, Llc. WVMLS
 - $439,9003 bd2 ba1.4k sqft430 Lori Ave SE, Salem, OR 97302For Sale
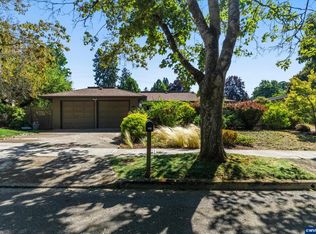 MLS ID #844996, SAM LABBE, Coldwell Banker Mountain West Real Estate, Inc.. WVMLS
 - $453,0003 bd3 ba2k sqft692 Fanny Ct NE, Salem, OR 97301For Sale
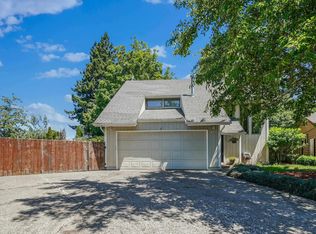 MLS ID #845442, LACEY STARK, Windermere Heritage. WVMLS
 - $450,0003 bd2 ba1.8k sqft365 Rural Ave SE, Salem, OR 97302For SaleMLS ID #843983, ALEXA HOWELL, Hustle & Heart Homes. WVMLS
- $499,9003 bd3 ba2.5k sqft4734 Bradford Loop SE, Salem, OR 97302For SaleMLS ID #843464, DANIEL RAMIREZ, Exp Realty, Llc. WVMLS
- $449,0003 bd2 ba1.7k sqft3197 La Costa Loop S, Salem, OR 97302For SaleMLS ID #844037, JULENE WYNN, Coldwell Banker Mountain West Real Estate, Inc.. WVMLS
- $439,0003 bd2 ba1.4k sqft1865 Manzanita St NE, Keizer, OR 97303For SaleMLS ID #845491, LAURA GILLOTT, Keller Williams Realty Mid-Willamette - Gillott Team. WVMLS
- $450,0003 bd1 ba1.2k sqft185 19th St SE, Salem, OR 97301For SaleMLS ID #845120, ASHLEIGH FORDHAM, Windermere Heritage. WVMLS
- $499,9004 bd4 ba2k sqft4603 20th Ct S, Salem, OR 97302For SaleMLS ID #842107, JESSE ELLISON, Homestar Brokers. WVMLS
- $489,9003 bd3 ba2.1k sqft175 Kevin Way SE, Salem, OR 97306For SaleMLS ID #844158, CATHI CALDWELL, Homesmart Realty Group. WVMLS
- $575,0004 bd3 ba2.1k sqft3364 Huckleberry Ct S, Salem, OR 97302For SaleMLS ID #844658, TARAH FAIR, Realty One Group Willamette Valley. WVMLS
- $450,0003 bd2 ba1.4k sqft1385 River Bend Rd NW, Salem, OR 97304For SaleMLS ID #844689, ZACHARY MATTESON, Jmg Jason Mitchell Group-Hillsboro. WVMLS
- $435,0003 bd2 ba1.3k sqft1444 Madelyn Ave SE, Salem, OR 97306For SaleMLS ID #844072, SHELBY PHILLIPS, Exp Realty, Llc. WVMLS
- $465,0003 bd2 ba1.7k sqft5746 Flairstone Dr SE, Salem, OR 97306For SaleMLS ID #843937, EMILY BROCK, Keller Williams Capital City. WVMLS
- $470,0003 bd2 ba1.6k sqft5847 Cobalt Loop SE, Salem, OR 97306For SaleMLS ID #842967, QUINTIN BANGERT, Windermere Pacific West Prop. WVMLS
- $489,0003 bd2 ba1.5k sqft1626 Cinnamon Hill Dr SE, Salem, OR 97306For SaleMLS ID #844568, MIA MCCORMICK, Redfin. WVMLS
- $447,5003 bd2 ba1.7k sqft4345 Jackpine St NE, Salem, OR 97305For SaleMLS ID #843774, JENNIFER ANDERSON, Premiere Property Group, Llc Albany. WVMLS
- $599,0004 bd3 ba2.5k sqft3959 Dakota Rd SE, Salem, OR 97302For SaleMLS ID #844566, CATHI CALDWELL, Homesmart Realty Group. WVMLS
