Great opportunity in Cambridge Woods on .27 acres! This home offers a 12' entry, formal living room with fireplace. Family room, dining and kitchen area opens to an 18' x 18' patio. Brand NEW roof and gutters. Ready for updates with plenty of potential for investors, flippers, or buyers looking to build equity.
For sale
Listed by: Realty One Group Willamette Valley • EILEEN SLEZAK • Contact: Cell: 503-510-9539
$465,000
1530 Jamestown St SE, Salem, OR 97302
3beds
2,164sqft
:
Get pre-qualified$3,199/mo
Single Family Residence
Built in 1979
0.28 Acres Lot
$462,400 Zestimate®
$215/sqft
$-- HOA
What's special
Family room
- 4 days |
- 865 |
- 53 |
Likely to sell faster than
Zillow last checked:
Listing updated:
Listed by:
EILEEN SLEZAK Cell:503-510-9539,
Realty One Group Willamette Valley
Source: WVMLS,MLS#: 843976
Facts & features
Interior
Bedrooms & bathrooms
- Bedrooms: 3
- Bathrooms: 3
- Full bathrooms: 2
- 1/2 bathrooms: 1
- Main level bathrooms: 1
Primary bedroom
- Level: Upper
Bedroom 2
- Level: Upper
Bedroom 3
- Level: Upper
Dining room
- Features: Area (Combination)
- Level: Main
Family room
- Level: Main
Kitchen
- Level: Main
Living room
- Level: Main
Heating
- Electric, Forced Air
Appliances
- Included: Electric Range, Electric Water Heater
- Laundry: Lower Level
Features
- Walk-in Pantry
- Flooring: Carpet, Laminate, Vinyl
- Has fireplace: Yes
- Fireplace features: Family Room, Living Room
Interior area
- Total structure area: 2,164
- Total interior livable area: 2,164 sqft
Property
Parking
- Total spaces: 2
- Parking features: Attached
- Attached garage spaces: 2
Features
- Levels: Tri-Level
- Patio & porch: Deck, Patio
- Has view: Yes
- View description: Territorial
Lot
- Size: 0.28 Acres
- Features: Landscaped
Details
- Parcel number: 567872
Construction
Type & style
- Home type: SingleFamily
- Property subtype: Single Family Residence
Materials
- Lap Siding
- Foundation: Continuous
- Roof: Composition
Condition
- New construction: No
- Year built: 1979
Utilities & green energy
- Electric: Lower/Basement
- Sewer: Public Sewer
- Water: Public
Community & HOA
Community
- Subdivision: Cambridge Woods
HOA
- Has HOA: No
Location
- Region: Salem
Financial & listing details
- Price per square foot: $215/sqft
- Tax assessed value: $547,110
- Annual tax amount: $7,055
- Price range: $465K - $465K
- Date on market: 7/29/2026
- Listing agreement: Exclusive Right To Sell
- Listing terms: Cash,Rehab Loan
Estimated market value
$462,400
$439,000 - $486,000
$3,033/mo
Price history
| Date | Event | Price |
|---|---|---|
| 7/29/2026 | Listed for sale | $465,000+95.4%$215/sqft |
Source:  WVMLS #843976 Report a problem WVMLS #843976 Report a problem | ||
| 9/19/2005 | Sold | $238,000+34.7%$110/sqft |
Source: Public Record Report a problem | ||
| 2/5/2003 | Sold | $176,752$82/sqft |
Source: Public Record Report a problem | ||
Public tax history
| Year | Property taxes | Tax assessment |
|---|---|---|
| 2025 | $7,055 +7.8% | $343,420 +3% |
| 2024 | $6,546 +3% | $333,420 +6.1% |
| 2023 | $6,353 | $314,290 |
| 2022 | -- | $314,290 +3% |
| 2021 | $5,999 +3% | $305,140 +6.1% |
| 2020 | $5,824 +3.6% | $287,640 |
| 2019 | $5,620 +1.3% | -- |
| 2018 | $5,548 | -- |
| 2017 | $5,548 +16.3% | -- |
| 2016 | $4,769 | -- |
| 2015 | $4,769 +4.7% | -- |
| 2014 | $4,554 +7.7% | -- |
| 2013 | $4,229 | -- |
| 2012 | $4,229 -4.7% | -- |
| 2011 | $4,436 +2.5% | $240,930 +6.1% |
| 2010 | $4,328 +1.1% | $227,110 |
| 2009 | $4,280 +6% | $227,110 +3% |
| 2008 | $4,038 +3.3% | $220,500 |
| 2007 | $3,910 +1.7% | -- |
| 2006 | $3,847 +2% | -- |
| 2005 | $3,770 -0.4% | -- |
| 2004 | $3,787 +4.9% | -- |
| 2003 | $3,611 +2.5% | -- |
| 2002 | $3,524 +3.1% | -- |
| 2001 | $3,417 +3.2% | -- |
| 2000 | $3,311 | -- |
Find assessor info on the county website
Monthly payment
Est. payment
Payment breakdown
Explore the cost of this home by adjusting the details. Changes won't be saved.Climate risks
Neighborhood: Morningside
Nearby schools
GreatSchools rating
- 5/10Pringle Elementary SchoolGrades: K-5Distance: 1 mi
- 6/10Judson Middle SchoolGrades: 6-8Distance: 1 mi
- 5/10South Salem High SchoolGrades: 9-12Distance: 2.5 mi
Schools provided by the listing agent
- Elementary: Pringle
- Middle: Judson
Source: WVMLS. This data may not be complete. We recommend contacting the local school district to confirm school assignments for this home.
- $780,9004 bd4 ba3.9k sqft1520 Jamestown St SE, Salem, OR 97302Off Market
- $564,3002 bd1 ba2.2k sqft1540 Jamestown St SE, Salem, OR 97302Off Market
- $661,2005 bd3 ba3.1k sqft1550 Jamestown St SE, Salem, OR 97302Off Market
- $480,2003 bd2 ba1.7k sqft1545 Jamestown St SE, Salem, OR 97302Off Market
- $568,2004 bd3 ba2.3k sqft1510 Jamestown St SE, Salem, OR 97302Off Market
- $591,8003 bd3 ba2.4k sqft1555 Jamestown St SE, Salem, OR 97302Off Market
- $598,1003 bd3 ba2k sqft1597 Freedom Loop SE, Salem, OR 97302Off Market
- $602,4004 bd2 ba1.9k sqft1560 Jamestown St SE, Salem, OR 97302Off Market
A local agent can set up tours, give advice and negotiate with sellers.
Similar homes
- $459,9003 bd2 ba1.6k sqft408 Idylwood Dr SE, Salem, OR 97302For Sale
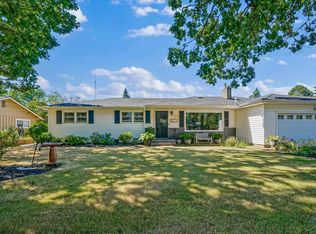
 MLS ID #844077, KRISTIN SPARKMAN, Homesmart Realty Group. WVMLS
 - $525,0003 bd3 ba2.5k sqft4734 Bradford Loop SE, Salem, OR 97302For Sale
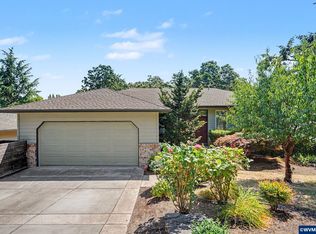 MLS ID #843464, DANIEL RAMIREZ, Exp Realty, Llc. WVMLS
 - $449,0003 bd2 ba1.7k sqft3197 La Costa Loop S, Salem, OR 97302For Sale
 MLS ID #844037, JULENE WYNN, Coldwell Banker Mountain West Real Estate, Inc.. WVMLS
 - $435,0003 bd2 ba1.3k sqft1444 Madelyn Ave SE, Salem, OR 97306For Sale
 MLS ID #844072, SHELBY PHILLIPS, Exp Realty, Llc. WVMLS
 - $429,9003 bd3 ba1.5k sqft4626 2nd Pl SE, Salem, OR 97302For SaleMLS ID #842223, CAROLYN ALEXANDER, Homesmart Realty Group. WVMLS
- $499,9004 bd4 ba2k sqft4603 20th Ct S, Salem, OR 97302For SaleMLS ID #842107, JESSE ELLISON, Homestar Brokers. WVMLS
- $385,0003 bd2 ba1.1k sqft311 Kanuku St SE, Salem, OR 97306For SaleMLS ID #843397, TY HILDEBRAND, Realty One Group Willamette Valley. WVMLS
- $519,9005 bd3 ba2.6k sqft497 Dudley Ave SE, Salem, OR 97302For SaleMLS ID #839340, HEATHER MOTT, Simplihom. WVMLS
- $470,0003 bd2 ba1.6k sqft5847 Cobalt Loop SE, Salem, OR 97306For SaleMLS ID #842967, QUINTIN BANGERT, Windermere Pacific West Prop. WVMLS
- $429,0003 bd2 ba1.7k sqft4571 Prince Ct NE, Salem, OR 97305For SaleMLS ID #844025, SEAN KEENE, Reger Homes, Llc. WVMLS
- $450,0004 bd3 ba1.7k sqft981 Ratcliff Dr SE, Salem, OR 97302For SaleMLS ID #836736, JANELL KOLENC P.C., Results Realty. WVMLS
- $379,0003 bd2 ba1.5k sqft170 Friendship Ave SE, Salem, OR 97302For SaleMLS ID #840771, NEIL NELSON, Premiere Property Group, Llc Albany. WVMLS
- $398,0004 bd2 ba1.7k sqft4775 Gardner Rd SE, Salem, OR 97302For SaleMLS ID #841331, KEVAN WILLES, Keller Williams Realty Portland Premiere. WVMLS
- $599,9004 bd3 ba2.1k sqft478 Welcome Ct SE, Salem, OR 97302For SaleMLS ID #842495, BRIAN SMITH, Homesmart Realty Group. WVMLS
- $410,0003 bd3 ba1.6k sqft4166 Cranston St SE, Salem, OR 97317For SaleMLS ID #843943, OKSANA FOKSHA, Homestar Brokers. WVMLS
- $469,9003 bd2 ba1.4k sqft1708 Kelly St NE, Keizer, OR 97303For SaleMLS ID #843353, LISA LANG, Premiere Property Group, Llc Albany. WVMLS
- $550,0003 bd2 ba1.7k sqft1995 History Ct S, Salem, OR 97302For SaleMLS ID #841244, DENISE BUSCH, Paramount Real Estate Services. WVMLS
- $484,9003 bd2 ba2k sqft2030 Woodhaven Ct NW, Salem, OR 97304For SaleMLS ID #843900, SANDI HUNSAKER (ELWOOD), Berkshire Hathaway Homeservices R E Prof. WVMLS
- $400,0003 bd2 ba1.3k sqft963 Rodan Ave SE, Salem, OR 97306For SaleMLS ID #843823, SEAN KEENE, Reger Homes, Llc. WVMLS
- $579,9003 bd3 ba2.1k sqft1987 Cunningham Ln S, Salem, OR 97302For SaleMLS ID #842029, SANDI HUNSAKER (ELWOOD), Berkshire Hathaway Homeservices R E Prof. WVMLS
