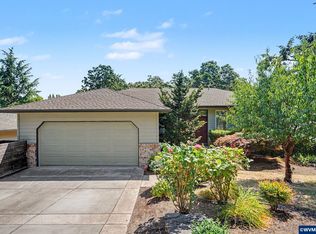
$516,600
4 bd3 ba2.5k sqft
4885 Jones Rd SE, Salem, OR 97302
Off Market
Zillow last checked:
Listing updated:
HEATHER MOTT 503-308-2649,
Simplihom

$498,000
$473,000 - $523,000
$3,216/mo
| Date | Event | Price |
|---|---|---|
| 9/3/2026 | Pending sale | $499,000$191/sqft |
Source:  WVMLS #839340 Report a problem WVMLS #839340 Report a problem | ||
| 8/13/2026 | Price change | $499,000-4%$191/sqft |
Source: WVMLS #839340 Report a problem | ||
| 6/26/2026 | Price change | $519,900-5.5%$199/sqft |
Source: WVMLS #839340 Report a problem | ||
| 6/2/2026 | Price change | $549,900-3.2%$211/sqft |
Source: WVMLS #839340 Report a problem | ||
| 4/23/2026 | Price change | $567,800-3.7%$218/sqft |
Source:  RMLS (OR) #656775982 Report a problem RMLS (OR) #656775982 Report a problem | ||
| 4/1/2026 | Listed for sale | $589,900+13.4%$226/sqft |
Source: RMLS (OR) #656775982 Report a problem | ||
| 4/27/2022 | Sold | $520,000+4.2%$199/sqft |
Source: RMLS (OR) #22437082 Report a problem | ||
| 4/14/2022 | Pending sale | $499,000$191/sqft |
Source: RMLS (OR) #22437082 Report a problem | ||
| 4/14/2022 | Contingent | $499,000$191/sqft |
Source: WVMLS #790813 Report a problem | ||
| 4/8/2022 | Listed for sale | $499,000+71.8%$191/sqft |
Source: WVMLS #790813 Report a problem | ||
| 6/27/2016 | Sold | $290,500-7.7%$111/sqft |
Source: RMLS (OR) #16255706 Report a problem | ||
| 4/2/2016 | Listed for sale | $314,900+26%$121/sqft |
Source: SUNDANCE REALTY #702291 Report a problem | ||
| 10/22/2008 | Sold | $250,000-3.8%$96/sqft |
Source: Public Record Report a problem | ||
| 7/2/2008 | Listing removed | $259,900$100/sqft |
Source: Prudential Real Estate #595848 Report a problem | ||
| 6/5/2008 | Price change | $259,900-7.1%$100/sqft |
Source: Prudential Real Estate #595848 Report a problem | ||
| 5/29/2008 | Listed for sale | $279,900-2.5%$107/sqft |
Source: Prudential Real Estate #595848 Report a problem | ||
| 5/30/2006 | Sold | $287,000$110/sqft |
Source: Public Record Report a problem | ||
| Year | Property taxes | Tax assessment |
|---|---|---|
| 2025 | $6,759 +7.8% | $328,990 +3% |
| 2024 | $6,271 +3% | $319,410 +6.1% |
| 2023 | $6,087 +2.9% | $301,080 |
| 2022 | $5,916 +2.9% | $301,080 +3% |
| 2021 | $5,747 +3% | $292,320 +6.1% |
| 2020 | $5,580 +3.6% | $275,550 |
| 2019 | $5,384 +1.3% | -- |
| 2018 | $5,315 | -- |
| 2017 | $5,315 +29.5% | -- |
| 2016 | $4,104 | -- |
| 2015 | $4,104 -0.7% | -- |
| 2014 | $4,135 +11% | -- |
| 2013 | $3,725 | -- |
| 2012 | $3,725 -3.5% | -- |
| 2011 | $3,860 +4.2% | $206,100 +6.1% |
| 2010 | $3,703 +1.1% | $194,280 |
| 2009 | $3,661 +6% | $194,280 +3% |
| 2008 | $3,454 +3.3% | $188,630 |
| 2007 | $3,345 +1.7% | -- |
| 2006 | $3,291 +2% | -- |
| 2005 | $3,225 -0.4% | -- |
| 2004 | $3,240 +4.9% | -- |
| 2003 | $3,089 +2.5% | -- |
| 2002 | $3,015 +3.1% | -- |
| 2001 | $2,923 +3.2% | -- |
| 2000 | $2,833 | -- |
Source: WVMLS. This data may not be complete. We recommend contacting the local school district to confirm school assignments for this home.
A local agent can set up tours, give advice and negotiate with sellers.