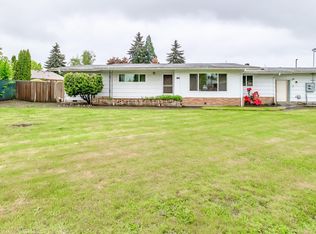
Great opportunity on this duplex located on a large corner lot w/ two driveways, two car garage w/ parking & 4 car carport and street parking. The interior/exterior remodel includes updated paint, roof on home, gutters, doors, some windows, flooring throughout, kitchen countertops, sinks, vanities & more. 2808 is the larger unit w/ ample room, family room, living room, laundry room and storage. Two separate yards for both units w/ potential for RV/Boat parking. Refer to WVMLS #834535
For sale
Listed by: Homesmart Realty Group • BRIAN SMITH • Contact: Agent: 503-551-8510
Price cut: $3.1K (6/30)
$504,900
2806 Livingston St NE #2808, Salem, OR 97301
5beds
2,474sqft
:
Get pre-qualified$3,474/mo
Single Family Residence
Built in 1952
9,828 Square Feet Lot
$-- Zestimate®
$204/sqft
$-- HOA
What's special
Updated paintFamily roomAmple roomTwo separate yardsLaundry roomStreet parkingTwo driveways
- 116 days |
- 129 |
- 7 |
Zillow last checked:
Listing updated:
Listed by:
BRIAN SMITH Agent:503-551-8510,
Homesmart Realty Group
Source: WVMLS,MLS#: 839416
Facts & features
Interior
Bedrooms & bathrooms
- Bedrooms: 5
- Bathrooms: 3
- Full bathrooms: 2
- 1/2 bathrooms: 1
Primary bedroom
- Level: Main
- Area: 176
- Dimensions: 16 x 11
Bedroom 2
- Level: Main
- Area: 132
- Dimensions: 12 x 11
Bedroom 3
- Level: Main
- Area: 165
- Dimensions: 15 x 11
Bedroom 4
- Level: Main
- Area: 100
- Dimensions: 10 x 10
Dining room
- Features: Area (Combination)
- Level: Main
- Area: 120
- Dimensions: 10 x 12
Family room
- Level: Main
- Area: 240
- Dimensions: 16 x 15
Kitchen
- Level: Main
- Area: 126.5
- Dimensions: 11 x 11.5
Living room
- Level: Main
- Area: 273
- Dimensions: 21 x 13
Heating
- Natural Gas, Electric, Forced Air
Appliances
- Included: Microwave, Range Included, Electric Water Heater
- Laundry: Main Level
Features
- Has fireplace: Yes
- Fireplace features: Living Room, Wood Burning
Interior area
- Total structure area: 2,474
- Total interior livable area: 2,474 sqft
Property
Parking
- Total spaces: 2
- Parking features: Attached
- Attached garage spaces: 2
Features
- Levels: One
- Stories: 1
- Exterior features: Gray
- Fencing: Fenced
Lot
- Size: 9,828 Square Feet
- Features: Dimension Above, Landscaped
Details
- Additional structures: RV/Boat Storage
- Zoning: RS
Construction
Type & style
- Home type: SingleFamily
- Property subtype: Single Family Residence
Materials
- Shake Siding
- Foundation: Continuous, Slab
- Roof: Composition
Condition
- New construction: No
- Year built: 1952
Utilities & green energy
- Electric: 1/Main
- Sewer: Public Sewer
- Water: Public
Community & HOA
Community
- Subdivision: Davis
HOA
- Has HOA: No
Location
- Region: Salem
Financial & listing details
- Price per square foot: $204/sqft
- Annual tax amount: $3,668
- Price range: $504.9K - $504.9K
- Date on market: 4/4/2026
- Listing agreement: Exclusive Right To Sell
- Listing terms: LS Contract,Cash,Conventional,First Trust Deed
Estimated market value
Not available
Estimated sales range
Not available
$3,116/mo
Price history
| Date | Event | Price |
|---|---|---|
| 6/30/2026 | Price change | $504,900-0.6%$204/sqft |
Source:  WVMLS #839416 Report a problem WVMLS #839416 Report a problem | ||
| 4/4/2026 | Listed for sale | $508,000$205/sqft |
Source: WVMLS #839415 Report a problem | ||
Public tax history
Tax history is unavailable.
Monthly payment
Est. payment
Payment breakdown
Explore the cost of this home by adjusting the details. Changes won't be saved.Climate risks
Neighborhood: Lansing
Nearby schools
GreatSchools rating
- 2/10Washington Elementary SchoolGrades: K-5Distance: 0.4 mi
- 2/10Waldo Middle SchoolGrades: 6-8Distance: 0.2 mi
- 2/10McKay High SchoolGrades: 9-12Distance: 1.1 mi
Schools provided by the listing agent
- Elementary: Washington
- Middle: Waldo
- High: North Salem
Source: WVMLS. This data may not be complete. We recommend contacting the local school district to confirm school assignments for this home.
- $--2 bd1 ba-- sqft2806 Livingston St NE #2806, Salem, OR 97301Off Market
- $--4 bd2 ba1.8k sqft2808 Livingston St NE #2808, Salem, OR 97301Off Market
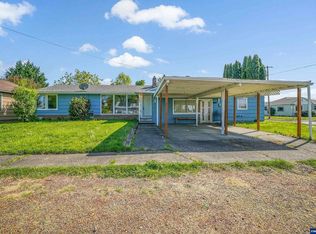
- $418,1003 bd2 ba2k sqft2838 Livingston St NE, Salem, OR 97301Off Market
- $311,9003 bd1 ba960 sqft2550 Park Ave NE, Salem, OR 97301Off Market
- $316,1003 bd1 ba1k sqft2798 Livingston St NE, Salem, OR 97301Off Market
- $372,4003 bd1 ba1.2k sqft2809 Livingston St NE, Salem, OR 97301Off Market
- $334,7003 bd1 ba960 sqft2540 Park Ave NE, Salem, OR 97301Off Market
- $414,7003 bd3 ba1.6k sqft2858 Livingston St NE, Salem, OR 97301Off Market
A local agent can set up tours, give advice and negotiate with sellers.
Similar homes
- $460,0003 bd2 ba2.1k sqft2280 Evergreen Ave NE, Salem, OR 97301For Sale
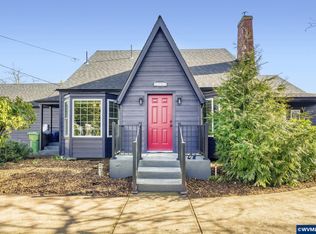
 MLS ID #837357, LORENZO GARCILAZO, Exp Realty, Llc. WVMLS
 - $499,0004 bd3 ba3.1k sqft925 15th St NE, Salem, OR 97301For Sale
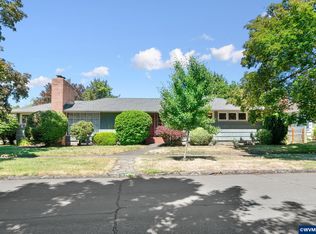 MLS ID #842406, SHANNON TOURVILLE, Jmg Jason Mitchell Group-Salem. WVMLS
 - $498,0004 bd2 ba2.3k sqft4952 Sunnyview Rd NE, Salem, OR 97305For Sale
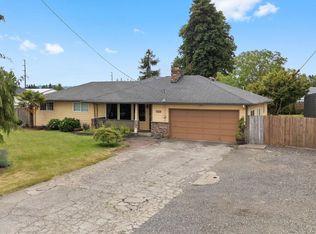 MLS ID #842962, GRACIE CORTES, Harcourts Elite. WVMLS
 - $600,0005 bd3 ba2.6k sqft4752 Swegle Rd NE, Salem, OR 97301For Sale
 MLS ID #836601, JOEL GETSFRID, Keller Williams Realty Mid Willamette. WVMLS
 - $425,0005 bd3 ba2.5k sqft1760 McCoy Ave NE, Salem, OR 97301For SaleMLS ID #839766, ALEX MCCARTHY, John L. Scott-Salem. WVMLS
- $499,9004 bd3 ba2k sqft4920 Countryside Dr NE, Salem, OR 97305For SaleMLS ID #843659, MICHELE MONTOYA, More Realty. WVMLS
- $524,9004 bd3 ba2.1k sqft1080 Glen Creek Rd NW, Salem, OR 97304For SaleMLS ID #838371, EMMA KLINE, Keller Williams Capital City. WVMLS
- $375,0003 bd2 ba1.3k sqft1075 Shipping St NE, Salem, OR 97301For SaleMLS ID #843968, ZUZANA DECOSTER, Coldwell Banker Mountain West Real Estate, Inc.. WVMLS
- $534,0004 bd2 ba2.7k sqft4100 Cordon Rd NE, Salem, OR 97305For SaleMLS ID #842275, KATY ROSECRANS, Stellar Realty Northwest. WVMLS
- $529,9003 bd3 ba2.3k sqft1639 Nut Tree Dr NW, Salem, OR 97304For SaleMLS ID #843778, SAM LABBE, Coldwell Banker Mountain West Real Estate, Inc.. WVMLS
- $525,0004 bd3 ba2.5k sqft758 Browning Ave S, Salem, OR 97302For SaleMLS ID #838782, JOEL BUMGARNER, Redfin. WVMLS
- $519,9005 bd3 ba2.6k sqft497 Dudley Ave SE, Salem, OR 97302For SaleMLS ID #839340, HEATHER MOTT, Simplihom. WVMLS
- $395,0003 bd2 ba1.6k sqft204 24th St NE, Salem, OR 97301For SaleMLS ID #842446, AMY MCLEOD P.C., Keller Williams Capital City. WVMLS
- $529,9003 bd2 ba2.4k sqft6995 River Rd NE, Keizer, OR 97303For SaleMLS ID #842081, ZHANGQIONG JIAN, Homesmart Realty Group - Albany. WVMLS
- $499,9004 bd4 ba2k sqft4603 20th Ct S, Salem, OR 97302For SaleMLS ID #842107, JESSE ELLISON, Homestar Brokers. WVMLS
- $545,0004 bd4 ba2.3k sqft3624 Hermosa Ct NE, Salem, OR 97305For SaleMLS ID #843267, JOHN ZOBRIST, Exp Realty, Llc. WVMLS
- $525,0003 bd3 ba2.5k sqft4734 Bradford Loop SE, Salem, OR 97302For SaleMLS ID #843464, DANIEL RAMIREZ, Exp Realty, Llc. WVMLS
- $369,0003 bd2 ba1.3k sqft2595 Wooddale Ave NE, Salem, OR 97301For SaleMLS ID #842000, GARY BAUER- P.C., Knipe Realty Era Powered. WVMLS
- $550,0004 bd4 ba2.2k sqft771 21st St SE, Salem, OR 97301For SaleMLS ID #841069, JOE SKIPPER, Exp Realty, Llc. WVMLS
- $548,9006 bd4 ba2.6k sqft5356 Verda Ln NE, Keizer, OR 97303For SaleMLS ID #842867, ANGIE MILLARD, Heart & Soul Realty. WVMLS
