Well maintained Duplex in a cul-de-sac on a quiet street. Good history of long-term tenants. Living areas have fireplaces that are piped to accept gas logs and spacious sunken living rooms. One unit has a two car Garage and the other has a very deep one car garage. Very close to Chemeketa Community College. 3624 and 3634 Newly Painted With New Garage doors, roofs annually cleaned and treated, Custom Gutter covers, Entry storm doors, attic spaces have flooring and lighting for extra storage space Very well maintained Duplex in a cul-de-sac on a quiet street. Good history of long-term tenants. Living areas have fireplaces that are piped to accept gas logs and spacious sunken living rooms. One unit has a two car Garage and the other has a very deep one car garage. Tenants enjoy a very quiet neighborhood due to the lack of traffic. Very close to Chemeketa Community College. 3624 and 3634 Newly Painted With New Garage doors, roofs annually cleaned and treated, Custom Gutter covers, Entry storm doors, attic spaces are floored with light for extra storage. 3624 New Gas Furnace, New Gas Water Heater, Gas logs with key to light. 3634 New Water Heater New Electric Range, New Dishwasher, New Refrigerator, new disposal and faucet, GFCI outlets installed in kitchen and bathrooms, Unit inside and garage newly painted, Utility room has new toilet, faucet and window, Living room, coat closet, hallway and bedrooms have new carpet with memory foam pad. Custom window shades in both bedrooms, Main bedroom has two closets with organizer, Bathroom has new shower door, new tiled floor, toilet, faucet and exhaust fan system. All doors re-keyed.
For sale
Listed by: Exp Realty, Llc • JOHN ZOBRIST • Contact: cell: 503-931-5020
$545,000
3624 Hermosa Ct NE, Salem, OR 97305
4beds
4baths
2,336sqft
:
Get pre-qualified$3,785/mo
Duplex
Built in 1973
-- sqft lot
$537,700 Zestimate®
$233/sqft
$-- HOA
What's special
Custom gutter coversTwo car garageNew refrigeratorNew garage doorsNew electric rangeNew dishwasherEntry storm doors
- 17 days |
- 879 |
- 37 |
Likely to sell faster than
Zillow last checked:
Listing updated:
Listed by:
JOHN ZOBRIST cell:503-931-5020,
Exp Realty, Llc
Source: WVMLS,MLS#: 843267
Facts & features
Interior
Bedrooms & bathrooms
- Bedrooms: 4
- Bathrooms: 4
Dining room
- Features: Area (Combination)
Heating
- Natural Gas, Forced Air
Appliances
- Included: Dishwasher, Disposal, Built-In Range, Electric Range, Range Included, Gas Water Heater, Refrigerator
- Laundry: W/D Hookup
Features
- Flooring: Carpet, Vinyl
- Has fireplace: Yes
- Fireplace features: Living Room, Gas
Interior area
- Total structure area: 2,336
- Total interior livable area: 2,336 sqft
Video & virtual tour
Property
Parking
- Parking features: Garage and Driveway / 2, Garage and Driveway / 1
Features
- Patio & porch: Patio
- Exterior features: Teal
- Has view: Yes
- View description: Territorial
Lot
- Size: 10,450 Square Feet
- Features: Cul-De-Sac, Irrigation System
Details
- Zoning: RL
Construction
Type & style
- Home type: MultiFamily
- Property subtype: Duplex
Materials
- Wood Siding, Lap Siding
- Foundation: Continuous
- Roof: Composition
Condition
- New construction: No
- Year built: 1973
Utilities & green energy
- Sewer: Public Sewer
- Water: Public
Community & HOA
Community
- Subdivision: Neighborly Addition
Location
- Region: Salem
Financial & listing details
- Price per square foot: $233/sqft
- Annual tax amount: $3,717
- Price range: $545K - $545K
- Date on market: 7/10/2026
- Listing agreement: Exclusive Right To Sell
- Listing terms: FHA,VA Loan,Cash,ODVA,Conventional
- Total actual rent: 3300
Estimated market value
$537,700
$511,000 - $565,000
$1,944/mo
Price history
| Date | Event | Price |
|---|---|---|
| 7/10/2026 | Listed for sale | $545,000+3.8%$233/sqft |
Source:  WVMLS #843267 Report a problem WVMLS #843267 Report a problem | ||
| 8/16/2025 | Listing removed | $525,000$225/sqft |
Source: WVMLS #830289 Report a problem | ||
| 8/4/2025 | Contingent | $525,000$225/sqft |
Source: WVMLS #830289 Report a problem | ||
| 7/11/2025 | Price change | $525,000-3.7%$225/sqft |
Source: WVMLS #830289 Report a problem | ||
| 6/16/2025 | Listed for sale | $545,000$233/sqft |
Source: WVMLS #830289 Report a problem | ||
Public tax history
Tax history is unavailable.
Monthly payment
Est. payment
Payment breakdown
Explore the cost of this home by adjusting the details. Changes won't be saved.Climate risks
Neighborhood: Hayesville
Nearby schools
GreatSchools rating
- 2/10Lamb Elementary SchoolGrades: K-5Distance: 0.6 mi
- 2/10Stephens Middle SchoolGrades: 6-8Distance: 1.4 mi
- 2/10McKay High SchoolGrades: 9-12Distance: 1 mi
Schools provided by the listing agent
- Elementary: Lamb
- Middle: Adam Stephens
- High: McKay
Source: WVMLS. This data may not be complete. We recommend contacting the local school district to confirm school assignments for this home.
- $--1 bd1 ba-- sqft3563 Silverpark Pl NE #1, Salem, OR 97305Off Market
- $462,7502 bd3 ba2.3k sqft3614 Hermosa Ct NE, Salem, OR 97305Sold
- $465,5004 bd3 ba2.3k sqft3654 Hermosa Ct NE, Salem, OR 97305Off Market
- $462,7504 bd3 ba2.3k sqft3604 Hermosa Ct NE, Salem, OR 97305Sold

- $474,3004 bd3 ba2.3k sqft3653 Hermosa Ct NE, Salem, OR 97305Off Market
- $265,6002 bd2 ba1.1k sqft3623 Hermosa Ct NE, Salem, OR 97305Off Market
- $441,0002 bd3 ba2.3k sqft3633 Hermosa Ct NE, Salem, OR 97305Off Market
- $450,0004 bd3 ba2k sqft3613 Hermosa Ct NE, Salem, OR 97305Off Market
A local agent can set up tours, give advice and negotiate with sellers.
Similar homes
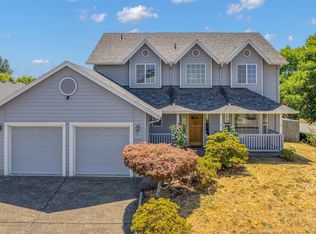
- $499,9004 bd3 ba2k sqft4920 Countryside Dr NE, Salem, OR 97305For Sale
 MLS ID #843659, MICHELE MONTOYA, More Realty. WVMLS
 - $550,0004 bd4 ba2.2k sqft771 21st St SE, Salem, OR 97301For Sale
 MLS ID #841069, JOE SKIPPER, Exp Realty, Llc. WVMLS
 - $419,0004 bd3 ba1.7k sqft4342 Indigo St NE, Salem, OR 97305For Sale
 MLS ID #842156, SETH PRICKETT, More Realty. WVMLS
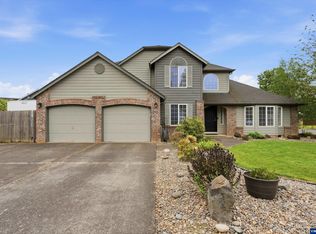
 - $539,9004 bd3 ba2.3k sqft624 Fall Creek Dr N, Keizer, OR 97303For Sale
 MLS ID #840786, LESLIE NICHOLAS, Berkshire Hathaway Homeservices Northwest Real Estate. WVMLS
 - $504,9005 bd3 ba2.4k sqft2806 Livingston St NE #2808, Salem, OR 97301For SaleMLS ID #839416, BRIAN SMITH, Homesmart Realty Group. WVMLS
- $525,0003 bd3 ba2.5k sqft4734 Bradford Loop SE, Salem, OR 97302For SaleMLS ID #843464, DANIEL RAMIREZ, Exp Realty, Llc. WVMLS
- $524,9004 bd3 ba2.1k sqft1080 Glen Creek Rd NW, Salem, OR 97304For SaleMLS ID #838371, EMMA KLINE, Keller Williams Capital City. WVMLS
- $429,0003 bd2 ba1.6k sqft4698 Happy Dr NE, Salem, OR 97305For SaleMLS ID #842423, RICK SADLE, Keller Williams Realty Professionals. WVMLS
- $529,9003 bd2 ba2.4k sqft6995 River Rd NE, Keizer, OR 97303For SaleMLS ID #842081, ZHANGQIONG JIAN, Homesmart Realty Group - Albany. WVMLS
- $525,0004 bd3 ba2.5k sqft758 Browning Ave S, Salem, OR 97302For SaleMLS ID #838782, JOEL BUMGARNER, Redfin. WVMLS
- $405,0003 bd2 ba1.2k sqft2573 Michael Dr NE, Salem, OR 97305For SaleMLS ID #836263, LUPITA GARCIA ROJAS, Realty One Group Willamette Valley. WVMLS
- $490,0004 bd2 ba1.5k sqft205 Kenwood Ave NE, Salem, OR 97301For SaleMLS ID #841751, AMY MCLEOD P.C., Keller Williams Capital City. WVMLS
- $425,0003 bd1 ba1.3k sqft4808 38th Pl NE, Salem, OR 97305For SaleMLS ID #842259, DAVID BRADLEY, Windermere Pacific West Prop. WVMLS
- $499,0004 bd3 ba3.1k sqft925 15th St NE, Salem, OR 97301For SaleMLS ID #842406, SHANNON TOURVILLE, Jmg Jason Mitchell Group-Salem. WVMLS
- $519,0004 bd2 ba1.8k sqft6350 13th Ave SE, Salem, OR 97306For SaleMLS ID #842559, BARB NORRIS, Redfin. WVMLS
- $499,9004 bd4 ba2k sqft4603 20th Ct S, Salem, OR 97302For SaleMLS ID #842107, JESSE ELLISON, Homestar Brokers. WVMLS
- $395,0003 bd2 ba1.4k sqft4847 Capistrano Ct NE, Salem, OR 97305For SaleMLS ID #842544, MOLLY LEBLANC, Keller Williams Portland Central. WVMLS
- $429,9003 bd2 ba1.8k sqft1190 Belaire Dr NW, Salem, OR 97304For SaleMLS ID #843799, JULIE LANGE, Realty One Group Willamette Valley. WVMLS
- $399,9003 bd2 ba1.3k sqft4754 Nighthawk Ct NE, Salem, OR 97305For SaleMLS ID #841889, COLLEEN BENSON, Keller Williams Capital City Benson Broker Group. WVMLS
- $550,0003 bd2 ba1.7k sqft1995 History Ct S, Salem, OR 97302For SaleMLS ID #841244, DENISE BUSCH, Paramount Real Estate Services. WVMLS
