Beautifully maintained home offering 3 bedrooms and 2 full bathrooms, this home combines classic charm with thoughtful updates, a new roof, furnace (2yrs) and exterior paint. Original wood floors and laundry chutes. Pride of ownership is evident thoughout. Enjoy mountain views on clear days and a comfortable floor plan that's ready for its next owner. A wonderful oopportunity to a move-in-ready home with lasting quality and timeless appeal.
For sale
Listed by: Realty One Group Willamette Valley • JULIE LANGE • Contact: Cell: 503-932-1281
$429,900
1190 Belaire Dr NW, Salem, OR 97304
3beds
1,870sqft
Single Family Residence
Built in 1954
6,313 Square Feet Lot
$426,900 Zestimate®
$230/sqft
$-- HOA
What's special
Exterior paintLaundry chutesOriginal wood floorsNew roofComfortable floor plan
- 29 days |
- 916 |
- 61 |
Likely to sell faster than
Zillow last checked:
Listing updated:
Listed by:
JULIE LANGE Cell:503-932-1281,
Realty One Group Willamette Valley
Source: WVMLS,MLS#: 843799
Facts & features
Interior
Bedrooms & bathrooms
- Bedrooms: 3
- Bathrooms: 2
- Full bathrooms: 2
- Main level bathrooms: 1
Primary bedroom
- Level: Main
- Area: 129.41
- Dimensions: 12.8 x 10.11
Bedroom 2
- Level: Main
- Area: 122.33
- Dimensions: 12.1 x 10.11
Bedroom 3
- Level: Main
- Area: 113.28
- Dimensions: 11.8 x 9.6
Dining room
- Features: Area (Combination)
- Level: Main
- Area: 125.43
- Dimensions: 11.1 x 11.3
Family room
- Level: Lower
- Area: 404.48
- Dimensions: 15.8 x 25.6
Kitchen
- Level: Main
- Area: 177.8
- Dimensions: 14 x 12.7
Living room
- Level: Main
- Area: 535.92
- Dimensions: 23.2 x 23.1
Heating
- Forced Air
Cooling
- Central Air
Appliances
- Included: Dishwasher, Disposal, Electric Range, Range Included, Electric Water Heater
- Laundry: Lower Level
Features
- Flooring: Vinyl, Wood
- Basement: Daylight
- Has fireplace: Yes
- Fireplace features: Family Room, Living Room, Stove, Wood Burning
Interior area
- Total structure area: 1,870
- Total interior livable area: 1,870 sqft
Property
Parking
- Total spaces: 2
- Parking features: Attached, RV Garage
- Attached garage spaces: 2
Features
- Levels: Two
- Stories: 2
- Patio & porch: Covered Patio, Deck
- Exterior features: Grey
- Has view: Yes
- View description: Mountain(s)
Lot
- Size: 6,313 Square Feet
- Features: Irregular Lot, Landscaped
Details
- Parcel number: 248846
- Zoning: RE
Construction
Type & style
- Home type: SingleFamily
- Property subtype: Single Family Residence
Materials
- Shingle Siding, Lap Siding
- Foundation: Continuous
- Roof: Composition
Condition
- New construction: No
- Year built: 1954
Utilities & green energy
- Electric: Lower/Basement
- Sewer: Public Sewer
- Water: Public
Community & HOA
HOA
- Has HOA: No
Location
- Region: Salem
Financial & listing details
- Price per square foot: $230/sqft
- Tax assessed value: $402,710
- Annual tax amount: $4,362
- Price range: $429.9K - $429.9K
- Date on market: 7/23/2026
- Listing agreement: Exclusive Right To Sell
- Listing terms: VA Loan,Cash,FHA,Conventional
Estimated market value
$426,900
$406,000 - $448,000
$2,359/mo
Price history
| Date | Event | Price |
|---|---|---|
| 7/23/2026 | Listed for sale | $429,900+26.4%$230/sqft |
Source:  WVMLS #843799 Report a problem WVMLS #843799 Report a problem | ||
| 5/2/2025 | Listing removed | $2,495$1/sqft |
Source: Zillow Rentals Report a problem | ||
| 4/28/2025 | Listed for rent | $2,495+13.4%$1/sqft |
Source: Zillow Rentals Report a problem | ||
| 5/27/2022 | Listing removed | -- |
Source: Zillow Rental Manager Report a problem | ||
| 5/22/2022 | Listed for rent | $2,200$1/sqft |
Source: Zillow Rental Manager Report a problem | ||
| 4/7/2022 | Sold | $340,000$182/sqft |
Source: Public Record Report a problem | ||
Public tax history
| Year | Property taxes | Tax assessment |
|---|---|---|
| 2025 | $4,362 +8% | $220,780 +3% |
| 2024 | $4,039 +3% | $214,350 +3% |
| 2023 | $3,922 +3.3% | $208,110 +3% |
| 2022 | $3,797 +16.9% | $202,050 +3% |
| 2021 | $3,249 +3.1% | $196,170 +3% |
| 2020 | $3,153 +3.6% | $190,460 +3% |
| 2019 | $3,043 | $184,920 +3% |
| 2018 | $3,043 +1.7% | $179,540 +3% |
| 2017 | $2,992 +11% | $174,320 +3% |
| 2016 | $2,697 -9.8% | $169,250 +3% |
| 2015 | $2,988 -0.8% | $164,330 +3% |
| 2014 | $3,014 +6.8% | $159,550 +3% |
| 2013 | $2,822 +2.5% | $154,910 +3% |
| 2012 | $2,753 +4.5% | $150,400 +3% |
| 2011 | $2,634 +4.4% | $146,020 +3% |
| 2010 | $2,523 +1.4% | $141,770 +3% |
| 2009 | $2,488 +6% | $137,650 +3% |
| 2008 | $2,347 +2.5% | $133,650 +3% |
| 2007 | $2,290 +4.1% | $129,760 +3% |
| 2006 | $2,200 +1.8% | $125,990 +3% |
| 2005 | $2,161 -0.8% | $122,330 +3% |
| 2004 | $2,178 +7.7% | $118,770 +6.1% |
| 2002 | $2,021 +3% | $111,970 +3% |
| 2001 | $1,963 +2.7% | $108,710 +3% |
| 2000 | $1,911 | $105,550 |
Find assessor info on the county website
Monthly payment
Est. payment
Payment breakdown
Explore the cost of this home by adjusting the details. Changes won't be saved.Climate risks
Neighborhood: West Salem
Nearby schools
GreatSchools rating
- 5/10Harritt Elementary SchoolGrades: K-5Distance: 0.9 mi
- 4/10Walker Middle SchoolGrades: 6-8Distance: 0.3 mi
- 6/10West Salem High SchoolGrades: 9-12Distance: 1.5 mi
Schools provided by the listing agent
- Elementary: Harritt
- Middle: Walker
- High: West Salem
Source: WVMLS. This data may not be complete. We recommend contacting the local school district to confirm school assignments for this home.
- $501,8003 bd2 ba1.8k sqft800 Taybin Rd NW, Salem, OR 97304Off Market
- $387,9003 bd2 ba1.1k sqft1182 Belaire Dr NW, Salem, OR 97304Off Market
- $374,6002 bd1 ba1k sqft825 Hilltop Dr NW, Salem, OR 97304Off Market
- $504,0004 bd2 ba1.9k sqft810 Taybin Rd NW, Salem, OR 97304Sold
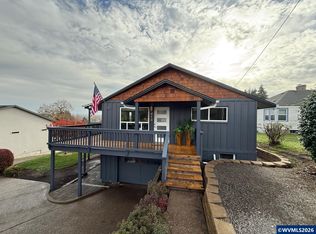
- $450,3004 bd2 ba1.7k sqft1185 Belaire Dr NW, Salem, OR 97304Off Market
- $519,6003 bd3 ba2.2k sqft790 Taybin Rd NW, Salem, OR 97304Off Market
- $494,5004 bd2 ba3k sqft770 Taybin Rd NW, Salem, OR 97304Off Market
- $448,4004 bd2 ba2k sqft845 Hilltop Dr NW, Salem, OR 97304Off Market
A local agent can set up tours, give advice and negotiate with sellers.
A local lender can help you make sure your offer is ready when you are.
Similar homes
- $420,0003 bd2 ba1.6k sqft2439 Westwind Ave NW, Salem, OR 97304For Sale

 MLS ID #844297, SEAN KEENE, Reger Homes, Llc. WVMLS
 - $395,0003 bd2 ba1.3k sqft1210 River Bend Rd NW, Salem, OR 97304For Sale
 MLS ID #842744, NEREYDA AGUIRRE, Exp Realty, Llc. WVMLS
 - $524,9004 bd3 ba2.1k sqft1080 Glen Creek Rd NW, Salem, OR 97304For Sale
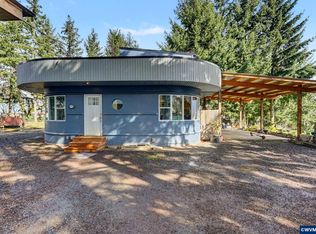 MLS ID #838371, EMMA KLINE, Keller Williams Capital City. WVMLS
 - $399,0002 bd2 ba1.4k sqft1472 Westbrook Dr NW, Salem, OR 97304For Sale
 MLS ID #842983, BARB NORRIS, Redfin. WVMLS
 - $429,9003 bd2 ba1.3k sqft4371 Esther Ave SE, Salem, OR 97302For SaleMLS ID #844603, KEVIN PENA ACEVES, Exp Realty, Llc. WVMLS
- $429,4953 bd2 ba1.6k sqft782 Lockwood Ln S, Salem, OR 97302For SaleMLS ID #842626, RICK MAURMANN, Realty One Group Willamette Valley. WVMLS
- $439,0005 bd2 ba1.7k sqft2510 Alameda St NE, Salem, OR 97301For SaleMLS ID #799643, ALEX MCCARTHY, John L. Scott-Salem. WVMLS
- $420,0003 bd2 ba2.2k sqft1858 W Nob Hill St SE, Salem, OR 97302For SaleMLS ID #841062, JESSICA BAHENA, Re/Max Integrity Branch. WVMLS
- $425,0003 bd3 ba2.4k sqft3107 Tannet Ave NW, Salem, OR 97304For SaleMLS ID #839918, LACEY SUMMERS, Bella Casa Real Estate Group. WVMLS
- $450,0003 bd2 ba1.8k sqft365 Rural Ave SE, Salem, OR 97302For SaleMLS ID #843983, ALEXA HOWELL, Hustle & Heart Homes. WVMLS
- $439,9003 bd1 ba1.9k sqft1420 Marshall Dr SE, Salem, OR 97302For SaleMLS ID #842709, LEANNA & TREVOR SMITH, Exp Realty, Llc. WVMLS
- $449,9003 bd3 ba2.1k sqft1750 Madison St NE, Salem, OR 97301For SaleMLS ID #844060, DANA and ALAN BURK, Keller Williams Capital City. WVMLS
- $395,0003 bd2 ba1.6k sqft204 24th St NE, Salem, OR 97301For SaleMLS ID #842446, AMY MCLEOD P.C., Keller Williams Capital City. WVMLS
- $425,0003 bd2 ba1.6k sqft427 Wilshire Dr N, Salem, OR 97303For SaleMLS ID #840424, BRIAN MCVAY, Homesmart Realty Group - Keizer. WVMLS
- $449,0003 bd2 ba1.7k sqft3197 La Costa Loop S, Salem, OR 97302For SaleMLS ID #844037, JULENE WYNN, Coldwell Banker Mountain West Real Estate, Inc.. WVMLS
- $429,0003 bd2 ba1.7k sqft4571 Prince Ct NE, Salem, OR 97305For SaleMLS ID #844025, SEAN KEENE, Reger Homes, Llc. WVMLS
- $390,0004 bd2 ba1.3k sqft1695 Church St NE, Salem, OR 97301For SaleBerkshire Hathaway HomeServices Real Estate Professionals
- $475,0003 bd2 ba2k sqft1415 Jefferson St NE, Salem, OR 97301For SaleMLS ID #842973, KATHLEEN DEWOINA, Berkshire Hathaway Homeservices R E Prof. WVMLS
- $489,9003 bd3 ba2.3k sqft1635 Jefferson St NE, Salem, OR 97301For SaleMLS ID #844285, USMAN AHMAD, Exp Realty, Llc. WVMLS
- $390,0003 bd1 ba1k sqft1775 Yew St SE, Salem, OR 97302For SaleMLS ID #844430, ANGELICA ARREDONDO SOSA, Rocha Realty Llc. WVMLS
