Charming 1920s Tudor in desirable Southeast Salem! Nestled in one of Salem's sought-after historic neighborhoods, this character-filled home is just minutes from Bush Park and down the street from South Salem High School. Situated on a spacious corner lot, the property offers a newly fenced yard, detached single-car garage, and RV parking.Inside, timeless charm meets modern comfort with a cozy living room featuring a fireplace, a formal dining room, and a charming kitchen complete with butcher block. The versatile main-level bedroom is perfect for guests or a home office, with a full bathroom conveniently located on the main floor. Upstairs you'll find the primary bedroom and an additional bedroom, while the fully finished basement provides exceptional bonus living space with a family room, bonus room, half bath, and laundry area.Major updates provide peace of mind, including a new Owens Corning TruDefinition Duration roof (2025), new 3-ton central A/C (2026), fireplace insert (2024), HVAC and electrical upgrades (2024), and a new front and side yard fence (2025). With its classic Tudor architecture, thoughtful updates, and unbeatable Southeast Salem location, this move-in ready home offers the perfect blend of historic character and modern convenience.
For sale
Listed by: Hustle & Heart Homes • ALEXA HOWELL • Contact: 541-921-7992
$450,000
365 Rural Ave SE, Salem, OR 97302
3beds
1,896sqft
Single Family Residence
Built in 1925
4,791 Square Feet Lot
$442,400 Zestimate®
$237/sqft
$-- HOA
What's special
Fireplace insertNewly fenced yardRv parkingFormal dining roomSpacious corner lotVersatile main-level bedroomDetached single-car garage
- 57 days
- 959
- 88
Zillow last checked:
Listing updated:
Listed by:
ALEXA HOWELL 541-921-7992,
Hustle & Heart Homes
Source: WVMLS,MLS#: 843983
Facts & features
Interior
Bedrooms & bathrooms
- Bedrooms: 3
- Bathrooms: 2
- Full bathrooms: 1
- 1/2 bathrooms: 1
Primary bedroom
- Level: Upper
- Area: 121
- Dimensions: 11 x 11
Bedroom 2
- Level: Upper
- Area: 140
- Dimensions: 14 x 10
Bedroom 3
- Level: Main
- Area: 110
- Dimensions: 11 x 10
Dining room
- Features: Formal
- Level: Main
- Area: 120
- Dimensions: 12 x 10
Family room
- Level: Lower
- Area: 483
- Dimensions: 23 x 21
Kitchen
- Level: Main
- Area: 150
- Dimensions: 15 x 10
Living room
- Level: Main
- Area: 176
- Dimensions: 11 x 16
Heating
- Forced Air
Cooling
- Central Air
Appliances
- Included: Dishwasher, Range Included, Gas Water Heater
- Laundry: Lower Level
Features
- Flooring: Carpet, Wood
- Basement: Finished,Full
- Has fireplace: Yes
- Fireplace features: Living Room, Wood Burning
Interior area
- Total structure area: 1,896
- Total interior livable area: 1,896 sqft
Video & virtual tour
Property
Parking
- Total spaces: 1
- Parking features: Detached
- Garage spaces: 1
Features
- Fencing: Fenced
Lot
- Size: 4,791 Square Feet
Details
- Additional structures: RV/Boat Storage
- Parcel number: 586828
- Zoning: RS
Construction
Type & style
- Home type: SingleFamily
- Architectural style: Other
- Property subtype: Single Family Residence
Materials
- Lap Siding
- Roof: Composition
Condition
- New construction: No
- Year built: 1925
Utilities & green energy
- Electric: Lower/Basement
- Sewer: Public Sewer
- Water: Public
Community & HOA
HOA
- Has HOA: No
Location
- Region: Salem
Financial & listing details
- Price per square foot: $237/sqft
- Tax assessed value: $422,320
- Annual tax amount: $4,442
- Price range: $450K - $450K
- Date on market: 7/29/2026
- Listing agreement: Exclusive Right To Sell
- Listing terms: VA Loan,Cash,FHA,Conventional
Estimated market value
$442,400
$420,000 - $465,000
$2,503/mo
Price history
| Date | Event | Price |
|---|---|---|
| 7/29/2026 | Listed for sale | $450,000-1.1%$237/sqft |
Source:  WVMLS #843983 Report a problem WVMLS #843983 Report a problem | ||
| 4/5/2024 | Sold | $455,000$240/sqft |
Source: WVMLS #814265 Report a problem | ||
| 3/18/2024 | Contingent | $455,000$240/sqft |
Source: WVMLS #814265 Report a problem | ||
| 3/16/2024 | Listed for sale | $455,000-2.2%$240/sqft |
Source: WVMLS #814265 Report a problem | ||
| 3/13/2024 | Listing removed | $465,000$245/sqft |
Source: WVMLS #811103 Report a problem | ||
| 2/21/2024 | Price change | $465,000-3.1%$245/sqft |
Source: WVMLS #811103 Report a problem | ||
| 12/3/2023 | Listed for sale | $479,900+231%$253/sqft |
Source: WVMLS #811103 Report a problem | ||
| 11/4/2015 | Listing removed | -- |
Source: Auction.com Report a problem | ||
| 10/13/2015 | Listed for sale | -- |
Source: Auction.com Report a problem | ||
| 8/28/2015 | Listing removed | -- |
Source: Auction.com Report a problem | ||
| 8/20/2015 | Listed for sale | -- |
Source: Auction.com Report a problem | ||
| 4/28/2003 | Sold | $145,000$76/sqft |
Source: Public Record Report a problem | ||
Public tax history
| Year | Property taxes | Tax assessment |
|---|---|---|
| 2025 | $4,442 +7.8% | $216,230 +3% |
| 2024 | $4,122 +3% | $209,940 +6.1% |
| 2023 | $4,001 +2.9% | $197,900 |
| 2022 | $3,889 +2.9% | $197,900 +3% |
| 2021 | $3,778 +3% | $192,140 +6.1% |
| 2020 | $3,668 +3.6% | $181,120 |
| 2019 | $3,539 +1.3% | -- |
| 2018 | $3,493 | -- |
| 2017 | $3,493 +16.3% | -- |
| 2016 | $3,003 | -- |
| 2015 | $3,003 +2.6% | -- |
| 2014 | $2,928 +4.6% | -- |
| 2013 | $2,799 | -- |
| 2012 | $2,799 +4.5% | -- |
| 2011 | $2,678 +4.2% | $143,010 +6.1% |
| 2010 | $2,569 +1.1% | $134,810 |
| 2009 | $2,541 +6% | $134,810 +3% |
| 2008 | $2,397 +3.3% | $130,890 |
| 2007 | $2,321 +1.7% | -- |
| 2006 | $2,283 +2% | -- |
| 2005 | $2,238 -0.4% | -- |
| 2004 | $2,248 +4.9% | -- |
| 2003 | $2,144 +2.5% | -- |
| 2002 | $2,092 +3.1% | -- |
| 2001 | $2,029 +3.2% | -- |
| 2000 | $1,966 | -- |
Find assessor info on the county website
Monthly payment
Est. payment
Payment breakdown
Explore the cost of this home by adjusting the details. Changes won't be saved.Climate risks
Neighborhood: South Central
Nearby schools
Schools provided by the listing agent
- Elementary: McKinley
- Middle: Leslie
- High: South Salem
Source: WVMLS. This data may not be complete. We recommend contacting the local school district to confirm school assignments for this home.
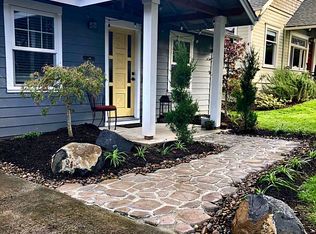
Similar homes
- $419,0003 bd2 ba1.3k sqft1010 Electric Ave SE, Salem, OR 97302For Sale

 MLS ID #844718, ALEX MCCARTHY, John L. Scott-Salem. WVMLS
 - $439,5003 bd3 ba1.8k sqft3615 Edward Dr SE, Salem, OR 97302For Sale
 MLS ID #844510, BECKY MATHER, Exp Realty, Llc. WVMLS
 - $429,9003 bd2 ba1.4k sqft430 Lori Ave SE, Salem, OR 97302For Sale
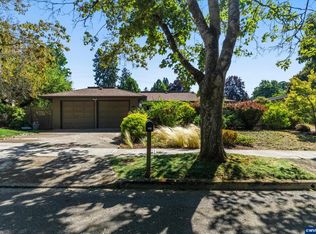 MLS ID #844996, SAM LABBE, Coldwell Banker Mountain West Real Estate, Inc.. WVMLS
 - $435,0003 bd3 ba1.7k sqft1340 Classico Ct SE, Salem, OR 97306For Sale
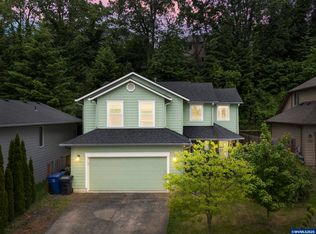 MLS ID #845835, ERIN GARIBAY, Homesmart Realty Group. WVMLS
 - $429,4953 bd2 ba1.6k sqft782 Lockwood Ln S, Salem, OR 97302For SaleMLS ID #842626, RICK MAURMANN, Realty One Group Willamette Valley. WVMLS
- $420,0003 bd1 ba1.5k sqft4835 Coloma Dr SE, Salem, OR 97302For SaleMLS ID #845533, VASSA BODUNOV, Homesmart Realty Group. WVMLS
- $390,0003 bd1 ba1k sqft1775 Yew St SE, Salem, OR 97302For SaleMLS ID #844430, ANGELICA ARREDONDO SOSA, Rocha Realty Llc. WVMLS
- $449,0003 bd2 ba1.5k sqft1815 Madison St NE, Salem, OR 97301For SaleMLS ID #845555, HEATHER THEISS, Urban Nest Realty. WVMLS
- $475,0003 bd3 ba2.3k sqft1726 Ewald Ave SE, Salem, OR 97302For SaleMLS ID #838519, MELINA TOMSON, Tomson Burnham, Llc. WVMLS
- $459,9003 bd2 ba1.5k sqft5080 Dakota Rd SE, Salem, OR 97306For SaleMLS ID #845608, MACKENZIE GALL, Sundance Realty Llc. WVMLS
- $439,9003 bd3 ba2.1k sqft1750 Madison St NE, Salem, OR 97301For SaleMLS ID #844060, DANA and ALAN BURK, Keller Williams Capital City. WVMLS
- $530,0005 bd3 ba2.6k sqft470 Miller St SE, Salem, OR 97302For SaleMLS ID #844668, MANDI MACK, Tradition Real Estate Partners. WVMLS
- $425,0004 bd2 ba2.1k sqft2275 Center St NE, Salem, OR 97301For SaleMLS ID #845357, TOM STUBBS, Re/Max Equity Group. WVMLS
- $439,9003 bd2 ba1.8k sqft1550 East Ave NE, Salem, OR 97301For SaleMLS ID #841411, SAVANNAH WATERS, Paramount Real Estate Services. WVMLS
- $409,0003 bd2 ba1.1k sqft3426 Edward Dr SE, Salem, OR 97302For SaleMLS ID #843588, MIKE PALUSKA, Paluska Real Estate. WVMLS
- $549,9002 bd2 ba2.1k sqft575 Mission St SE, Salem, OR 97302For SaleMLS ID #844257, ERIC FISKUM, Re/Max Integrity - Salem. WVMLS
- $450,0003 bd1 ba1.2k sqft185 19th St SE, Salem, OR 97301For SaleMLS ID #845120, ASHLEIGH FORDHAM, Windermere Heritage. WVMLS
- $499,9003 bd3 ba2.5k sqft4734 Bradford Loop SE, Salem, OR 97302For SaleMLS ID #843464, DANIEL RAMIREZ, Exp Realty, Llc. WVMLS
- $469,9003 bd3 ba2.3k sqft1635 Jefferson St NE, Salem, OR 97301For SaleMLS ID #844285, USMAN AHMAD, Exp Realty, Llc. WVMLS
- $479,9003 bd3 ba2.1k sqft175 Kevin Way SE, Salem, OR 97306For SaleMLS ID #844158, CATHI CALDWELL, Homesmart Realty Group. WVMLS
