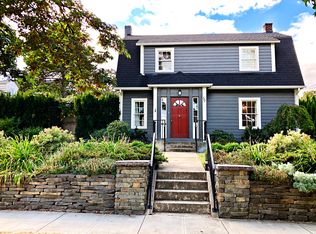
Accepted Offer with Contingencies. Prime Bush Park location! This beautifully updated home blends timeless vintage charm with stylish modern finishes throughout. Recycled barnwood floors add warmth and character, while thoughtful updates make it move-in ready. Enjoy the private, fenced backyard, plus a detached oversized single garage and additional parking off of alley behind. An exceptional walkable location just minutes to downtown Salem, Salem Hospital, and the State Capitol.
Accepting backups
Listed by: Re/Max Integrity - Salem • ERIC FISKUM • Contact: Cell: 503-931-8516
Price cut: $39.1K (9/19)
$549,900
575 Mission St SE, Salem, OR 97302
2beds
2,192sqft
Single Family Residence
Built in 1930
5,460 Square Feet Lot
$535,500 Zestimate®
$251/sqft
$-- HOA
What's special
Private fenced backyardTimeless vintage charmStylish modern finishesBeautifully updated homeRecycled barnwood floorsDetached oversized single garage
- 67 days
- 719
- 52
Likely to sell faster than
Zillow last checked:
Listing updated:
Listed by:
ERIC FISKUM Cell:503-931-8516,
Re/Max Integrity - Salem
Source: WVMLS,MLS#: 844257
Facts & features
Interior
Bedrooms & bathrooms
- Bedrooms: 2
- Bathrooms: 2
- Full bathrooms: 2
Primary bedroom
- Level: Upper
- Area: 204.47
- Dimensions: 16.1 x 12.7
Bedroom 2
- Level: Upper
- Area: 130.57
- Dimensions: 16.1 x 8.11
Dining room
- Features: Formal
- Level: Main
- Area: 123.05
- Dimensions: 11.5 x 10.7
Family room
- Level: Lower
- Area: 336.42
- Dimensions: 26.7 x 12.6
Kitchen
- Level: Main
- Area: 99.75
- Dimensions: 12.3 x 8.11
Living room
- Level: Main
- Area: 290
- Dimensions: 20 x 14.5
Heating
- Natural Gas, Forced Air, Ductless/Mini-Split
Appliances
- Included: Dishwasher, Disposal, Gas Range, Microwave, Range Included, Gas Water Heater
Features
- Breakfast Room/Nook, High Speed Internet
- Flooring: Carpet, Wood
- Basement: Finished
- Has fireplace: Yes
- Fireplace features: Living Room, Family Room, Wood Burning
Interior area
- Total structure area: 2,192
- Total interior livable area: 2,192 sqft
Property
Parking
- Total spaces: 1
- Parking features: Detached
- Garage spaces: 1
Features
- Levels: Two
- Stories: 2
- Patio & porch: Patio
- Fencing: Fenced
- Has view: Yes
- View description: Territorial
Lot
- Size: 5,460 Square Feet
- Dimensions: 130 x 42
- Features: Dimension Above, Landscaped
Details
- Parcel number: 589086
- Zoning: RS
Construction
Type & style
- Home type: SingleFamily
- Property subtype: Single Family Residence
Materials
- Wood Siding, Lap Siding
- Foundation: Continuous, Slab
- Roof: Composition
Condition
- New construction: No
- Year built: 1930
Utilities & green energy
- Sewer: Public Sewer
- Water: Public
- Utilities for property: Water Connected
Community & HOA
Community
- Subdivision: Gaiety Hill
HOA
- Has HOA: No
Location
- Region: Salem
Financial & listing details
- Price per square foot: $251/sqft
- Tax assessed value: $670,880
- Annual tax amount: $5,037
- Price range: $549.9K - $549.9K
- Date on market: 8/5/2026
- Listing agreement: Exclusive Right To Sell
- Listing terms: VA Loan,Cash,Conventional
Estimated market value
$535,500
$509,000 - $562,000
$2,239/mo
Price history
| Date | Event | Price |
|---|---|---|
| 9/19/2026 | Price change | $549,900-6.6%$251/sqft |
Source:  WVMLS #844257 Report a problem WVMLS #844257 Report a problem | ||
| 8/5/2026 | Listed for sale | $589,000-14%$269/sqft |
Source: WVMLS #844257 Report a problem | ||
| 7/17/2024 | Listing removed | $685,000$313/sqft |
Source: WVMLS #816019 Report a problem | ||
| 4/24/2024 | Listed for sale | $685,000+100.3%$313/sqft |
Source: WVMLS #816019 Report a problem | ||
| 4/14/2017 | Sold | $342,000-2.3%$156/sqft |
Source: Public Record Report a problem | ||
| 3/1/2017 | Listed for sale | $350,000$160/sqft |
Source: THE SALEM REAL ESTATE GROUP INC #715179 Report a problem | ||
Public tax history
| Year | Property taxes | Tax assessment |
|---|---|---|
| 2025 | $5,038 +7.8% | $245,220 +3% |
| 2024 | $4,675 +3% | $238,080 +6.1% |
| 2023 | $4,537 +2.9% | $224,420 |
| 2022 | $4,410 +2.9% | $224,420 +3% |
| 2021 | $4,284 +3% | $217,890 +6.1% |
| 2020 | $4,159 +3.6% | $205,390 |
| 2019 | $4,013 +1.3% | -- |
| 2018 | $3,961 | -- |
| 2017 | $3,961 +32.9% | -- |
| 2016 | $2,981 | -- |
| 2015 | $2,981 -0.7% | -- |
| 2014 | $3,004 +8.1% | -- |
| 2013 | $2,779 | -- |
| 2012 | $2,779 +4.5% | -- |
| 2011 | $2,659 +4.2% | $141,970 +6.1% |
| 2010 | $2,551 +1.1% | $133,830 |
| 2009 | $2,522 +6% | $133,830 +3% |
| 2008 | $2,380 +3.3% | $129,940 |
| 2007 | $2,304 +1.7% | -- |
| 2006 | $2,267 +2% | -- |
| 2005 | $2,222 -0.4% | -- |
| 2004 | $2,232 +4.9% | -- |
| 2003 | $2,128 +2.5% | -- |
| 2002 | $2,077 +3.1% | -- |
| 2001 | $2,014 +3.2% | -- |
| 2000 | $1,952 | -- |
Find assessor info on the county website
Monthly payment
Est. payment
Payment breakdown
Explore the cost of this home by adjusting the details. Changes won't be saved.Climate risks
Neighborhood: South Central
Nearby schools
Schools provided by the listing agent
- Elementary: McKinley
- Middle: Leslie
- High: South Salem
Source: WVMLS. This data may not be complete. We recommend contacting the local school district to confirm school assignments for this home.


Similar homes
- $549,9005 bd2 ba2.8k sqft2640 High St SE, Salem, OR 97302For Sale

 MLS ID #845539, NICOLE SHUBA, Manor Realty. WVMLS
 - $555,0003 bd3 ba2.1k sqft920 Sunmist Ct SE, Salem, OR 97306For Sale
 MLS ID #846475, CARRIE CORCORAN, Realty One Group Willamette Valley. WVMLS
 - $585,0004 bd3 ba2.5k sqft3959 Dakota Rd SE, Salem, OR 97302For Sale
 MLS ID #844566, CATHI CALDWELL, Homesmart Realty Group. WVMLS
 - $435,0003 bd2 ba1.8k sqft365 Rural Ave SE, Salem, OR 97302For Sale
 MLS ID #843983, ALEXA HOWELL, Hustle & Heart Homes. WVMLS
 - $725,0003 bd3 ba3.1k sqft1760 John St S, Salem, OR 97302For SaleMLS ID #844686, TY HILDEBRAND, Realty One Group Willamette Valley. WVMLS
- $549,9004 bd3 ba2k sqft1155 Little John Loop NW, Salem, OR 97304For SaleMLS ID #845582, BRIAN SMITH, Homesmart Realty Group. WVMLS
- $560,0003 bd2 ba1.9k sqft1354 Lea Ann Ct NW, Salem, OR 97304For SaleMLS ID #844533, CHRIS FORRETTE, Homesmart Realty Group. WVMLS
- $419,0003 bd2 ba1.3k sqft1010 Electric Ave SE, Salem, OR 97302For SaleMLS ID #844718, ALEX MCCARTHY, John L. Scott-Salem. WVMLS
- $599,9003 bd3 ba2k sqft1423 Grantham Ln SE, Salem, OR 97302For SaleMLS ID #840525, JENNY VANLUE, Homesmart Realty Group. WVMLS
- $574,9503 bd3 ba2k sqft860 Ironwood Dr SE, Salem, OR 97306For SaleMLS ID #844243, TREVOR ELLIOTT, Homesmart Realty Group. WVMLS
- $538,0004 bd3 ba2k sqft2337 Margarett St NW, Salem, OR 97304For SaleMLS ID #844441, ZACH FISCHER, Windermere Heritage. WVMLS
- $519,0003 bd3 ba2k sqft390 Sunset Ave N, Keizer, OR 97303For SaleMLS ID #845636, RYAN SMITH, Knipe Realty Era Powered. WVMLS
- $599,9003 bd3 ba2.1k sqft3448 Carnoustie Ln S, Salem, OR 97302For SaleMLS ID #838665, TY HILDEBRAND, Realty One Group Willamette Valley. WVMLS
- $559,0004 bd3 ba2.6k sqft2369 Dalke Ridge Dr NW, Salem, OR 97304For SaleMLS ID #845158, KRISTI TOMLIN, Homesmart Realty Group. WVMLS
- $509,9003 bd3 ba1.8k sqft1685 Hillcrest Ct NW, Salem, OR 97304For SaleMLS ID #845026, SUZANNE TOEPFER, Realty One Group Willamette Valley - Dallas. WVMLS
- $535,0004 bd3 ba1.9k sqft2716 D St NE, Salem, OR 97301For SaleMLS ID #844445, SALLY HUGGINS, Homestar Brokers. WVMLS
- $420,0004 bd2 ba1.6k sqft398 Mize Rd SE, Salem, OR 97302For SaleMLS ID #846107, HANNAH FOUTS-SPARKS, Smi Real Estate. WVMLS
- $434,5003 bd3 ba1.8k sqft3615 Edward Dr SE, Salem, OR 97302For SaleMLS ID #844510, BECKY MATHER, Exp Realty, Llc. WVMLS
- $469,9003 bd3 ba2.3k sqft1635 Jefferson St NE, Salem, OR 97301For SaleMLS ID #844285, USMAN AHMAD, Exp Realty, Llc. WVMLS
- $619,9003 bd2 ba1.7k sqft3946 Tayside St S, Salem, OR 97302For SaleMLS ID #844109, LILLIAN KAY, Fcre Home. WVMLS
