Wonderful, classic, South Salem home, first time on the market in decades! Well loved and cared for, this home features 4-5 bedrooms (one doesn't have a closet currently) with lots of charm! Living room has built-ins, gleaming wood floors, updated carpeting, exterior paint, the siding is cedar, roof is around 10 years old, HVAC was updated in 2015. Large family room in basement with fireplace insert. New fencing around the huge back yard. *some photos are virtually staged
For sale
Listed by: Manor Realty • NICOLE SHUBA • Agent: 503-949-6616
Price cut: $10K (10/29)
$539,900
2640 High St SE, Salem, OR 97302
5beds
2,883sqft
Single Family Residence
Built in 1953
8,500 Square Feet Lot
$535,100 Zestimate®
$187/sqft
$-- HOA
What's special
Fireplace insertLots of charmGleaming wood floorsUpdated carpeting
- 52 days
- 432
- 34
Zillow last checked:
Listing updated:
Listed by:
NICOLE SHUBA Agent:503-949-6616,
Manor Realty
Source: WVMLS,MLS#: 845539
Facts & features
Interior
Bedrooms & bathrooms
- Bedrooms: 5
- Bathrooms: 2
- Full bathrooms: 2
- Main level bathrooms: 1
Primary bedroom
- Level: Main
Bedroom 2
- Level: Main
Bedroom 3
- Level: Main
Bedroom 4
- Level: Upper
Dining room
- Features: Formal
- Level: Main
Family room
- Level: Lower
Kitchen
- Level: Main
Living room
- Level: Main
Heating
- Natural Gas, Forced Air
Cooling
- Central Air
Appliances
- Included: Dishwasher, Electric Range, Range Included, Gas Water Heater
- Laundry: Lower Level
Features
- Den, Workshop
- Flooring: Carpet, Vinyl
- Basement: Finished,Daylight
- Has fireplace: Yes
- Fireplace features: Family Room, Stove
Interior area
- Total structure area: 2,883
- Total interior livable area: 2,883 sqft
Property
Parking
- Total spaces: 2
- Parking features: Attached
- Attached garage spaces: 2
Features
- Levels: Tri-Level
- Patio & porch: Patio, Covered Patio
- Fencing: Fenced
- Has view: Yes
- View description: Territorial
Lot
- Size: 8,500 Square Feet
- Dimensions: 100 x 85
- Features: Dimension Above, Landscaped
Details
- Parcel number: 566419
- Zoning: RS
Construction
Type & style
- Home type: SingleFamily
- Property subtype: Single Family Residence
Materials
- Cedar, Lap Siding
- Roof: Composition
Condition
- New construction: No
- Year built: 1953
Utilities & green energy
- Electric: Lower/Basement
- Sewer: Public Sewer
- Water: Public
- Utilities for property: Water Connected
Community & HOA
Community
- Subdivision: Ben Lomond Adj in S
HOA
- Has HOA: No
Location
- Region: Salem
Financial & listing details
- Price per square foot: $187/sqft
- Tax assessed value: $536,770
- Annual tax amount: $6,118
- Price range: $539.9K - $539.9K
- Date on market: 9/10/2026
- Listing agreement: Exclusive Right To Sell
- Listing terms: Cash,Conventional
- Inclusions: Appliances in home
Estimated market value
$535,100
$508,000 - $562,000
$3,084/mo
Price history
| Date | Event | Price |
|---|---|---|
| 10/29/2026 | Price change | $539,900-1.8%$187/sqft |
Source:  WVMLS #845539 Report a problem | ||
| 9/10/2026 | Listed for sale | $549,900+5.8%$191/sqft |
Source: WVMLS #845539 Report a problem | ||
| 12/9/2025 | Listing removed | $520,000$180/sqft |
Source: WVMLS #835097 Report a problem | ||
| 11/5/2025 | Listed for sale | $520,000$180/sqft |
Source: WVMLS #835097 Report a problem | ||
Public tax history
| Year | Property taxes | Tax assessment |
|---|---|---|
| 2025 | $6,118 +7.8% | $297,770 +3% |
| 2024 | $5,676 +3% | $289,100 +6.1% |
| 2023 | $5,509 | $272,510 |
| 2022 | -- | $272,510 +3% |
| 2021 | $5,202 +3% | $264,580 +6.1% |
| 2020 | $5,050 +3.6% | $249,400 |
| 2019 | $4,873 +1.3% | -- |
| 2018 | $4,810 | -- |
| 2017 | $4,810 +16.3% | -- |
| 2016 | $4,135 | -- |
| 2015 | $4,135 +2.6% | -- |
| 2014 | $4,032 +4.6% | -- |
| 2013 | $3,854 | -- |
| 2012 | $3,854 +4.5% | -- |
| 2011 | $3,688 +4.2% | $196,920 +6.1% |
| 2010 | $3,538 +1.1% | $185,630 |
| 2009 | $3,498 +6% | $185,630 +3% |
| 2008 | $3,301 +3.3% | $180,230 |
| 2007 | $3,196 +1.7% | -- |
| 2006 | $3,144 +2% | -- |
| 2005 | $3,082 -0.4% | -- |
| 2004 | $3,095 +4.9% | -- |
| 2003 | $2,952 +2.5% | -- |
| 2002 | $2,881 +3.1% | -- |
| 2001 | $2,794 +3.2% | -- |
| 2000 | $2,707 | -- |
Find assessor info on the county website
Monthly payment
Est. payment
Payment breakdown
Explore the cost of this home by adjusting the details. Changes won't be saved.Climate risks
Neighborhood: South Central
Nearby schools
Schools provided by the listing agent
- Elementary: McKenzie
- Middle: Leslie
- High: South Salem
Source: WVMLS. This data may not be complete. We recommend contacting the local school district to confirm school assignments for this home.
Similar homes
- $619,0004 bd3 ba3.3k sqft620 Judson St SE, Salem, OR 97302For Sale
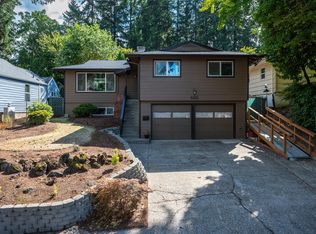
 MLS ID #220228732, Kevin Riley, Vantage Point Brokers, LLC. Oregon Datashare
- $570,0004 bd3 ba2.5k sqft3959 Dakota Rd SE, Salem, OR 97302For Sale
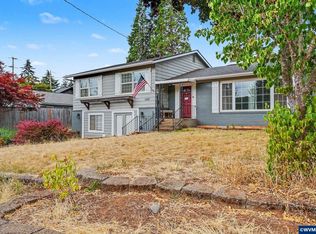
 MLS ID #844566, CATHI BRUNDAGE, Homesmart Realty Group. WVMLS
- $449,9003 bd1 ba1.6k sqft2650 Summer St SE, Salem, OR 97302For Sale
 MLS ID #846338, CHRIS FORRETTE, Homesmart Realty Group. WVMLS
- $559,9004 bd3 ba3k sqft1387 Windsong Ct NW, Salem, OR 97304For Sale
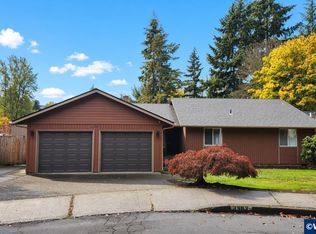 MLS ID #846967, BRIAN SMITH, Homesmart Realty Group. WVMLS
- $449,9003 bd2 ba2.9k sqft690 Electric Ave SE, Salem, OR 97302For SaleMLS ID #845263, WENDY BRUTON, Paramount Real Estate Services. WVMLS
- $554,0003 bd2 ba2.4k sqft5445 Reed Ln SE, Salem, OR 97306For SaleMLS ID #846958, RHEOLA COY, Premiere Property Group, Llc Albany. WVMLS
- $474,9003 bd2 ba1.8k sqft2550 Summer St SE, Salem, OR 97302For SaleMLS ID #842050, SCOTT MANNING, Homesmart Realty Group. WVMLS
- $465,0004 bd3 ba2k sqft4182 Barrett St S, Salem, OR 97302For SaleMLS ID #843113, KRISTEN JACKSON, Realty One Group Willamette Valley. WVMLS
- $499,9004 bd4 ba2k sqft4603 20th Ct S, Salem, OR 97302For SaleMLS ID #842107, JESSE ELLISON, Homestar Brokers. WVMLS
- $495,0003 bd2 ba1.7k sqft4214 12th Street Cut Off SE, Salem, OR 97302For SaleMLS ID #846818, MICHAEL LOWERY, Homesmart Realty Group. WVMLS
- $520,0004 bd2 ba2.7k sqft990 5th St NE, Salem, OR 97301For SaleMLS ID #846742, MARGARET BROADDUS, Works Real Estate. WVMLS
- $479,9003 bd2 ba1.8k sqft4261 Gardner Rd SE, Salem, OR 97302For SaleMLS ID #842603, GREG and JUDY GYSIN, Premiere Property Group, Llc - South Salem. WVMLS
- $599,0004 bd3 ba2.2k sqft4573 Century Dr S, Salem, OR 97302For SaleMLS ID #837489, STEPHANIE WELLS, Real Broker. WVMLS
- $549,9004 bd3 ba2k sqft1155 Little John Loop NW, Salem, OR 97304For SaleMLS ID #845582, BRIAN SMITH, Homesmart Realty Group. WVMLS
- $550,0003 bd3 ba1.9k sqft5970 Lone Oak Rd SE, Salem, OR 97306For SaleMLS ID #845828, GLADYS BLUM, Blum Real Estate. WVMLS
- $639,0005 bd4 ba3k sqft5567 Wigeon St SE, Salem, OR 97306For SaleMLS ID #845727, BRIDGET WELBORN, Homesmart Realty Group. WVMLS
- $725,0003 bd3 ba3.1k sqft1760 John St S, Salem, OR 97302For SaleMLS ID #844686, TY HILDEBRAND, Realty One Group Willamette Valley. WVMLS
- $559,0004 bd3 ba2.6k sqft2369 Dalke Ridge Dr NW, Salem, OR 97304For SaleMLS ID #845158, KRISTI TOMLIN, Homesmart Realty Group. WVMLS
- $432,9003 bd2 ba1.4k sqft430 Lori Ave SE, Salem, OR 97302For SaleMLS ID #846873, KRISTI MCMURRY, Homesmart Realty Group. WVMLS
- $459,0003 bd2 ba1.5k sqft1365 Suntree Dr SE, Salem, OR 97302For SaleMLS ID #845387, LAURA GILLOTT, Keller Williams Realty Mid-Willamette - Gillott Team. WVMLS
