Spacious South Salem home tucked away on a quiet street in an established neighborhood! Enjoy a large, fully fenced backyard perfect for entertaining, gardening, pets, or relaxing outdoors. The versatile daylight basement offers excellent space for a home office, recreation room, hobbies, or additional living area, plus ample storage. Conveniently located near shopping, dining, parks, and everyday amenities along Commercial and Liberty Streets.
For sale
Listed by: Realty One Group Willamette Valley • KRISTEN JACKSON • Contact: 503-559-1183
Price cut: $14K (9/30)
$465,000
4182 Barrett St S, Salem, OR 97302
4beds
2,085sqft
Single Family Residence
Built in 1958
9,768 Square Feet Lot
$463,200 Zestimate®
$223/sqft
$-- HOA
What's special
Large fully fenced backyardVersatile daylight basementAmple storageQuiet street
- 47 days
- 738
- 67
Likely to sell faster than
Zillow last checked:
Listing updated:
Listed by:
KRISTEN JACKSON 503-559-1183,
Realty One Group Willamette Valley,
EILEEN SLEZAK,
Realty One Group Willamette Valley
Source: WVMLS,MLS#: 843113
Facts & features
Interior
Bedrooms & bathrooms
- Bedrooms: 4
- Bathrooms: 3
- Full bathrooms: 2
- 1/2 bathrooms: 1
Primary bedroom
- Level: Main
Dining room
- Features: Area (Combination), Formal
Kitchen
- Level: Main
Living room
- Level: Main
Heating
- Natural Gas, Baseboard, Forced Air
Cooling
- Central Air
Appliances
- Included: Built-In Range, Electric Range, Electric Water Heater
Features
- Flooring: Carpet, Vinyl, Wood
- Basement: Daylight,Finished
- Has fireplace: Yes
- Fireplace features: Family Room, Living Room
Interior area
- Total structure area: 2,085
- Total interior livable area: 2,085 sqft
Property
Parking
- Total spaces: 2
- Parking features: Attached
- Attached garage spaces: 2
Features
- Levels: One
- Stories: 1
- Patio & porch: Deck, Patio
- Fencing: Fenced
- Has view: Yes
- View description: Territorial
Lot
- Size: 9,768 Square Feet
- Features: Landscaped
Details
- Parcel number: 585290
- Zoning: RS
Construction
Type & style
- Home type: SingleFamily
- Property subtype: Single Family Residence
Materials
- Cedar, Shingle Siding, Lap Siding
- Foundation: Continuous
- Roof: Composition
Condition
- New construction: No
- Year built: 1958
Utilities & green energy
- Sewer: Public Sewer
- Water: Public
Community & HOA
Community
- Subdivision: Oakman Heights
HOA
- Has HOA: No
Location
- Region: Salem
Financial & listing details
- Price per square foot: $223/sqft
- Tax assessed value: $503,870
- Annual tax amount: $5,346
- Price range: $465K - $465K
- Date on market: 8/24/2026
- Listing agreement: Exclusive Right To Sell
- Listing terms: VA Loan,Cash,ODVA,FHA,Conventional
Estimated market value
$463,200
$440,000 - $486,000
$3,004/mo
Price history
| Date | Event | Price |
|---|---|---|
| 9/30/2026 | Price change | $465,000-2.9%$223/sqft |
Source:  WVMLS #843113 Report a problem WVMLS #843113 Report a problem | ||
| 8/24/2026 | Listed for sale | $479,000$230/sqft |
Source: WVMLS #843113 Report a problem | ||
Public tax history
| Year | Property taxes | Tax assessment |
|---|---|---|
| 2025 | $5,346 +7.8% | $260,220 +3% |
| 2024 | $4,961 +3% | $252,650 +6.1% |
| 2023 | $4,814 | $238,160 |
| 2022 | -- | $238,160 +3% |
| 2021 | -- | $231,230 +6.1% |
| 2020 | $4,414 +3.6% | $217,970 |
| 2019 | $4,259 +1.3% | -- |
| 2018 | $4,204 | -- |
| 2017 | $4,204 +16.3% | -- |
| 2016 | $3,614 | -- |
| 2015 | $3,614 +2.6% | -- |
| 2014 | $3,524 +5.6% | -- |
| 2013 | $3,336 | -- |
| 2012 | $3,336 +3.5% | -- |
| 2011 | $3,223 +4.2% | $172,100 +6.1% |
| 2010 | $3,092 +1.1% | $162,230 |
| 2009 | $3,057 +6% | $162,230 +3% |
| 2008 | $2,884 +3.3% | $157,510 |
| 2007 | $2,793 +1.7% | -- |
| 2006 | $2,748 +2% | -- |
| 2005 | $2,693 -0.4% | -- |
| 2004 | $2,705 +4.9% | -- |
| 2003 | $2,580 +2.5% | -- |
| 2002 | $2,518 +3.1% | -- |
| 2001 | $2,441 +3.5% | -- |
| 2000 | $2,360 | -- |
Find assessor info on the county website
Monthly payment
Est. payment
Payment breakdown
Explore the cost of this home by adjusting the details. Changes won't be saved.Climate risks
Neighborhood: Sunnyslope
Nearby schools
Schools provided by the listing agent
- Elementary: Salem Heights
- Middle: Crossler
- High: Sprague
Source: WVMLS. This data may not be complete. We recommend contacting the local school district to confirm school assignments for this home.
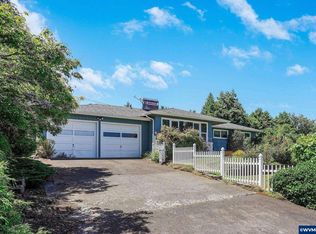

Similar homes
- $499,9004 bd4 ba2k sqft4603 20th Ct S, Salem, OR 97302For Sale

 MLS ID #842107, JESSE ELLISON, Homestar Brokers. WVMLS
 - $550,0004 bd3 ba2.3k sqft450 Holmes Ct SE, Salem, OR 97302For Sale
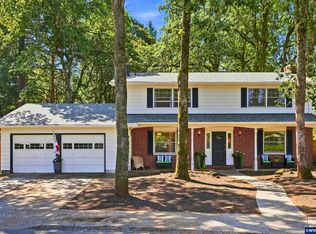 MLS ID #839594, ALEX MCCARTHY, John L. Scott-Salem. WVMLS
 - $464,9003 bd3 ba2.1k sqft175 Kevin Way SE, Salem, OR 97306For Sale
 MLS ID #844158, CATHI CALDWELL, Homesmart Realty Group. WVMLS
 - $439,0003 bd3 ba2.1k sqft1530 Jamestown St SE, Salem, OR 97302For Sale
 MLS ID #843976, EILEEN SLEZAK, Realty One Group Willamette Valley. WVMLS
 - $420,0003 bd1 ba1.5k sqft4835 Coloma Dr SE, Salem, OR 97302For SaleMLS ID #845533, VASSA BODUNOV, Homesmart Realty Group. WVMLS
- $355,0002 bd1 ba1.1k sqft767 Browning Ave S, Salem, OR 97302For SaleMLS ID #846236, MARLOWE MINGS, Exp Realty, Llc. WVMLS
- $434,5003 bd3 ba1.8k sqft3615 Edward Dr SE, Salem, OR 97302For SaleMLS ID #844510, BECKY MATHER, Exp Realty, Llc. WVMLS
- $554,9004 bd3 ba2.6k sqft728 Wilbur St SE, Salem, OR 97302For SaleMLS ID #846244, MIKE EASTLUND, Realty One Group Willamette Valley. WVMLS
- $435,0003 bd2 ba1.8k sqft365 Rural Ave SE, Salem, OR 97302For SaleMLS ID #843983, ALEXA HOWELL, Hustle & Heart Homes. WVMLS
- $415,0003 bd2 ba1.6k sqft429 Stoneway Dr NW, Salem, OR 97304For SaleMLS ID #845047, BROOKE BEHRMAN, Exp Realty, Llc. WVMLS
- $380,0003 bd1 ba1.2k sqft4472 Coloma Dr SE, Salem, OR 97302For SaleMLS ID #841706, ANDON MARTIN, Keller Williams Realty Mid Willamette. WVMLS
- $415,0003 bd2 ba1.5k sqft1575 Sandstone Ct S, Salem, OR 97306For SaleMLS ID #845275, AMY MCLEOD P.C., Keller Williams Capital City. WVMLS
- $530,0005 bd3 ba2.6k sqft470 Miller St SE, Salem, OR 97302For SaleMLS ID #844668, MANDI MACK, Tradition Real Estate Partners. WVMLS
- $515,0004 bd2 ba1.8k sqft6350 13th Ave SE, Salem, OR 97306For SaleMLS ID #842559, BARB NORRIS, Redfin. WVMLS
- $450,0003 bd2 ba1.6k sqft791 Moneda Ct N, Keizer, OR 97303For SaleMLS ID #846304, FELICHA FIELDS, Knipe Realty Era Powered. WVMLS
- $415,0004 bd2 ba2.1k sqft3158 19th Pl NW, Salem, OR 97304For SaleMLS ID #845152, ALEXANDRIA HICKS, Exp Realty, Llc. WVMLS
- $470,0003 bd2 ba1.6k sqft5847 Cobalt Loop SE, Salem, OR 97306For SaleMLS ID #842967, QUINTIN BANGERT, Windermere Pacific West Prop. WVMLS
- $524,9004 bd3 ba2.1k sqft1080 Glen Creek Rd NW, Salem, OR 97304For SaleMLS ID #838371, EMMA KLINE, Keller Williams Capital City. WVMLS
- $499,0005 bd3 ba2.3k sqft3402 Rawlins Ave NE, Salem, OR 97301For SaleMLS ID #844477, JODIE DODGE, Jmg Jason Mitchell Group-Salem. WVMLS
- $439,0005 bd3 ba1.7k sqft2510 Alameda St NE, Salem, OR 97301For SaleMLS ID #799643, ALEX MCCARTHY, John L. Scott-Salem. WVMLS
