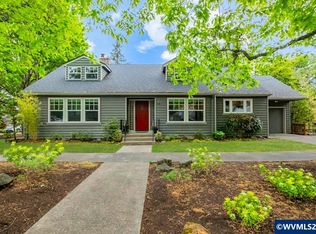
Charming 1930s Folk Victorian just one block from Bush Park! This beautifully preserved home features refinished Glista Swedish hardwood floors, high ceilings, crown molding, and a light-filled great room. Updated kitchen with slab countertops, subway tile, and stainless appliances. Main-level primary suite plus 2 bedrooms up. Enjoy Trex decking, lush yard, and private street. Notable history as former home of Senator Mark Hatfield, with great walkability to parks, schools, and downtown amenities. Step into timeless charm with this beautifully preserved 1930s Folk Victorian, ideally located just one block from the highly desirable Bush Park in the Pleasant Home historic district. Surrounded by picturesque foliage and offering delightful curb appeal, this home blends historic character with thoughtful updates.Inside, the light-filled great room welcomes you with high ceilings, crown molding, bay windows, and freshly refinished Glista Swedish hardwood floors that flow throughout the main living areas. The updated kitchen shines with slab countertops, classic subway tile, and stainless steel appliances—perfect for both everyday living and entertaining.The flexible floor plan offers two bedrooms and a full bath on the main level, including a primary suite option, with two additional bedrooms upstairs—ideal for guests, work-from-home needs, or multi-generational living.Recent improvements include a new roof, insulation, interior and exterior paint, basement waterproofing with French drains around the perimeter, and a new hot water heater, providing peace of mind for years to come.Outdoor living is equally inviting with durable Trex decking, a lovely yard, and a private, tucked-away street setting that enhances the home's serene feel.Adding to its unique appeal, this home holds a special place in local history as the original residence of a young Senator Mark Hatfield, after his mother relocated to Salem to teach at a nearby school just one block away.This is a rare opportunity to own a piece of history in one of the area's most beloved neighborhoods—ready to welcome its next chapter.
For sale
Price cut: $20K (8/20)
$549,900
728 Wilbur St SE, Salem, OR 97302
4beds
2,618sqft
Single Family Residence
Built in 1932
6,098 Square Feet Lot
$546,200 Zestimate®
$210/sqft
$-- HOA
What's special
Lush yardFlexible floor planSubway tileUpdated kitchenTrex deckingLight-filled great roomBeautifully preserved home
- 153 days
- 1,335
- 91
Zillow last checked:
Listed by:
Hector Garcia,
John L Scott Real Estate
Source: John L Scott Real Estate,MLS#: 839528
Facts & features
Interior
Bedrooms & bathrooms
- Bedrooms: 4
- Bathrooms: 2
- Full bathrooms: 2
Features
- Has basement: No
Interior area
- Total structure area: 2,618
- Total interior livable area: 2,618 sqft
Property
Lot
- Size: 6,098 Square Feet
Details
- Parcel number: 586107
Construction
Type & style
- Home type: SingleFamily
- Property subtype: Single Family Residence
Condition
- Year built: 1932
Community & HOA
Location
- Region: Salem
Financial & listing details
- Price per square foot: $210/sqft
- Tax assessed value: $403,360
- Annual tax amount: $4,306
- Date on market: 4/10/2026
- Lease term: Contact For Details
Estimated market value
$546,200
$519,000 - $574,000
$3,385/mo
Price history
| Date | Event | Price |
|---|---|---|
| 8/20/2026 | Price change | $549,900-3.5%$210/sqft |
Source:  WVMLS #839528 Report a problem WVMLS #839528 Report a problem | ||
| 7/23/2026 | Price change | $569,900-3.4%$218/sqft |
Source: WVMLS #839528 Report a problem | ||
| 6/20/2026 | Price change | $589,900-3.3%$225/sqft |
Source: WVMLS #839528 Report a problem | ||
| 5/29/2026 | Price change | $609,900-3.2%$233/sqft |
Source: WVMLS #839528 Report a problem | ||
| 4/10/2026 | Listed for sale | $629,900-0.8%$241/sqft |
Source: WVMLS #839528 Report a problem | ||
| 2/25/2026 | Listing removed | $4,000$2/sqft |
Source: Zillow Rentals Report a problem | ||
| 11/20/2025 | Listed for rent | $4,000+25%$2/sqft |
Source: Zillow Rentals Report a problem | ||
| 11/17/2025 | Listing removed | $635,000$243/sqft |
Source: WVMLS #829095 Report a problem | ||
| 10/1/2025 | Price change | $635,000-0.6%$243/sqft |
Source: WVMLS #829095 Report a problem | ||
| 9/5/2025 | Price change | $639,000-1.7%$244/sqft |
Source: WVMLS #829095 Report a problem | ||
| 7/24/2025 | Listed for sale | $650,000+62.5%$248/sqft |
Source: WVMLS #829095 Report a problem | ||
| 5/15/2024 | Listing removed | $399,900$153/sqft |
Source: WVMLS #776544 Report a problem | ||
| 5/15/2023 | Listing removed | -- |
Source: Zillow Rentals Report a problem | ||
| 5/13/2023 | Price change | $3,200+6.7%$1/sqft |
Source: Zillow Rentals Report a problem | ||
| 4/21/2023 | Listed for rent | $3,000+36.7%$1/sqft |
Source: Zillow Rentals Report a problem | ||
| 10/26/2022 | Listing removed | -- |
Source: WVMLS #776544 Report a problem | ||
| 3/17/2022 | Listing removed | $399,9000%$153/sqft |
Source: WVMLS #776544 Report a problem | ||
| 5/14/2021 | Sold | $400,000+0%$153/sqft |
Source: Public Record Report a problem | ||
| 4/28/2021 | Pending sale | $399,900$153/sqft |
Source:  RE/MAX International #776544 Report a problem RE/MAX International #776544 Report a problem | ||
| 4/28/2021 | Contingent | $399,900$153/sqft |
Source: WVMLS #776544 Report a problem | ||
| 4/23/2021 | Listed for sale | $399,900+56.8%$153/sqft |
Source: WVMLS #776544 Report a problem | ||
| 3/2/2018 | Listing removed | $2,195$1/sqft |
Source: Trilliant Property Management Report a problem | ||
| 2/20/2018 | Price change | $2,195-8.4%$1/sqft |
Source: Trilliant Property Management Report a problem | ||
| 2/2/2018 | Listed for rent | $2,395+60.2%$1/sqft |
Source: Trilliant Property Management Report a problem | ||
| 12/10/2017 | Listing removed | $1,495$1/sqft |
Source: Coldwell Banker Mt. West Property Management, LLC Report a problem | ||
| 10/15/2008 | Sold | $255,000$97/sqft |
Source: Public Record Report a problem | ||
Public tax history
| Year | Property taxes | Tax assessment |
|---|---|---|
| 2025 | $4,306 +7.8% | $209,610 +3% |
| 2024 | $3,996 +3% | $203,510 +6.1% |
| 2023 | $3,878 +2.9% | $191,841 |
| 2022 | $3,770 +2.9% | $191,841 +3% |
| 2021 | $3,662 +3% | $186,260 +6.1% |
| 2020 | $3,555 +3.6% | $175,580 |
| 2019 | $3,430 +1.3% | -- |
| 2018 | $3,386 | -- |
| 2017 | $3,386 +16.3% | -- |
| 2016 | $2,911 | -- |
| 2015 | $2,911 +2.6% | -- |
| 2014 | $2,839 +4.6% | -- |
| 2013 | $2,713 | -- |
| 2012 | $2,713 +4.5% | -- |
| 2011 | $2,596 +4.2% | $138,630 +6.1% |
| 2010 | $2,491 +1.1% | $130,680 |
| 2009 | $2,463 +6% | $130,680 +3% |
| 2008 | $2,324 +3.3% | $126,880 |
| 2007 | $2,250 +1.7% | -- |
| 2006 | $2,214 +12.1% | -- |
| 2005 | $1,974 -0.4% | -- |
| 2004 | $1,983 +4.9% | -- |
| 2003 | $1,891 +2.5% | -- |
| 2002 | $1,845 +3.1% | -- |
| 2001 | $1,790 +3.2% | -- |
| 2000 | $1,734 | -- |
Find assessor info on the county website
Monthly payment
Est. payment
Payment breakdown
Explore the cost of this home by adjusting the details. Changes won't be saved.Climate risks
Neighborhood: South Central
Nearby schools
Schools provided by the listing agent
- Elementary: McKinley
- Middle: Leslie
- High: South Salem
Source: John L Scott Real Estate. This data may not be complete. We recommend contacting the local school district to confirm school assignments for this home.

Similar homes
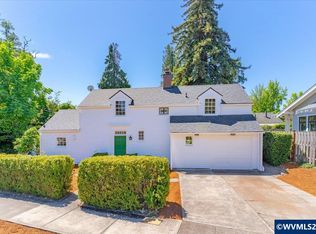
- $600,0004 bd3 ba2.4k sqft295 Myers St S, Salem, OR 97302For Sale
 MLS ID #840624, QUINN BURKE, Kithkin Real Estate. WVMLS
 - $529,9003 bd2 ba1.9k sqft460 Mission St SE, Salem, OR 97302For Sale
 MLS ID #842359, DAVID GOLLERSRUD, Realty One Group Willamette Valley. WVMLS
 - $625,0004 bd3 ba3.1k sqft1225 Hillendale Dr, Salem, OR 97302For Sale
 MLS ID #844860, LACEY STARK, Windermere Heritage. WVMLS
 - $575,0004 bd3 ba2.1k sqft3364 Huckleberry Ct S, Salem, OR 97302For Sale
 MLS ID #844658, TARAH FAIR, Realty One Group Willamette Valley. WVMLS
 - $559,9005 bd3 ba2.7k sqft1175 Chelsea Ave NW, Salem, OR 97304For SaleMLS ID #838232, GREG and JUDY GYSIN, Premiere Property Group, Llc - South Salem. WVMLS
- $550,0005 bd5 ba3.7k sqft590 15th St NE, Salem, OR 97301For SaleMLS ID #843277, CLINT LEWIS, Redfin. WVMLS
- $524,5003 bd2 ba1.8k sqft4261 Gardner Rd SE, Salem, OR 97302For SaleMLS ID #842603, GREG and JUDY GYSIN, Premiere Property Group, Llc - South Salem. WVMLS
- $389,9004 bd2 ba1.6k sqft1140 Lewis St SE, Salem, OR 97302For SaleMLS ID #844189, KIMBERLY LEIGHTY, Berkshire Hathaway Homeservices R E Prof. WVMLS
- $549,9003 bd3 ba2.1k sqft1792 Sunburst Ter NW, Salem, OR 97304For SaleMLS ID #840196, DEREK SCHUMPERT, Homesmart Realty Group. WVMLS
- $559,0004 bd2 ba2k sqft733 Meadowlawn Dr SE, Salem, OR 97317For SaleMLS ID #844337, ANA SOLORIO ARREDONDO, Harcourts Lifestyle Realty. WVMLS
- $530,0004 bd3 ba1.8k sqft183 Holder Ln SE, Salem, OR 97306For SaleMLS ID #845012, RHONDA SMITH, Windermere Heritage. WVMLS
- $535,0003 bd2 ba2.2k sqft1113 Cottage St NE, Salem, OR 97301For SaleMLS ID #839293, TIMOTHY ENGLISH, Keller Williams Capital City - Dallas. WVMLS
- $570,0004 bd3 ba2.5k sqft5274 Kali St SE, Salem, OR 97306For SaleMLS ID #838642, JINGER CAIN, The Cain Company, Llc. WVMLS
- $550,0003 bd2 ba2k sqft1902 Church St NE, Salem, OR 97301For SaleMLS ID #841352, ANDREA BEEM, Exp Realty, Llc. WVMLS
- $548,0004 bd3 ba2.2k sqft1964 Jamison Dr SE, Salem, OR 97306For SaleMLS ID #839983, KAYLA WHITE, United Real Estate Properties. WVMLS
- $549,9004 bd3 ba2.3k sqft2846 Mayfly Ave NW, Salem, OR 97304For SaleMLS ID #840442, BRENT PERRY, Legacy Real Estate. WVMLS
- $525,0003 bd3 ba2.3k sqft5881 Mission Hills St SE, Salem, OR 97306For SaleMLS ID #841679, SARAH ROELOF, Windermere Heritage. WVMLS
- $575,0004 bd3 ba2.4k sqft1157 Pollyanne Ave SE, Salem, OR 97306For SaleMLS ID #842987, DEWEY WHITTON, The Salem Real Estate Group. WVMLS
- $540,0004 bd3 ba1.6k sqft2849 Rocky Ridge Ave SE, Salem, OR 97306For SaleMLS ID #842635, DONNA JO MERRIFIELD, Epique Realty. WVMLS
- $489,9004 bd2 ba2.8k sqft1970 Maple Ave NE, Salem, OR 97301For SaleMLS ID #843742, MATT STURZINGER, Sundance Realty Llc. WVMLS
