1930s historic district charmer; SO much space and possibility! Sitting across from Bush Park in one of Salem's most desirable pockets, this 2,697 sq ft home offers 5 bedrooms and 3 full baths. Original hardwood floors and built-in woodwork fill the main and upper levels, while the basement adds its own kitchen, full bath, and second fireplace for dual living potential. Attached garage (a rare find!) plus newer AC and furnace. Unbeatable value! Buyer to verify uses and potential historic benefits.
For sale
Listed by: Tradition Real Estate Partners • MANDI MACK • Contact: Cell: 971-701-5052
Price cut: $10K (9/11)
$530,000
470 Miller St SE, Salem, OR 97302
5beds
2,697sqft
Single Family Residence
Built in 1930
5,775 Square Feet Lot
$524,100 Zestimate®
$197/sqft
$-- HOA
What's special
Second fireplaceNewer ac and furnaceOriginal hardwood floorsAttached garageBuilt-in woodwork
- 57 days
- 1,115
- 77
Zillow last checked:
Listing updated:
Listed by:
MANDI MACK Cell:971-701-5052,
Tradition Real Estate Partners,
KEVIN NUNN,
Tradition Real Estate Partners
Source: WVMLS,MLS#: 844668
Facts & features
Interior
Bedrooms & bathrooms
- Bedrooms: 5
- Bathrooms: 3
- Full bathrooms: 3
- Main level bathrooms: 1
Primary bedroom
- Level: Main
Bedroom 2
- Level: Main
Bedroom 3
- Level: Upper
Bedroom 4
- Level: Upper
Dining room
- Features: Area (Combination)
- Level: Main
Kitchen
- Level: Main
Living room
- Level: Main
Heating
- Forced Air
Cooling
- Central Air
Appliances
- Included: Dishwasher, Disposal, Electric Range, Electric Water Heater
- Laundry: Lower Level
Features
- Other(Refer to Remarks)
- Flooring: Vinyl, Wood
- Basement: Full
- Has fireplace: Yes
- Fireplace features: Living Room, Other Room
Interior area
- Total structure area: 2,697
- Total interior livable area: 2,697 sqft
Property
Parking
- Total spaces: 2
- Parking features: Attached
- Attached garage spaces: 2
Features
- Levels: Two
- Stories: 2
- Patio & porch: Covered Patio
- Fencing: Fenced
- Has view: Yes
- View description: Territorial
Lot
- Size: 5,775 Square Feet
- Features: Landscaped
Details
- Parcel number: 579505
- Zoning: RS
Construction
Type & style
- Home type: SingleFamily
- Architectural style: Other
- Property subtype: Single Family Residence
Materials
- Roof: Composition
Condition
- New construction: No
- Year built: 1930
Utilities & green energy
- Electric: Lower/Basement
- Sewer: Public Sewer
- Water: Public
Community & HOA
Community
- Security: Security System Owned
- Subdivision: G H JONES' ADDITION TO...
HOA
- Has HOA: No
Location
- Region: Salem
Financial & listing details
- Price per square foot: $197/sqft
- Tax assessed value: $617,270
- Annual tax amount: $6,682
- Price range: $530K - $530K
- Date on market: 8/16/2026
- Listing agreement: Exclusive Right To Sell
- Listing terms: VA Loan,Cash,ODVA,FHA,Conventional
- Inclusions: Fridge, W/D, TV basement, garage fridge
Estimated market value
$524,100
$498,000 - $550,000
$3,382/mo
Price history
| Date | Event | Price |
|---|---|---|
| 9/11/2026 | Price change | $530,000-1.9%$197/sqft |
Source:  WVMLS #844668 Report a problem WVMLS #844668 Report a problem | ||
| 8/16/2026 | Listed for sale | $540,000$200/sqft |
Source: WVMLS #844668 Report a problem | ||
Public tax history
| Year | Property taxes | Tax assessment |
|---|---|---|
| 2025 | $6,682 +7.8% | $325,260 +3% |
| 2024 | $6,200 +3% | $315,790 +6.1% |
| 2023 | $6,018 | $297,670 |
| 2022 | -- | $297,670 +3% |
| 2021 | $5,682 +3% | $289,000 +15.4% |
| 2020 | $5,516 +12.8% | $250,400 |
| 2019 | $4,892 +1.3% | -- |
| 2018 | $4,829 | -- |
| 2017 | $4,829 +16.3% | -- |
| 2016 | $4,152 | -- |
| 2015 | $4,152 +2.6% | -- |
| 2014 | $4,048 -3.8% | -- |
| 2013 | $4,210 | -- |
| 2012 | $4,210 +4.5% | -- |
| 2011 | $4,028 +4.2% | $215,080 +6.1% |
| 2010 | $3,864 +1.1% | $202,740 |
| 2009 | $3,821 +6% | $202,740 +3% |
| 2008 | $3,605 +3.3% | $196,840 |
| 2007 | $3,491 +1.7% | -- |
| 2006 | $3,434 +2% | -- |
| 2005 | $3,365 -0.4% | -- |
| 2004 | $3,380 +4.9% | -- |
| 2003 | $3,224 +2.5% | -- |
| 2002 | $3,146 +3.1% | -- |
| 2001 | $3,051 +3.2% | -- |
| 2000 | $2,956 | -- |
Find assessor info on the county website
Monthly payment
Est. payment
Payment breakdown
Explore the cost of this home by adjusting the details. Changes won't be saved.Climate risks
Neighborhood: South Central
Nearby schools
Schools provided by the listing agent
- Elementary: McKinley
- Middle: Leslie
- High: South Salem
Source: WVMLS. This data may not be complete. We recommend contacting the local school district to confirm school assignments for this home.


Similar homes
- $554,9004 bd3 ba2.6k sqft728 Wilbur St SE, Salem, OR 97302For Sale

 MLS ID #846244, MIKE EASTLUND, Realty One Group Willamette Valley. WVMLS
 - $550,0004 bd3 ba2.3k sqft450 Holmes Ct SE, Salem, OR 97302For Sale
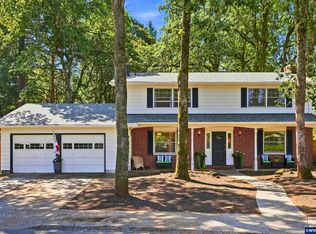 MLS ID #839594, ALEX MCCARTHY, John L. Scott-Salem. WVMLS
 - $560,0005 bd3 ba3.1k sqft1390 Elm St NW, Salem, OR 97304For Sale
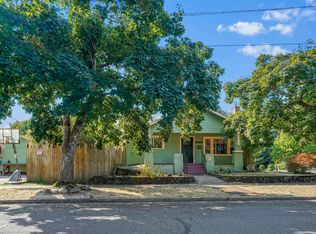 MLS ID #845037, SARA SHATTO, Exp Realty, Llc. WVMLS
 - $524,9004 bd3 ba2.1k sqft1080 Glen Creek Rd NW, Salem, OR 97304For Sale
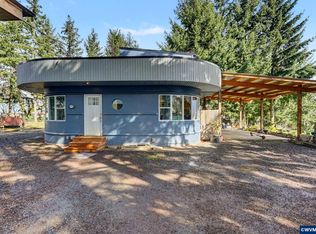 MLS ID #838371, EMMA KLINE, Keller Williams Capital City. WVMLS
 - $725,0003 bd3 ba3.1k sqft1760 John St S, Salem, OR 97302For SaleMLS ID #844686, TY HILDEBRAND, Realty One Group Willamette Valley. WVMLS
- $619,0004 bd3 ba3.3k sqft620 Judson St SE, Salem, OR 97302For Sale
 MLS ID #220228732, Kevin Riley, Vantage Point Brokers, LLC. Oregon Datashare
 - $499,9004 bd4 ba2k sqft4603 20th Ct S, Salem, OR 97302For SaleMLS ID #842107, JESSE ELLISON, Homestar Brokers. WVMLS
- $465,0004 bd3 ba2k sqft4182 Barrett St S, Salem, OR 97302For SaleMLS ID #843113, KRISTEN JACKSON, Realty One Group Willamette Valley. WVMLS
- $435,0003 bd2 ba1.8k sqft365 Rural Ave SE, Salem, OR 97302For SaleMLS ID #843983, ALEXA HOWELL, Hustle & Heart Homes. WVMLS
- $537,9504 bd2 ba2k sqft4355 Salem Dallas Hwy NW, Salem, OR 97304For SaleMLS ID #843706, MARISSA SCHMIDT, Works Real Estate. WVMLS
- $499,0005 bd3 ba2.3k sqft3402 Rawlins Ave NE, Salem, OR 97301For SaleMLS ID #844477, JODIE DODGE, Jmg Jason Mitchell Group-Salem. WVMLS
- $440,5007 bd2 ba2.4k sqft749 Liberty St SE, Salem, OR 97301For SaleMLS ID #842970, AMY RICHARDSON, Berkshire Hathaway Homeservices R E Prof. WVMLS
- $499,9005 bd3 ba2.4k sqft2806 Livingston St NE #2808, Salem, OR 97301For SaleMLS ID #839416, BRIAN SMITH, Homesmart Realty Group. WVMLS
- $419,0003 bd2 ba1.3k sqft1010 Electric Ave SE, Salem, OR 97302For SaleMLS ID #844718, ALEX MCCARTHY, John L. Scott-Salem. WVMLS
- $439,0003 bd3 ba2.1k sqft1530 Jamestown St SE, Salem, OR 97302For SaleMLS ID #843976, EILEEN SLEZAK, Realty One Group Willamette Valley. WVMLS
- $630,0005 bd3 ba3k sqft1759 Sunburst Ter NW, Salem, OR 97304For SaleMLS ID #842960, ALI GIER (MORRISON), Windermere Heritage. WVMLS
- $399,0003 bd2 ba2.2k sqft1858 W Nob Hill St SE, Salem, OR 97302For SaleMLS ID #841062, JESSICA BAHENA, Re/Max Integrity Eugene Branch. WVMLS
- $695,0004 bd3 ba2.7k sqft465 McKinley St SE, Salem, OR 97302For SaleMLS ID #845031, LINDA TIPTON, Berkshire Hathaway Homeservices R E Prof. WVMLS
- $540,0004 bd2 ba2.6k sqft5130 7th Ave NE, Keizer, OR 97303For SaleMLS ID #845349, DAVE SMITH, Tradition Real Estate Partners. WVMLS
- $599,0004 bd3 ba2.3k sqft2280 Gibsonwoods Ct NW, Salem, OR 97304For SaleMLS ID #846199, LAUREN GESIK, Homesmart Realty Group. WVMLS
