Amazing find! Quintessential American bungalow w/original molding, built in cabinetry, wood flooring located near downtown. Homey front porch. Delightful built-ins in kitchen, dining & living rooms. Seamless layout w/abundance of natural light. Oodles of space on 3 levels. Detached 1 car garage. Private backyard. Enjoy walkability-grab a cup of coffee & hit Riverfront Park for a morning stroll! Zoning includes commercial/office. Option for attractive downtown Salem office location w/loads of warmth & charm.
For sale
Listed by: Berkshire Hathaway Homeservices R E Prof • AMY RICHARDSON • Contact: Agent: 503-930-8376
Price cut: $38.5K (9/5)
$440,500
749 Liberty St SE, Salem, OR 97301
7beds
2,484sqft
Single Family Residence
Built in 1917
4,500 Square Feet Lot
$438,200 Zestimate®
$177/sqft
$-- HOA
What's special
Seamless layoutPrivate backyardAbundance of natural lightWood flooringOriginal moldingHomey front porch
- 100 days
- 1,030
- 99
Likely to sell faster than
Zillow last checked:
Listing updated:
Listed by:
AMY RICHARDSON Agent:503-930-8376,
Berkshire Hathaway Homeservices R E Prof
Source: WVMLS,MLS#: 842970
Facts & features
Interior
Bedrooms & bathrooms
- Bedrooms: 7
- Bathrooms: 2
- Full bathrooms: 2
- Main level bathrooms: 1
Primary bedroom
- Level: Main
- Area: 156
- Dimensions: 13 x 12
Bedroom 2
- Level: Main
- Area: 144
- Dimensions: 12 x 12
Bedroom 3
- Level: Upper
- Area: 165
- Dimensions: 15 x 11
Bedroom 4
- Level: Upper
- Area: 156
- Dimensions: 12 x 13
Dining room
- Features: Formal
- Level: Main
- Area: 130
- Dimensions: 13 x 10
Family room
- Level: Lower
- Area: 196
- Dimensions: 14 x 14
Kitchen
- Level: Main
- Area: 242
- Dimensions: 22 x 11
Living room
- Level: Main
- Area: 325
- Dimensions: 25 x 13
Heating
- Natural Gas, Baseboard, Forced Air
Appliances
- Included: Dishwasher, Disposal, Gas Range, Microwave, Gas Water Heater
- Laundry: Lower Level
Features
- Den
- Flooring: Vinyl, Wood, Laminate
- Basement: Full,Finished
- Has fireplace: Yes
- Fireplace features: Living Room, Wood Burning
Interior area
- Total structure area: 2,484
- Total interior livable area: 2,484 sqft
Video & virtual tour
Property
Parking
- Total spaces: 1
- Parking features: Detached
- Garage spaces: 1
Features
- Levels: Two
- Stories: 2
- Patio & porch: Deck
- Exterior features: White
- Fencing: Partial
- Has view: Yes
- View description: Territorial
Lot
- Size: 4,500 Square Feet
- Features: Irregular Lot, Landscaped
Details
- Additional structures: RV/Boat Storage
- Parcel number: 589257
- Zoning: CO
Construction
Type & style
- Home type: SingleFamily
- Property subtype: Single Family Residence
Materials
- Wood Siding, Lap Siding
- Foundation: Continuous
- Roof: Composition
Condition
- New construction: No
- Year built: 1917
Utilities & green energy
- Electric: Lower/Basement
- Sewer: Public Sewer
- Water: Public
Community & HOA
HOA
- Has HOA: No
Location
- Region: Salem
Financial & listing details
- Price per square foot: $177/sqft
- Tax assessed value: $553,420
- Annual tax amount: $4,704
- Price range: $440.5K - $440.5K
- Date on market: 7/2/2026
- Listing agreement: Exclusive Right To Sell
- Listing terms: Cash,Conventional
- Inclusions: Appliances currently on site
Estimated market value
$438,200
$416,000 - $460,000
$3,087/mo
Price history
| Date | Event | Price |
|---|---|---|
| 9/5/2026 | Price change | $440,500-8%$177/sqft |
Source:  WVMLS #842970 Report a problem WVMLS #842970 Report a problem | ||
| 7/28/2026 | Price change | $479,000-4%$193/sqft |
Source: WVMLS #842970 Report a problem | ||
| 7/2/2026 | Listed for sale | $499,000+244.1%$201/sqft |
Source: WVMLS #842970 Report a problem | ||
| 7/7/1997 | Sold | $145,000$58/sqft |
Source: Agent Provided Report a problem | ||
Public tax history
| Year | Property taxes | Tax assessment |
|---|---|---|
| 2025 | $4,704 +7.8% | $228,970 +3% |
| 2024 | $4,365 +3% | $222,310 +6.1% |
| 2023 | $4,236 | $209,560 |
| 2022 | -- | $209,560 +3% |
| 2021 | -- | $203,460 +6.1% |
| 2020 | $3,884 +3.6% | $191,790 |
| 2019 | $3,747 +1.3% | -- |
| 2018 | $3,699 | -- |
| 2017 | $3,699 +16.3% | -- |
| 2016 | $3,180 | -- |
| 2015 | $3,180 +2.6% | -- |
| 2014 | $3,101 +8.7% | -- |
| 2013 | $2,854 | -- |
| 2012 | $2,854 0% | -- |
| 2011 | $2,854 +4.2% | $152,420 +6.1% |
| 2010 | $2,738 +1.1% | $143,680 |
| 2009 | $2,708 +6% | $143,680 +3% |
| 2008 | $2,555 +3.3% | $139,500 |
| 2007 | $2,474 +1.7% | -- |
| 2006 | $2,434 +2% | -- |
| 2005 | $2,385 -0.4% | -- |
| 2004 | $2,396 +4.9% | -- |
| 2003 | $2,285 +2.5% | -- |
| 2002 | $2,230 +3.1% | -- |
| 2001 | $2,162 +3.2% | -- |
| 2000 | $2,095 | -- |
Find assessor info on the county website
Monthly payment
Est. payment
Payment breakdown
Explore the cost of this home by adjusting the details. Changes won't be saved.Climate risks
Neighborhood: Central Area
Nearby schools
Schools provided by the listing agent
- Elementary: McKinley
- Middle: Leslie
- High: South Salem
Source: WVMLS. This data may not be complete. We recommend contacting the local school district to confirm school assignments for this home.
Similar homes
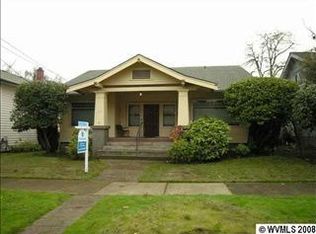
- $429,0005 bd2 ba2.8k sqft1090 Donna Ave NE, Salem, OR 97301For Sale

 MLS ID #844130, ZAC HOFFMAN, Premiere Property Group, Llc - South Salem. WVMLS
 - $414,0004 bd2 ba2.1k sqft2275 Center St NE, Salem, OR 97301For Sale
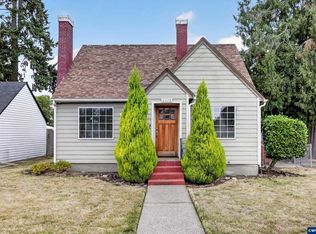 MLS ID #845357, TOM STUBBS, Re/Max Equity Group. WVMLS
 - $439,0005 bd3 ba1.7k sqft2510 Alameda St NE, Salem, OR 97301For Sale
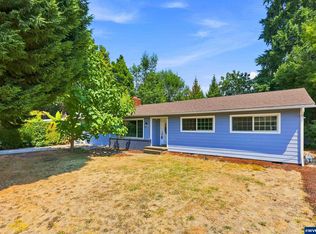 MLS ID #799643, ALEX MCCARTHY, John L. Scott-Salem. WVMLS
 - $414,9005 bd2 ba3.1k sqft1145 Columbia St NE, Salem, OR 97301For Sale
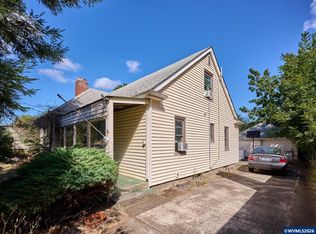 MLS ID #845128, MACKENZIE GALL, Sundance Realty Llc. WVMLS
 - $479,9004 bd2 ba2.8k sqft1970 Maple Ave NE, Salem, OR 97301For SaleMLS ID #843742, MATT STURZINGER, Sundance Realty Llc. WVMLS
- $530,0005 bd3 ba2.6k sqft470 Miller St SE, Salem, OR 97302For SaleMLS ID #844668, MANDI MACK, Tradition Real Estate Partners. WVMLS
- $554,9004 bd3 ba2.6k sqft728 Wilbur St SE, Salem, OR 97302For SaleMLS ID #846244, MIKE EASTLUND, Realty One Group Willamette Valley. WVMLS
- $449,9004 bd3 ba1.7k sqft2050 Popcorn Ct NW, Salem, OR 97304For SaleMLS ID #846177, SAFFORD CARPENTER, Premiere Property Group, Llc - South Salem. WVMLS
- $499,0005 bd3 ba2.3k sqft3402 Rawlins Ave NE, Salem, OR 97301For SaleMLS ID #844477, JODIE DODGE, Jmg Jason Mitchell Group-Salem. WVMLS
- $499,9005 bd3 ba2.4k sqft2806 Livingston St NE #2808, Salem, OR 97301For SaleMLS ID #839416, BRIAN SMITH, Homesmart Realty Group. WVMLS
- $465,0004 bd3 ba2k sqft4182 Barrett St S, Salem, OR 97302For SaleMLS ID #843113, KRISTEN JACKSON, Realty One Group Willamette Valley. WVMLS
- $420,0004 bd2 ba1.6k sqft398 Mize Rd SE, Salem, OR 97302For SaleMLS ID #846107, HANNAH FOUTS-SPARKS, Smi Real Estate. WVMLS
- $399,9005 bd3 ba2.5k sqft1760 McCoy Ave NE, Salem, OR 97301For SaleMLS ID #844468, ALEX MCCARTHY, John L. Scott-Salem. WVMLS
- $335,0004 bd1 ba1.2k sqft2230 Jelden St NE, Salem, OR 97301For SaleMLS ID #846397, MADISON FOX, Real Broker. WVMLS
- $369,9005 bd2 ba1.9k sqft1280 4th St NE, Salem, OR 97301For SaleMLS ID #835882, AMY CLARK, Brighthome Real Estate Group. WVMLS
- $520,0004 bd2 ba2.7k sqft275 Culver Ln S, Salem, OR 97302For SaleMLS ID #845197, TINA SMITH, Homesmart Realty Group. WVMLS
- $415,0004 bd2 ba2.1k sqft3158 19th Pl NW, Salem, OR 97304For SaleMLS ID #845152, ALEXANDRIA HICKS, Exp Realty, Llc. WVMLS
- $489,9004 bd2 ba2.6k sqft1973 Summit Ave NW, Salem, OR 97304For SaleMLS ID #845312, BEAU CRAIG, Real Broker. WVMLS
- $524,9004 bd3 ba2.1k sqft1080 Glen Creek Rd NW, Salem, OR 97304For SaleMLS ID #838371, EMMA KLINE, Keller Williams Capital City. WVMLS
- $499,9004 bd4 ba2k sqft4603 20th Ct S, Salem, OR 97302For SaleMLS ID #842107, JESSE ELLISON, Homestar Brokers. WVMLS
