More than move-in ready, this beautifully remodeled quintessential 1940s Salem home blends timeless character with modern updates! Enter from the covered porch into a spacious living room featuring refinished hardwood floors, oversized windows that fill the space with natural light, and fireplace. The updated kitchen offers granite countertops, new flooring, an impressive range hood, and new stainless steel appliances. 10x20 detached studio offers true ADU potential with power and water nearby to connect. The versatile floor plan adapts to your lifestyle, functioning as a 5-bedroom home or offering the option to use the adjoining room with its own exterior entrance as a private office, nursery, or retreat off the primary bedroom. The large, mostly finished, 1,442sqft basement (included in the home’s total square footage) adds exceptional flexibility with two additional finished rooms, a full bath, and a large recreation/family room with new carpet throughout. Multiple exterior entrances, a detached garage, and a detached 10x20 studio create even more potential for hobbies, guests, or multi-generational living. There is so much "new" on this house with just a few items being windows, gas on-demand hot water heater, plumbing, gas plumbing, deck, countertops, paint, electrical upgrades, and so much more. Electric Stove is also plumbed for gas. Truly this home is not just "move-in ready" but made to provide comfort and security long into the future.
For sale
Listed by: Premiere Property Group, Llc - South Salem • ZAC HOFFMAN • Contact: Cell: 971-388-0339
$459,000
1090 Donna Ave NE, Salem, OR 97301
5beds
2,884sqft
:
Get pre-qualified$3,158/mo
Single Family Residence
Built in 1945
6,534 Square Feet Lot
$451,800 Zestimate®
$159/sqft
$-- HOA
What's special
Updated kitchenRefinished hardwood floorsCovered porchMultiple exterior entrancesImpressive range hoodNew stainless steel appliancesDetached garage
- 2 days |
- 344 |
- 26 |
Likely to sell faster than
Zillow last checked:
Listing updated:
Listed by:
ZAC HOFFMAN Cell:971-388-0339,
Premiere Property Group, Llc - South Salem,
SAFFORD CARPENTER,
Premiere Property Group, Llc - South Salem
Source: WVMLS,MLS#: 844130
Facts & features
Interior
Bedrooms & bathrooms
- Bedrooms: 5
- Bathrooms: 2
- Full bathrooms: 2
- Main level bathrooms: 1
Primary bedroom
- Level: Main
- Area: 251.68
- Dimensions: 14.3 x 17.6
Bedroom 2
- Level: Main
- Area: 140.17
- Dimensions: 10.7 x 13.1
Bedroom 3
- Level: Main
- Area: 126.88
- Dimensions: 12.2 x 10.4
Bedroom 4
- Level: Lower
- Area: 170.64
- Dimensions: 15.8 x 10.8
Dining room
- Features: Area (Combination)
- Level: Main
- Area: 167.99
- Dimensions: 15.7 x 10.7
Family room
- Level: Lower
- Area: 853.76
- Dimensions: 23.2 x 36.8
Kitchen
- Level: Main
- Area: 129.6
- Dimensions: 14.4 x 9
Living room
- Level: Main
- Area: 381.94
- Dimensions: 22.6 x 16.9
Heating
- Natural Gas, Forced Air
Appliances
- Included: Dishwasher, Disposal, Electric Range, Gas Range, Gas Water Heater
- Laundry: Lower Level
Features
- Breakfast Room/Nook, Workshop, Other(Refer to Remarks)
- Flooring: Carpet, Vinyl, Wood
- Basement: Finished,Full
- Has fireplace: Yes
- Fireplace features: Living Room, Gas
Interior area
- Total structure area: 2,884
- Total interior livable area: 2,884 sqft
Video & virtual tour
Property
Parking
- Total spaces: 1
- Parking features: Detached, RV Access/Parking
- Garage spaces: 1
Features
- Levels: One
- Stories: 1
- Patio & porch: Covered Patio, Deck
- Exterior features: Blue
- Fencing: Partial
- Has view: Yes
- View description: Territorial
Lot
- Size: 6,534 Square Feet
- Features: Dimension Above, Irregular Lot, Landscaped
Details
- Additional structures: See Remarks, RV/Boat Storage
- Parcel number: 570153
- Zoning: RS
Construction
Type & style
- Home type: SingleFamily
- Architectural style: Other
- Property subtype: Single Family Residence
Materials
- Fiber Cement, Wood Siding, Lap Siding, T111
- Foundation: Continuous
- Roof: Composition
Condition
- New construction: No
- Year built: 1945
Utilities & green energy
- Electric: Lower/Basement
- Sewer: Public Sewer
- Water: Public
Community & HOA
Community
- Subdivision: Columbia
HOA
- Has HOA: No
Location
- Region: Salem
Financial & listing details
- Price per square foot: $159/sqft
- Tax assessed value: $404,420
- Annual tax amount: $4,072
- Price range: $459K - $459K
- Date on market: 8/1/2026
- Listing agreement: Exclusive Right To Sell
- Listing terms: VA Loan,Cash,ODVA,FHA,Conventional
Estimated market value
$451,800
$429,000 - $474,000
$2,350/mo
Price history
| Date | Event | Price |
|---|---|---|
| 8/1/2026 | Listed for sale | $459,000+292.3%$159/sqft |
Source:  WVMLS #844130 Report a problem WVMLS #844130 Report a problem | ||
| 4/8/2014 | Listing removed | $1,100 |
Source: V & R Management, LLC Report a problem | ||
| 1/11/2014 | Listed for rent | $1,100 |
Source: V & R Management, LLC Report a problem | ||
| 10/29/2009 | Sold | $117,000-37.9%$41/sqft |
Source: Public Record Report a problem | ||
| 11/2/2008 | Listing removed | $188,500$65/sqft |
Source: Homes & Land #599402 Report a problem | ||
| 8/9/2008 | Listed for sale | $188,500+56%$65/sqft |
Source: Homes & Land #599402 Report a problem | ||
| 5/21/2003 | Sold | $120,800$42/sqft |
Source: Public Record Report a problem | ||
Public tax history
| Year | Property taxes | Tax assessment |
|---|---|---|
| 2025 | $4,071 +7.8% | $198,160 +3% |
| 2024 | $3,777 +3% | $192,390 +6.1% |
| 2023 | $3,666 +2.9% | $181,350 |
| 2022 | $3,564 +2.9% | $181,350 +3% |
| 2021 | $3,462 +3% | $176,070 +6.1% |
| 2020 | $3,361 +3.6% | $165,980 |
| 2019 | $3,243 +1.3% | -- |
| 2018 | $3,201 | -- |
| 2017 | $3,201 +16.3% | -- |
| 2016 | $2,752 | -- |
| 2015 | $2,752 +2.6% | -- |
| 2014 | $2,684 +9.9% | -- |
| 2013 | $2,441 | -- |
| 2012 | $2,441 -6.2% | -- |
| 2011 | $2,604 +4.2% | $139,030 +6.1% |
| 2010 | $2,498 +1.1% | $131,060 |
| 2009 | $2,470 +6% | $131,060 +3% |
| 2008 | $2,330 +3.3% | $127,250 |
| 2007 | $2,257 +1.7% | -- |
| 2006 | $2,220 +2% | -- |
| 2005 | $2,176 -0.4% | -- |
| 2004 | $2,185 +4.9% | -- |
| 2003 | $2,084 +2.5% | -- |
| 2002 | $2,034 +3.1% | -- |
| 2001 | $1,972 +3.2% | -- |
| 2000 | $1,911 | -- |
Find assessor info on the county website
Monthly payment
Est. payment
Payment breakdown
Explore the cost of this home by adjusting the details. Changes won't be saved.Climate risks
Neighborhood: Highland
Nearby schools
GreatSchools rating
- 3/10Highland Elementary SchoolGrades: K-5Distance: 0.4 mi
- 3/10Parrish Middle SchoolGrades: 6-8Distance: 0.9 mi
- 4/10North Salem High SchoolGrades: 9-12Distance: 1 mi
Schools provided by the listing agent
- Elementary: Highland
- Middle: Parrish
- High: North Salem
Source: WVMLS. This data may not be complete. We recommend contacting the local school district to confirm school assignments for this home.
- $361,2104 bd1 ba1.4k sqft1110 Donna Ave NE, Salem, OR 97301Off Market
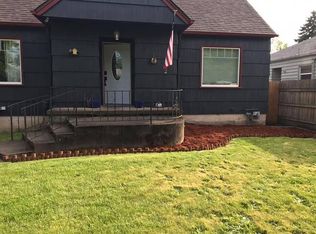
- $297,0002 bd1 ba938 sqft1080 Donna Ave NE, Salem, OR 97301Off Market
- $406,9005 bd2 ba2.9k sqft1120 Donna Ave NE, Salem, OR 97301Off Market
- $235,0003 bd1 ba2.2k sqft1095 Donna Ave NE, Salem, OR 97301Sold

- $292,6002 bd1 ba1k sqft1140 Donna Ave NE, Salem, OR 97301Off Market
- $179,800-- bd-- ba-- sqft1070 Donna Ave NE, Salem, OR 97301Off Market
- $326,8002 bd1 ba971 sqft1125 Donna Ave NE, Salem, OR 97301Off Market
- $379,3004 bd2 ba1.9k sqft1160 Donna Ave NE, Salem, OR 97301Off Market
A local agent can set up tours, give advice and negotiate with sellers.
Similar homes
- $425,0005 bd3 ba2.5k sqft1760 McCoy Ave NE, Salem, OR 97301For Sale

 MLS ID #839766, ALEX MCCARTHY, John L. Scott-Salem. WVMLS
 - $385,0002 bd2 ba1.4k sqft3245 Duncan Ave NE, Salem, OR 97301For Sale
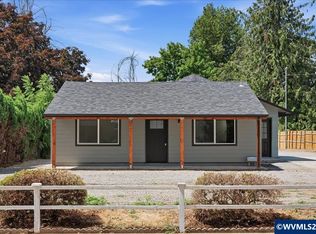 MLS ID #844186, JAKE WADLEIGH, Works Real Estate. WVMLS
 - $499,9005 bd3 ba2.4k sqft2806 Livingston St NE #2808, Salem, OR 97301For Sale
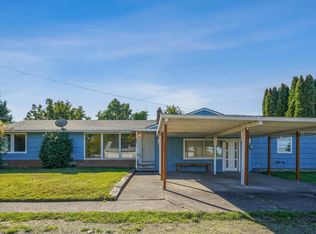 MLS ID #839416, BRIAN SMITH, Homesmart Realty Group. WVMLS
 - $499,0004 bd3 ba3.1k sqft925 15th St NE, Salem, OR 97301For Sale
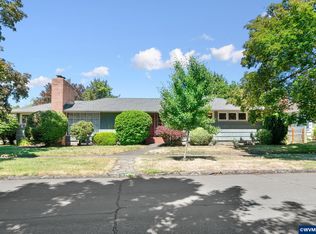 MLS ID #842406, SHANNON TOURVILLE, Jmg Jason Mitchell Group-Salem. WVMLS
 - $475,0003 bd2 ba2k sqft1415 Jefferson St NE, Salem, OR 97301For SaleMLS ID #842973, KATHLEEN DEWOINA, Berkshire Hathaway Homeservices R E Prof. WVMLS
- $479,0007 bd2 ba2.4k sqft749 Liberty St SE, Salem, OR 97301For SaleMLS ID #842970, AMY RICHARDSON, Berkshire Hathaway Homeservices R E Prof. WVMLS
- $429,0003 bd2 ba1.7k sqft4571 Prince Ct NE, Salem, OR 97305For SaleMLS ID #844025, SEAN KEENE, Reger Homes, Llc. WVMLS
- $475,0004 bd2 ba1.5k sqft205 Kenwood Ave NE, Salem, OR 97301For SaleMLS ID #841751, AMY MCLEOD P.C., Keller Williams Capital City. WVMLS
- $450,0003 bd2 ba1.8k sqft365 Rural Ave SE, Salem, OR 97302For SaleMLS ID #843983, ALEXA HOWELL, Hustle & Heart Homes. WVMLS
- $395,0003 bd2 ba1.6k sqft204 24th St NE, Salem, OR 97301For SaleMLS ID #842446, AMY MCLEOD P.C., Keller Williams Capital City. WVMLS
- $449,0003 bd2 ba1.7k sqft3197 La Costa Loop S, Salem, OR 97302For SaleMLS ID #844037, JULENE WYNN, Coldwell Banker Mountain West Real Estate, Inc.. WVMLS
- $600,0005 bd5 ba3.7k sqft590 15th St NE, Salem, OR 97301For SaleMLS ID #843277, CLINT LEWIS, Redfin. WVMLS
- $429,9003 bd2 ba1.8k sqft1190 Belaire Dr NW, Salem, OR 97304For SaleMLS ID #843799, JULIE LANGE, Realty One Group Willamette Valley. WVMLS
- $465,0003 bd3 ba2.1k sqft1530 Jamestown St SE, Salem, OR 97302For SaleMLS ID #843976, EILEEN SLEZAK, Realty One Group Willamette Valley. WVMLS
- $499,9003 bd3 ba2.1k sqft175 Kevin Way SE, Salem, OR 97306For SaleMLS ID #844158, CATHI CALDWELL, Homesmart Realty Group. WVMLS
- $414,9693 bd2 ba1.5k sqft2705 Fisher Rd NE, Salem, OR 97305For SaleMLS ID #843740, DAVID SCHACHER, Coldwell Bnkr/Commercial Div. WVMLS
- $469,9003 bd2 ba1.4k sqft1708 Kelly St NE, Keizer, OR 97303For SaleMLS ID #843353, LISA LANG, Premiere Property Group, Llc Albany. WVMLS
- $459,0004 bd3 ba1.9k sqft2925 Doaks Ferry Rd NW, Salem, OR 97304For SaleMLS ID #841983, ERIC WELLARD and BRIAN BEMIS, Re/Max Integrity - Salem. WVMLS
- $415,0004 bd3 ba1.5k sqft4366 Glencoe St NE, Salem, OR 97301Active
 MLS ID #170353924, Kim Leung, Realty First. RMLS (OR)
 - $392,0004 bd2 ba1.6k sqft170 23rd St NE, Salem, OR 97301For SaleMLS ID #842388, BRY TAYLOR-CAMPOS, Windermere Pacific West Prop. WVMLS
