A spacious 30x60 three-bay shop w/ plenty of extra room sets this Salem gem apart, offering endless possibilities for hobbies, storage, or projects. Beyond it, you'll find a home that instantly feels welcoming. Sunlight fills the living spaces, while the generous lot offers room to gather, relax, entertain, & enjoy life inside & out. Full of character, comfort, & everyday functionality, this is a place that simply feels like home.
For sale
Listed by: Keller Williams Capital City • AMY MCLEOD P.C. • Contact: 971-208-5093
Price cut: $15K (7/28)
$475,000
205 Kenwood Ave NE, Salem, OR 97301
4beds
1,570sqft
:
Get pre-qualified$3,232/mo
Single Family Residence
Built in 1951
10,500 Square Feet Lot
$474,700 Zestimate®
$303/sqft
$-- HOA
What's special
Generous lot
- 56 days |
- 270 |
- 30 |
Zillow last checked:
Listing updated:
Listed by:
AMY MCLEOD P.C. 971-208-5093,
Keller Williams Capital City
Source: WVMLS,MLS#: 841751
Facts & features
Interior
Bedrooms & bathrooms
- Bedrooms: 4
- Bathrooms: 2
- Full bathrooms: 2
- Main level bathrooms: 2
Primary bedroom
- Level: Main
- Area: 178.1
- Dimensions: 13 x 13.7
Bedroom 2
- Level: Main
- Area: 96.32
- Dimensions: 11.2 x 8.6
Bedroom 3
- Level: Main
- Area: 126.65
- Dimensions: 11.4 x 11.11
Bedroom 4
- Level: Main
- Area: 114
- Dimensions: 11.4 x 10
Dining room
- Features: Area (Combination)
- Level: Main
- Area: 279.84
- Dimensions: 17.6 x 15.9
Kitchen
- Level: Main
- Area: 126.14
- Dimensions: 10.6 x 11.9
Living room
- Level: Main
- Area: 356.2
- Dimensions: 26 x 13.7
Heating
- Forced Air
Cooling
- Central Air
Appliances
- Included: Dishwasher, Disposal, Electric Range, Microwave
- Laundry: Main Level
Features
- Flooring: Carpet, Laminate
- Has fireplace: No
Interior area
- Total structure area: 1,570
- Total interior livable area: 1,570 sqft
Property
Parking
- Total spaces: 1
- Parking features: Attached
- Attached garage spaces: 1
Features
- Levels: One
- Stories: 1
- Fencing: Partial
- Has view: Yes
- View description: Territorial
Lot
- Size: 10,500 Square Feet
- Dimensions: 70 x 170
- Features: Dimension Above, Landscaped
Details
- Additional structures: Workshop, RV/Boat Storage
- Parcel number: 524199
- Zoning: RS
Construction
Type & style
- Home type: SingleFamily
- Property subtype: Single Family Residence
Materials
- Lap Siding
- Foundation: Continuous
- Roof: Metal or Aluminum,Shingle
Condition
- New construction: No
- Year built: 1951
Details
- Warranty included: Yes
Utilities & green energy
- Electric: 1/Main
- Sewer: Public Sewer
- Water: Public
- Utilities for property: Water Connected
Community & HOA
Community
- Subdivision: M&B
HOA
- Has HOA: No
Location
- Region: Salem
Financial & listing details
- Price per square foot: $303/sqft
- Tax assessed value: $427,500
- Annual tax amount: $3,124
- Price range: $475K - $475K
- Date on market: 6/18/2026
- Listing agreement: Exclusive Right To Sell
- Listing terms: Cash,Conventional,VA Loan,FHA,ODVA
- Inclusions: WDW Coverings & Range
Estimated market value
$474,700
$451,000 - $498,000
$2,352/mo
Price history
| Date | Event | Price |
|---|---|---|
| 7/28/2026 | Price change | $475,000-3.1%$303/sqft |
Source:  WVMLS #841751 Report a problem WVMLS #841751 Report a problem | ||
| 7/2/2026 | Price change | $490,000-3.9%$312/sqft |
Source: WVMLS #841751 Report a problem | ||
| 6/18/2026 | Listed for sale | $510,000+13.4%$325/sqft |
Source: WVMLS #841751 Report a problem | ||
| 9/13/2024 | Sold | $449,900+87.5%$287/sqft |
Source: Public Record Report a problem | ||
| 2/15/2024 | Sold | $240,000-25%$153/sqft |
Source:  Oregon Datashare #220177281 Report a problem Oregon Datashare #220177281 Report a problem | ||
| 12/8/2023 | Listing removed | -- |
Source: WVMLS #808157 Report a problem | ||
| 11/15/2023 | Price change | $320,000-4.5%$204/sqft |
Source: WVMLS #808157 Report a problem | ||
| 10/27/2023 | Price change | $335,000-5.6%$213/sqft |
Source: WVMLS #808157 Report a problem | ||
| 9/26/2023 | Listed for sale | $355,000$226/sqft |
Source: WVMLS #808157 Report a problem | ||
Public tax history
| Year | Property taxes | Tax assessment |
|---|---|---|
| 2025 | $3,125 +9.9% | $189,470 +10.2% |
| 2024 | $2,843 +5.4% | $171,920 +6.1% |
| 2023 | $2,697 | $162,060 |
| 2022 | -- | $162,060 +3% |
| 2021 | -- | $157,340 +6.1% |
| 2020 | $2,436 -0.8% | $148,320 |
| 2019 | $2,456 +2% | -- |
| 2018 | $2,407 | -- |
| 2017 | $2,407 +22.6% | -- |
| 2016 | $1,963 | -- |
| 2015 | $1,963 +8.7% | -- |
| 2014 | $1,806 +25.4% | -- |
| 2013 | $1,440 | -- |
| 2012 | $1,440 -14.9% | -- |
| 2011 | $1,692 -0.8% | $124,240 +4.4% |
| 2010 | $1,706 +0.8% | $119,020 |
| 2009 | $1,692 -0.1% | $119,020 +3% |
| 2008 | $1,694 +3.9% | $115,560 |
| 2007 | $1,631 +2.3% | -- |
| 2006 | $1,594 +1.8% | -- |
| 2005 | $1,566 -0.6% | -- |
| 2004 | $1,575 +5.7% | -- |
| 2003 | $1,491 +1.7% | -- |
| 2002 | $1,466 -8.3% | -- |
| 2001 | $1,599 +4.3% | -- |
| 2000 | $1,534 | -- |
Find assessor info on the county website
Monthly payment
Est. payment
Payment breakdown
Explore the cost of this home by adjusting the details. Changes won't be saved.Climate risks
Neighborhood: Four Corners
Nearby schools
GreatSchools rating
- 2/10Auburn Elementary SchoolGrades: K-5Distance: 0.4 mi
- 1/10Houck Middle SchoolGrades: 6-8Distance: 1 mi
- 4/10North Salem High SchoolGrades: 9-12Distance: 2.7 mi
Schools provided by the listing agent
- Elementary: Mary Eyre
- Middle: Houck
- High: South Salem
Source: WVMLS. This data may not be complete. We recommend contacting the local school district to confirm school assignments for this home.
- $320,100-- bd-- ba-- sqft205 Kenwood St NE, Salem, OR 97301Off Market
- $300,2003 bd1 ba952 sqft185 Kenwood Ave NE, Salem, OR 97301Off Market
- $261,4002 bd1 ba772 sqft215 Kenwood Ave NE, Salem, OR 97301Off Market
- $305,0003 bd1 ba1.2k sqft175 Kenwood Ave NE, Salem, OR 97301Sold
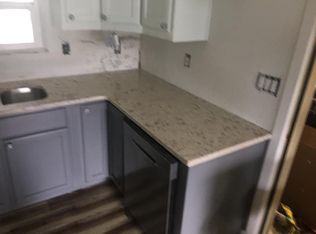
- $256,0002 bd1 ba780 sqft190 Kenwood Ave NE, Salem, OR 97301Off Market
- $299,2003 bd1 ba1.1k sqft225 Kenwood Ave NE, Salem, OR 97301Off Market
- $308,8002 bd1 ba1.1k sqft200 Kenwood Ave NE, Salem, OR 97301Off Market
- $328,0002 bd1 ba1.4k sqft200 Kenwood St NE #NWE, Salem, OR 97301Off Market
A local agent can set up tours, give advice and negotiate with sellers.
Similar homes
- $485,0004 bd3 ba1.7k sqft491 Greencrest St NE, Salem, OR 97301For Sale

 MLS ID #844344, JENNIFER ANDERSON, Premiere Property Group, Llc Albany. WVMLS
 - $449,0005 bd2 ba1.7k sqft2510 Alameda St NE, Salem, OR 97301For Sale
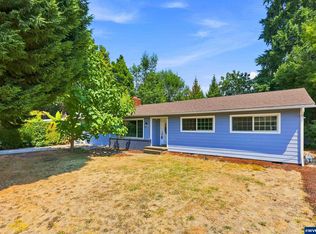 MLS ID #799643, ALEX MCCARTHY, John L. Scott-Salem. WVMLS
 - $479,0004 bd3 ba1.9k sqft4803 Chive Ave NE, Salem, OR 97301For Sale
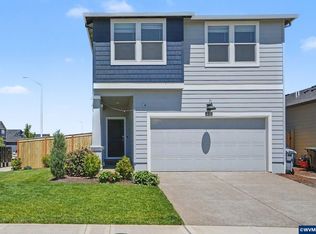 MLS ID #842232, AMY STEELE, Homestar Brokers. WVMLS
 - $475,0003 bd2 ba2k sqft1415 Jefferson St NE, Salem, OR 97301For Sale
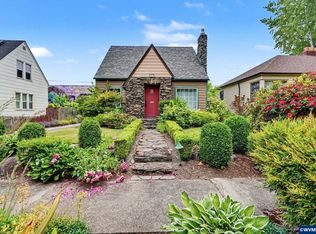 MLS ID #842973, KATHLEEN DEWOINA, Berkshire Hathaway Homeservices R E Prof. WVMLS
 - $415,0003 bd2 ba1.2k sqft4619 Squire Ct NE, Salem, OR 97301For SaleMLS ID #844205, SEAN KEENE, Reger Homes, Llc. WVMLS
- $449,9003 bd3 ba2.1k sqft1750 Madison St NE, Salem, OR 97301For SaleMLS ID #844060, DANA and ALAN BURK, Keller Williams Capital City. WVMLS
- $465,0003 bd2 ba1.7k sqft4345 Jackpine St NE, Salem, OR 97305For SaleMLS ID #843774, JENNIFER ANDERSON, Premiere Property Group, Llc Albany. WVMLS
- $480,0003 bd3 ba2k sqft2787 Vick Ave NW, Salem, OR 97304For SaleMLS ID #843951, AMY MCLEOD P.C., Keller Williams Capital City. WVMLS
- $435,0004 bd2 ba1.7k sqft4965 Arrowood Ct SE, Salem, OR 97317For SaleMLS ID #843633, STEPHANIE WELLS, Real Broker. WVMLS
- $447,0003 bd2 ba1.4k sqft4255 Great Plains Dr NE, Salem, OR 97305For SaleMLS ID #842028, LAURIE ISALY (DAVIS), Coldwell Banker Mountain West Real Estate, Inc.. WVMLS
- $450,0003 bd2 ba1.8k sqft365 Rural Ave SE, Salem, OR 97302For SaleMLS ID #843983, ALEXA HOWELL, Hustle & Heart Homes. WVMLS
- $524,9004 bd3 ba2.1k sqft1080 Glen Creek Rd NW, Salem, OR 97304For SaleMLS ID #838371, EMMA KLINE, Keller Williams Capital City. WVMLS
- $499,9003 bd3 ba2.1k sqft175 Kevin Way SE, Salem, OR 97306For SaleMLS ID #844158, CATHI CALDWELL, Homesmart Realty Group. WVMLS
- $394,4993 bd2 ba1k sqft386 40th Pl SE, Salem, OR 97317For SaleMLS ID #840794, PEGGY BEAN, Realty One Group Willamette Valley. WVMLS
- $525,0003 bd2 ba1.8k sqft2297 Equestrian Loop S, Salem, OR 97302For SaleMLS ID #844335, HANNAH FOUTS-SPARKS, Smi Real Estate. WVMLS
- $459,0004 bd3 ba1.9k sqft2925 Doaks Ferry Rd NW, Salem, OR 97304For SaleMLS ID #841983, ERIC WELLARD and BRIAN BEMIS, Re/Max Integrity - Salem. WVMLS
- $390,0003 bd1 ba1k sqft1775 Yew St SE, Salem, OR 97302For SaleMLS ID #844430, ANGELICA ARREDONDO SOSA, Rocha Realty Llc. WVMLS
- $499,9004 bd4 ba2k sqft4603 20th Ct S, Salem, OR 97302For SaleMLS ID #842107, JESSE ELLISON, Homestar Brokers. WVMLS
- $469,9003 bd2 ba1.4k sqft1708 Kelly St NE, Keizer, OR 97303For SaleMLS ID #843353, LISA LANG, Premiere Property Group, Llc Albany. WVMLS
- $476,9993 bd2 ba1k sqft5173 10th Ave NE, Keizer, OR 97303For SaleMLS ID #843101, EDEL LOPEZ, Realty Of America, Llc. WVMLS
