COMPLETELY REMODELED AND MOVE IN READY! This beautifully updated home offers peace of mind with nearly every major component replaced, including roof, siding, windows, insulation, electrical, kitchen, bathrooms, flooing, doors, paint, and landscaping - new refrigerator, and washer/dryer. Tucked away on a quiet dead end street with no rear neighbors, this property offers privacy and comfort. An oversized 2 car garage, spacious backyard. 40’ side yard provides room for shop, potential RV parking or ADU. Owner is Licensed Oregon principal broker and member of LLC Located in Marion County, no CCR;s. Check with Marion County for ADU, SHOP.
For sale
Listed by: Realty One Group Willamette Valley • PEGGY BEAN • Contact: Agent: 503-932-5406
Price increase: $5K (10/1)
$394,900
386 40th Pl SE, Salem, OR 97317
3beds
1,056sqft
Single Family Residence
Built in 1952
7,841 Square Feet Lot
$396,000 Zestimate®
$374/sqft
$-- HOA
What's special
Spacious backyardNew refrigerator
- 153 days
- 365
- 49
Zillow last checked:
Listing updated:
Listed by:
PEGGY BEAN Agent:503-932-5406,
Realty One Group Willamette Valley
Source: WVMLS,MLS#: 840794
Facts & features
Interior
Bedrooms & bathrooms
- Bedrooms: 3
- Bathrooms: 2
- Full bathrooms: 1
- 1/2 bathrooms: 1
Primary bedroom
- Level: Main
Bedroom 2
- Level: Main
Bedroom 3
- Level: Main
Dining room
- Features: Area (Combination)
- Level: Main
Kitchen
- Level: Main
Living room
- Level: Main
Heating
- Natural Gas, Forced Air
Appliances
- Included: Dishwasher, Disposal, Electric Range, Microwave, Electric Water Heater
- Laundry: Main Level
Features
- Flooring: Carpet
- Has fireplace: Yes
- Fireplace features: Electric, Living Room
Interior area
- Total structure area: 1,056
- Total interior livable area: 1,056 sqft
Video & virtual tour
Property
Parking
- Total spaces: 2
- Parking features: Attached
- Attached garage spaces: 2
Features
- Levels: One
- Stories: 1
- Patio & porch: Patio
- Exterior features: White
- Fencing: Fenced
Lot
- Size: 7,841 Square Feet
- Features: Landscaped
Details
- Parcel number: 545304
- Zoning: RS
Construction
Type & style
- Home type: SingleFamily
- Property subtype: Single Family Residence
Materials
- Foundation: Continuous
- Roof: Composition
Condition
- New construction: No
- Year built: 1952
Utilities & green energy
- Electric: 1/Main
- Sewer: Public Sewer
- Water: Public
Community & HOA
Community
- Subdivision: Leo N Childs
Location
- Region: Salem
Financial & listing details
- Price per square foot: $374/sqft
- Tax assessed value: $283,220
- Annual tax amount: $2,247
- Price range: $394.9K - $394.9K
- Date on market: 5/8/2026
- Listing agreement: Exclusive Right To Sell
- Listing terms: Cash,Conventional,FHA
Estimated market value
$396,000
$376,000 - $416,000
$2,186/mo
Price history
| Date | Event | Price |
|---|---|---|
| 10/1/2026 | Price change | $394,900+1.3%$374/sqft |
Source:  WVMLS #840794 Report a problem WVMLS #840794 Report a problem | ||
| 8/31/2026 | Price change | $389,900-1.2%$369/sqft |
Source: WVMLS #840794 Report a problem | ||
| 8/10/2026 | Price change | $394,4990%$374/sqft |
Source: WVMLS #840794 Report a problem | ||
| 7/7/2026 | Price change | $394,500-0.1%$374/sqft |
Source: WVMLS #840794 Report a problem | ||
| 6/29/2026 | Price change | $394,900-1%$374/sqft |
Source: WVMLS #840794 Report a problem | ||
| 6/22/2026 | Price change | $399,000-0.2%$378/sqft |
Source: WVMLS #840794 Report a problem | ||
| 5/31/2026 | Price change | $399,900-2.4%$379/sqft |
Source: WVMLS #840794 Report a problem | ||
| 5/8/2026 | Listed for sale | $409,900+57.7%$388/sqft |
Source: WVMLS #840794 Report a problem | ||
| 12/19/2025 | Sold | $260,000-5.5%$246/sqft |
Source:  RMLS (OR) #380859591 Report a problem RMLS (OR) #380859591 Report a problem | ||
| 12/1/2025 | Pending sale | $275,000$260/sqft |
Source: RMLS (OR) #380859591 Report a problem | ||
| 12/1/2025 | Contingent | $275,000$260/sqft |
Source: WVMLS #833980 Report a problem | ||
| 11/21/2025 | Price change | $275,000-8.3%$260/sqft |
Source: WVMLS #833980 Report a problem | ||
| 11/20/2025 | Pending sale | $300,000$284/sqft |
Source: RMLS (OR) #380859591 Report a problem | ||
| 10/15/2025 | Listed for sale | $300,000$284/sqft |
Source: RMLS (OR) #380859591 Report a problem | ||
| 10/7/2025 | Pending sale | $300,000$284/sqft |
Source: WVMLS #833980 Report a problem | ||
| 9/25/2025 | Listed for sale | $300,000$284/sqft |
Source: WVMLS #833980 Report a problem | ||
Public tax history
| Year | Property taxes | Tax assessment |
|---|---|---|
| 2025 | $2,248 +3.3% | $131,960 +3% |
| 2024 | $2,175 +2.3% | $128,120 +6.1% |
| 2023 | $2,127 +6% | $120,770 |
| 2022 | $2,006 +0.9% | $120,770 +3% |
| 2021 | $1,988 +6.5% | $117,260 +6.1% |
| 2020 | $1,867 -0.7% | $110,540 |
| 2019 | $1,881 +2.2% | -- |
| 2018 | $1,841 | -- |
| 2017 | $1,841 +24.2% | -- |
| 2016 | $1,483 | -- |
| 2015 | $1,483 +10.8% | -- |
| 2014 | $1,338 +4.2% | -- |
| 2013 | $1,284 | -- |
| 2012 | $1,284 +5.9% | -- |
| 2011 | $1,212 +4.1% | $87,310 +6.1% |
| 2010 | $1,164 +0.8% | $82,310 |
| 2009 | $1,155 -0.1% | $82,310 +3% |
| 2008 | $1,156 +3.9% | $79,920 |
| 2007 | $1,113 +2.3% | -- |
| 2006 | $1,088 -6.3% | -- |
| 2005 | $1,161 -25.6% | -- |
| 2004 | $1,562 +53.5% | -- |
| 2003 | $1,017 +2.8% | -- |
| 2002 | $989 +1.9% | -- |
| 2001 | $971 +3.8% | -- |
| 2000 | $936 | -- |
Find assessor info on the county website
Monthly payment
Est. payment
Payment breakdown
Explore the cost of this home by adjusting the details. Changes won't be saved.Climate risks
Neighborhood: Four Corners
Nearby schools
Schools provided by the listing agent
- Elementary: Four Corners
- Middle: Houck
- High: South Salem
Source: WVMLS. This data may not be complete. We recommend contacting the local school district to confirm school assignments for this home.

Similar homes
- $392,0003 bd2 ba1.4k sqft568 49th Ave SE, Salem, OR 97317For Sale
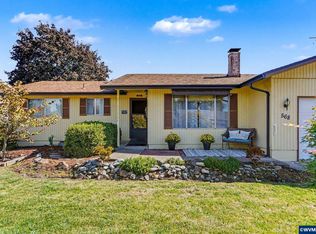
 MLS ID #843610, NOELLE PHILLIPS, Jmg Jason Mitchell Group-Albany. WVMLS
 - $398,0003 bd2 ba1.2k sqft4742 Oak Park Dr NE, Salem, OR 97305For Sale
 MLS ID #845185, NOELLE PHILLIPS, Jmg Jason Mitchell Group-Albany. WVMLS
 - $390,0003 bd1 ba1k sqft1775 Yew St SE, Salem, OR 97302For Sale
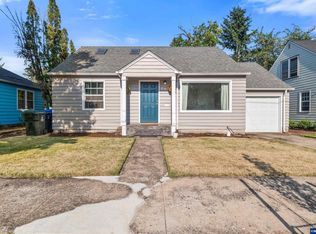 MLS ID #844430, ANGELICA ARREDONDO SOSA, Rocha Realty Llc. WVMLS
 - $395,0003 bd2 ba1.1k sqft4614 Utah Ave NE, Salem, OR 97305For Sale
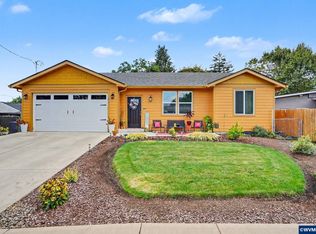 MLS ID #844991, AMY MCLEOD P.C., Keller Williams Capital City. WVMLS
 - $409,0003 bd2 ba1.4k sqft4565 Swallow Ct NE, Salem, OR 97301For SaleMLS ID #845023, JOSE LUIS QUIROZ JR, Homesmart Realty Group. WVMLS
- $409,9953 bd2 ba1.2k sqft4619 Squire Ct NE, Salem, OR 97301For SaleMLS ID #844205, SEAN KEENE, Reger Homes, Llc. WVMLS
- $419,0003 bd2 ba1.3k sqft1010 Electric Ave SE, Salem, OR 97302For SaleMLS ID #844718, ALEX MCCARTHY, John L. Scott-Salem. WVMLS
- $419,0003 bd2 ba1.2k sqft2593 Honeysuckle Way NE, Salem, OR 97301For SaleMLS ID #845414, MELISSA SHAW, Lewis Realtors. WVMLS
- $360,9004 bd2 ba1.2k sqft2645 Evergreen Ct NE, Salem, OR 97301For SaleMLS ID #846109, NICHOLE MARTIN, Realty One Group Willamette Valley. WVMLS
- $354,9993 bd2 ba1k sqft1335 Lee St SE, Salem, OR 97302For SaleMLS ID #841088, LILLIAN KAY, Fcre Home. WVMLS
- $409,0003 bd2 ba1.1k sqft3426 Edward Dr SE, Salem, OR 97302For SaleMLS ID #843588, MIKE PALUSKA, Paluska Real Estate. WVMLS
- $420,0003 bd1 ba1.5k sqft4835 Coloma Dr SE, Salem, OR 97302For SaleMLS ID #845533, VASSA BODUNOV, Homesmart Realty Group. WVMLS
- $384,9002 bd1 ba1k sqft1084 24th St NE, Salem, OR 97301For SaleMLS ID #838595, JENNY MORROW, Coldwell Banker Mountain West Real Estate, Inc.. WVMLS
- $415,0003 bd2 ba1.1k sqft4940 Keiko Ct NE, Salem, OR 97305For SaleMLS ID #843337, LESLIE MATSON, Exp Realty, Llc. WVMLS
- $429,9003 bd2 ba1.4k sqft430 Lori Ave SE, Salem, OR 97302For SaleMLS ID #844996, SAM LABBE, Coldwell Banker Mountain West Real Estate, Inc.. WVMLS
- $365,0003 bd1 ba940 sqft1994 Lee St SE, Salem, OR 97301For SaleMLS ID #845382, CHRIS CHABOT, Windermere Heritage. WVMLS
- $365,0002 bd2 ba1.4k sqft3245 Duncan Ave NE, Salem, OR 97301For SaleMLS ID #844186, JAKE WADLEIGH, Works Real Estate. WVMLS
- $355,0003 bd1 ba936 sqft2990 Byram St NE, Salem, OR 97301For SaleMLS ID #844560, CARRIE HAMILTON, Re/Max Integrity - Salem. WVMLS
- $424,9003 bd2 ba1.4k sqft5423 Basin St S, Salem, OR 97306For SaleMLS ID #846213, ISAAC JUDD, Hearthstone Real Estate. WVMLS
- $345,0002 bd3 ba1.3k sqft1965 Breyman St NE, Salem, OR 97301For SaleMLS ID #846110, ALEXANDRA AGUIAR, Knipe Realty Era Powered. WVMLS
