Nicely updated rancher in quiet South Salem neighborhood. Kitchen freshly remodeled with quartz counters. Luxury Vinyl Plank flooring, and a private yard, great for relaxing in the evening.
For sale
Listed by: Coldwell Banker Mountain West Real Estate, Inc. • SAM LABBE • Contact: Cell: 503-851-4831
$439,900
430 Lori Ave SE, Salem, OR 97302
3beds
1,482sqft
Single Family Residence
Built in 1971
10,200 Square Feet Lot
$434,300 Zestimate®
$297/sqft
$-- HOA
What's special
Private yardNicely updated rancherLuxury vinyl plank flooring
- 13 days
- 1,113
- 103
Likely to sell faster than
Zillow last checked:
Listing updated:
Listed by:
SAM LABBE Cell:503-851-4831,
Coldwell Banker Mountain West Real Estate, Inc.
Source: WVMLS,MLS#: 844996
Facts & features
Interior
Bedrooms & bathrooms
- Bedrooms: 3
- Bathrooms: 2
- Full bathrooms: 2
- Main level bathrooms: 2
Primary bedroom
- Level: Main
Dining room
- Features: Area (Combination)
Kitchen
- Level: Main
Living room
- Level: Main
Heating
- Electric, Heat Pump, Forced Air
Appliances
- Included: Dishwasher, Disposal, Electric Range, Electric Water Heater
Features
- Smart Home
- Has fireplace: Yes
- Fireplace features: Living Room, Wood Burning
Interior area
- Total structure area: 1,482
- Total interior livable area: 1,482 sqft
Property
Parking
- Total spaces: 2
- Parking features: Attached
- Attached garage spaces: 2
Features
- Levels: One
- Stories: 1
- Patio & porch: Covered Patio, Patio
- Exterior features: Brown
- Fencing: Fenced
- Has view: Yes
- View description: Territorial
Lot
- Size: 10,200 Square Feet
- Features: Landscaped
Details
- Additional structures: Shed(s)
- Parcel number: 596072
- Zoning: RS
Construction
Type & style
- Home type: SingleFamily
- Property subtype: Single Family Residence
Materials
- Wood Siding, T111
- Foundation: Continuous
- Roof: Composition
Condition
- New construction: No
- Year built: 1971
Utilities & green energy
- Sewer: Public Sewer
- Water: Public
- Utilities for property: Water Connected
Community & HOA
Community
- Security: Security System Owned
- Subdivision: Westview Acres
HOA
- Has HOA: No
Location
- Region: Salem
Financial & listing details
- Price per square foot: $297/sqft
- Tax assessed value: $416,440
- Annual tax amount: $4,491
- Price range: $439.9K - $439.9K
- Date on market: 8/26/2026
- Listing agreement: Exclusive Right To Sell
- Listing terms: VA Loan,Cash,ODVA,FHA,Conventional
Estimated market value
$434,300
$413,000 - $456,000
$2,432/mo
Price history
| Date | Event | Price |
|---|---|---|
| 8/26/2026 | Listed for sale | $439,900+7.3%$297/sqft |
Source:  WVMLS #844996 Report a problem WVMLS #844996 Report a problem | ||
| 2/27/2023 | Sold | $410,000-2.4%$277/sqft |
Source:  RMLS (OR) #23161657 Report a problem RMLS (OR) #23161657 Report a problem | ||
| 1/11/2023 | Contingent | $420,000$283/sqft |
Source: WVMLS #800801 Report a problem | ||
| 1/11/2023 | Pending sale | $420,000$283/sqft |
Source: RMLS (OR) #23161657 Report a problem | ||
| 1/4/2023 | Listed for sale | $420,000-7.7%$283/sqft |
Source: RMLS (OR) #23161657 Report a problem | ||
| 10/20/2022 | Listing removed | -- |
Source: WVMLS #797236 Report a problem | ||
| 9/23/2022 | Listed for sale | $455,000$307/sqft |
Source: WVMLS #797236 Report a problem | ||
Public tax history
| Year | Property taxes | Tax assessment |
|---|---|---|
| 2025 | $4,491 +7.8% | $218,590 +3% |
| 2024 | $4,167 +3% | $212,230 +6.1% |
| 2023 | $4,044 +2.9% | $200,050 |
| 2022 | $3,931 +2.9% | $200,050 +3% |
| 2021 | $3,819 +3% | $194,230 +6.1% |
| 2020 | $3,707 +3.6% | $183,090 |
| 2019 | $3,577 +1.3% | -- |
| 2018 | $3,531 | -- |
| 2017 | $3,531 +16.3% | -- |
| 2016 | $3,036 | -- |
| 2015 | $3,036 +2.6% | -- |
| 2014 | $2,960 +6.3% | -- |
| 2013 | $2,784 | -- |
| 2012 | $2,784 -1.8% | -- |
| 2011 | $2,836 +4.2% | $151,430 +6.1% |
| 2010 | $2,720 +1.1% | $142,740 |
| 2009 | $2,690 +6% | $142,740 +3% |
| 2008 | $2,538 +3.3% | $138,590 |
| 2007 | $2,458 +1.7% | -- |
| 2006 | $2,418 +2% | -- |
| 2005 | $2,370 -0.4% | -- |
| 2004 | $2,380 +4.9% | -- |
| 2003 | $2,270 +2.5% | -- |
| 2002 | $2,215 +3.1% | -- |
| 2001 | $2,148 +3.2% | -- |
| 2000 | $2,082 | -- |
Find assessor info on the county website
Monthly payment
Est. payment
Payment breakdown
Explore the cost of this home by adjusting the details. Changes won't be saved.Climate risks
Neighborhood: Faye Wright
Nearby schools
Schools provided by the listing agent
- Elementary: Faye Wright
- Middle: Judson
- High: Sprague
Source: WVMLS. This data may not be complete. We recommend contacting the local school district to confirm school assignments for this home.
Similar homes
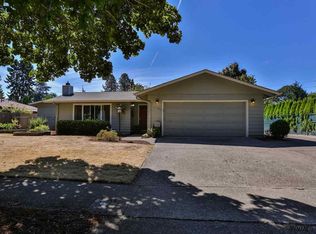
- $445,0003 bd2 ba1.3k sqft1010 Electric Ave SE, Salem, OR 97302For Sale

 MLS ID #844718, ALEX MCCARTHY, John L. Scott-Salem. WVMLS
 - $429,4953 bd2 ba1.6k sqft782 Lockwood Ln S, Salem, OR 97302For Sale
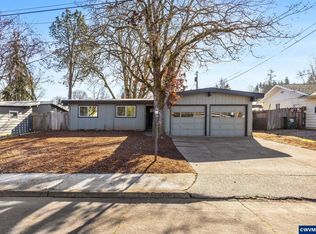 MLS ID #842626, RICK MAURMANN, Realty One Group Willamette Valley. WVMLS
 - $399,5003 bd2 ba1.1k sqft5744 Sugar Plum Ave SE, Salem, OR 97306For Sale
 MLS ID #845451, SEAN ROBBINS, Exp Realty, Llc. WVMLS
 - $450,0003 bd2 ba1.8k sqft365 Rural Ave SE, Salem, OR 97302For Sale
 MLS ID #843983, ALEXA HOWELL, Hustle & Heart Homes. WVMLS
 - $489,9003 bd3 ba2.1k sqft175 Kevin Way SE, Salem, OR 97306For SaleMLS ID #844158, CATHI CALDWELL, Homesmart Realty Group. WVMLS
- $449,0003 bd2 ba1.7k sqft3197 La Costa Loop S, Salem, OR 97302For SaleMLS ID #844037, JULENE WYNN, Coldwell Banker Mountain West Real Estate, Inc.. WVMLS
- $420,0003 bd2 ba1.1k sqft3426 Edward Dr SE, Salem, OR 97302For SaleMLS ID #843588, MIKE PALUSKA, Paluska Real Estate. WVMLS
- $435,0003 bd2 ba1.3k sqft1444 Madelyn Ave SE, Salem, OR 97306For SaleMLS ID #844072, SHELBY PHILLIPS, Exp Realty, Llc. WVMLS
- $453,0003 bd3 ba2k sqft692 Fanny Ct NE, Salem, OR 97301For SaleMLS ID #845442, LACEY STARK, Windermere Heritage. WVMLS
- $499,9004 bd4 ba2k sqft4603 20th Ct S, Salem, OR 97302For SaleMLS ID #842107, JESSE ELLISON, Homestar Brokers. WVMLS
- $450,0003 bd2 ba1.4k sqft1385 River Bend Rd NW, Salem, OR 97304For SaleMLS ID #844689, ZACHARY MATTESON, Jmg Jason Mitchell Group-Hillsboro. WVMLS
- $470,0003 bd2 ba1.6k sqft5847 Cobalt Loop SE, Salem, OR 97306For SaleMLS ID #842967, QUINTIN BANGERT, Windermere Pacific West Prop. WVMLS
- $449,0003 bd3 ba1.7k sqft1340 Classico Ct SE, Salem, OR 97306For SaleMLS ID #841090, ERIN GARIBAY, Homesmart Realty Group. WVMLS
- $425,0003 bd2 ba1.4k sqft1020 Windemere Dr NW, Salem, OR 97304For SaleMLS ID #843231, DANIKA FORRESTER, Re/Max Equity Group. WVMLS
- $659,0003 bd2 ba2k sqft4298 River Rd S, Salem, OR 97302For SaleMLS ID #845091, ANDREA BEYER, Coldwell Banker Mountain West Real Estate, Inc.. WVMLS
- $390,0003 bd1 ba1k sqft1775 Yew St SE, Salem, OR 97302For SaleMLS ID #844430, ANGELICA ARREDONDO SOSA, Rocha Realty Llc. WVMLS
- $575,0004 bd3 ba2.1k sqft3364 Huckleberry Ct S, Salem, OR 97302For SaleMLS ID #844658, TARAH FAIR, Realty One Group Willamette Valley. WVMLS
- $525,0003 bd2 ba1.8k sqft2297 Equestrian Loop S, Salem, OR 97302For SaleMLS ID #844335, HANNAH FOUTS-SPARKS, Smi Real Estate. WVMLS
- $499,9003 bd2 ba1.5k sqft5721 Springwood Ave SE, Salem, OR 97306For SaleMLS ID #843737, DEANNA GWYN, Windermere Heritage. WVMLS
- $489,0003 bd2 ba1.5k sqft1626 Cinnamon Hill Dr SE, Salem, OR 97306For SaleMLS ID #844568, MIA MCCORMICK, Redfin. WVMLS
