Updated & move-in ready in desirable Hideaway Hills! This 1-level home offers 3 beds, 2 baths, & 1402sf. The bright vaulted great room features a wood-burning fireplace. You’ll also love the spacious vaulted kitchen w/ SS appliances & lg dining that opens to a 19x11 bonus room w/ skylights! The primary suite includes a private bath & its own patio. The 2-car garage includes an attached shop area, perfect for projects or storage. Located on a 0.26 acre corner lot, you'll enjoy mature trees, a large fenced yard w/ room for RV parking. Updates include new carpet & laminate floor, updated kitchen cabs plus a newer: roof, sewer line, A/C unit, & radon mitigation system, all completed in 2022. Plus, this home comes with a fridge, washer, & dryer. Don’t miss your chance to call this place your own!
For sale
Listed by: Re/Max Equity Group • DANIKA FORRESTER • Contact: CELL: 503-421-0485
$425,000
1020 Windemere Dr NW, Salem, OR 97304
3beds
1,402sqft
Single Family Residence
Built in 1975
0.26 Acres Lot
$420,800 Zestimate®
$303/sqft
$-- HOA
What's special
Wood-burning fireplaceLarge fenced yardMature treesSpacious vaulted kitchenRoom for rv parkingBright vaulted great room
- 61 days
- 1,277
- 105
Zillow last checked:
Listing updated:
Listed by:
DANIKA FORRESTER CELL:503-421-0485,
Re/Max Equity Group
Source: WVMLS,MLS#: 843231
Facts & features
Interior
Bedrooms & bathrooms
- Bedrooms: 3
- Bathrooms: 2
- Full bathrooms: 2
- Main level bathrooms: 2
Primary bedroom
- Level: Main
- Area: 144
- Dimensions: 12 x 12
Bedroom 2
- Level: Main
- Area: 110
- Dimensions: 11 x 10
Bedroom 3
- Level: Main
- Area: 132
- Dimensions: 12 x 11
Dining room
- Features: Area (Combination)
- Level: Main
- Area: 216
- Dimensions: 18 x 12
Kitchen
- Level: Main
- Area: 117
- Dimensions: 13 x 9
Living room
- Level: Main
- Area: 252
- Dimensions: 18 x 14
Heating
- Natural Gas, Forced Air
Cooling
- Central Air
Appliances
- Included: Dishwasher, Disposal, Electric Range, Microwave, Gas Water Heater
- Laundry: Main Level
Features
- Flooring: Carpet, Laminate
- Has fireplace: Yes
- Fireplace features: Family Room, Wood Burning
Interior area
- Total structure area: 1,402
- Total interior livable area: 1,402 sqft
Property
Parking
- Total spaces: 2
- Parking features: Attached
- Attached garage spaces: 2
Features
- Levels: One
- Stories: 1
- Patio & porch: Deck, Patio
- Fencing: Fenced
- Has view: Yes
- View description: Territorial
Lot
- Size: 0.26 Acres
- Features: Landscaped
Details
- Additional structures: RV/Boat Storage
- Parcel number: 244372
- Zoning: RS
Construction
Type & style
- Home type: SingleFamily
- Property subtype: Single Family Residence
Materials
- See Remarks
- Foundation: Slab
- Roof: Composition
Condition
- New construction: No
- Year built: 1975
Utilities & green energy
- Electric: 1/Main
- Sewer: Public Sewer
- Water: Public
Community & HOA
Community
- Subdivision: Hideaway Hills
HOA
- Has HOA: No
Location
- Region: Salem
Financial & listing details
- Price per square foot: $303/sqft
- Tax assessed value: $383,040
- Annual tax amount: $2,025
- Price range: $425K - $425K
- Date on market: 7/9/2026
- Listing agreement: Exclusive Right To Sell
- Listing terms: Cash,Conventional,VA Loan,FHA,USDA Loan
- Inclusions: Fridge, washer, dryer
Estimated market value
$420,800
$400,000 - $442,000
$2,350/mo
Price history
| Date | Event | Price |
|---|---|---|
| 7/9/2026 | Listed for sale | $425,000$303/sqft |
Source:  RMLS (OR) #658597995 Report a problem RMLS (OR) #658597995 Report a problem | ||
| 8/19/2024 | Listing removed | $425,000$303/sqft |
Source:  WVMLS #819350 Report a problem WVMLS #819350 Report a problem | ||
| 7/17/2024 | Listed for sale | $425,000+3.9%$303/sqft |
Source: WVMLS #819350 Report a problem | ||
| 8/30/2022 | Sold | $409,000+2.5%$292/sqft |
Source: RMLS (OR) #22545798 Report a problem | ||
| 7/24/2022 | Pending sale | $399,000$285/sqft |
Source: RMLS (OR) #22545798 Report a problem | ||
| 7/11/2022 | Price change | $399,000-1.4%$285/sqft |
Source: RMLS (OR) #22545798 Report a problem | ||
| 7/7/2022 | Listed for sale | $404,750$289/sqft |
Source: RMLS (OR) #22545798 Report a problem | ||
| 7/1/2022 | Pending sale | $404,750$289/sqft |
Source: RMLS (OR) #22545798 Report a problem | ||
| 6/24/2022 | Price change | $404,750-2.2%$289/sqft |
Source: RMLS (OR) #22545798 Report a problem | ||
| 6/17/2022 | Listed for sale | $414,000$295/sqft |
Source: RMLS (OR) #22545798 Report a problem | ||
| 6/11/2022 | Pending sale | $414,000$295/sqft |
Source: RMLS (OR) #22545798 Report a problem | ||
| 6/6/2022 | Price change | $414,000-2.4%$295/sqft |
Source: RMLS (OR) #22545798 Report a problem | ||
| 5/26/2022 | Price change | $424,000-1.3%$302/sqft |
Source: RMLS (OR) #22545798 Report a problem | ||
| 5/18/2022 | Listed for sale | $429,700+65.3%$306/sqft |
Source: RMLS (OR) #22545798 Report a problem | ||
| 4/11/2019 | Sold | $260,000+2%$185/sqft |
Source: RMLS (OR) #19224696 Report a problem | ||
| 3/6/2019 | Pending sale | $255,000$182/sqft |
Source: Blum Real Estate #19224696 Report a problem | ||
| 2/22/2019 | Listed for sale | $255,000-5.6%$182/sqft |
Source: Blum Real Estate #19224696 Report a problem | ||
| 11/16/2018 | Sold | $270,000$193/sqft |
Source: Public Record Report a problem | ||
Public tax history
| Year | Property taxes | Tax assessment |
|---|---|---|
| 2025 | $4,668 +8% | $236,280 +3% |
| 2024 | $4,323 +3% | $229,400 +3% |
| 2023 | $4,198 +3.3% | $222,720 +3% |
| 2022 | $4,063 +2.9% | $216,240 +3% |
| 2021 | $3,947 +3.1% | $209,950 +3% |
| 2020 | $3,830 +3.6% | $203,840 +3% |
| 2019 | $3,697 | $197,910 +3% |
| 2018 | $3,697 +1.7% | $192,150 +3% |
| 2017 | $3,635 +11% | $186,560 +3% |
| 2016 | $3,276 +2.4% | $181,130 +3% |
| 2015 | $3,198 -0.8% | $175,860 +3% |
| 2014 | $3,225 +7.8% | $170,740 +3% |
| 2013 | $2,991 +0.2% | $165,770 +0.8% |
| 2012 | $2,986 +3.7% | $164,430 +3% |
| 2011 | $2,879 +4.4% | $159,650 +3% |
| 2010 | $2,758 +1.4% | $155,000 +3% |
| 2009 | $2,720 +6% | $150,490 +3% |
| 2008 | $2,566 +2.5% | $146,110 +3% |
| 2007 | $2,503 +4.1% | $141,860 +3% |
| 2006 | $2,405 +1.8% | $137,730 +3% |
| 2005 | $2,362 -0.8% | $133,720 +3% |
| 2004 | $2,380 +7.8% | $129,830 +6.1% |
| 2002 | $2,209 +3% | $122,380 +3% |
| 2001 | $2,145 +2.7% | $118,820 +3% |
| 2000 | $2,089 | $115,360 |
Find assessor info on the county website
Monthly payment
Est. payment
Payment breakdown
Explore the cost of this home by adjusting the details. Changes won't be saved.Climate risks
Neighborhood: West Salem
Nearby schools
Schools provided by the listing agent
- Elementary: Myers
- Middle: Walker
- High: West Salem
Source: WVMLS. This data may not be complete. We recommend contacting the local school district to confirm school assignments for this home.

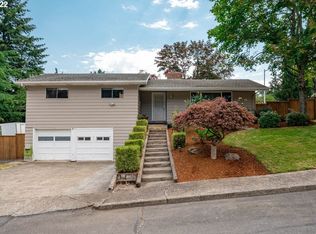
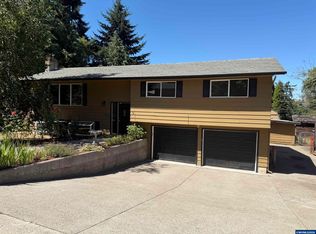
Similar homes
- $450,0003 bd2 ba1.4k sqft1385 River Bend Rd NW, Salem, OR 97304For Sale

 MLS ID #844689, ZACHARY MATTESON, Jmg Jason Mitchell Group-Hillsboro. WVMLS
 - $464,9003 bd2 ba1.7k sqft2456 Wintergreen Ave NW, Salem, OR 97304For Sale
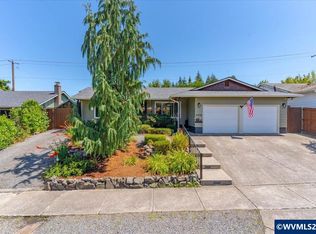 MLS ID #844038, BEAU CRAIG, Real Broker. WVMLS
 - $459,5004 bd3 ba1.8k sqft840 Empire St NW, Salem, OR 97304For Sale
 MLS ID #844939, KARI RADTKE, Exp Realty, Llc. WVMLS
 - $489,9003 bd3 ba2k sqft671 Cascade Dr NW, Salem, OR 97304For Sale
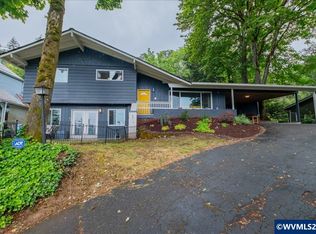 MLS ID #841845, CHUN TRUONG, Homesmart Realty Group. WVMLS
 - $399,0002 bd2 ba1.4k sqft1472 Westbrook Dr NW, Salem, OR 97304For SaleMLS ID #842983, BARB NORRIS, Redfin. WVMLS
- $439,0003 bd2 ba1.4k sqft1865 Manzanita St NE, Keizer, OR 97303For SaleMLS ID #845491, LAURA GILLOTT, Keller Williams Realty Mid-Willamette - Gillott Team. WVMLS
- $439,9003 bd2 ba1.4k sqft430 Lori Ave SE, Salem, OR 97302For SaleMLS ID #844996, SAM LABBE, Coldwell Banker Mountain West Real Estate, Inc.. WVMLS
- $409,9003 bd3 ba1.3k sqft4151 Gardner Rd SE, Salem, OR 97302For SaleMLS ID #844771, MARK SHADRIN, Berkshire Hathaway Homeservices R E Prof. WVMLS
- $410,0003 bd2 ba1.1k sqft4429 Sesame Ln NE, Salem, OR 97305For SaleMLS ID #845105, TARAH FAIR, Realty One Group Willamette Valley. WVMLS
- $524,9004 bd3 ba2.1k sqft1080 Glen Creek Rd NW, Salem, OR 97304For SaleMLS ID #838371, EMMA KLINE, Keller Williams Capital City. WVMLS
- $540,0004 bd3 ba1.9k sqft1292 Barnabas St NW, Salem, OR 97304For SaleMLS ID #843673, ALISHA WOLFE, Oregon Realty Nw. WVMLS
- $379,9003 bd2 ba1.3k sqft5366 Pike Ct S, Salem, OR 97306For SaleMLS ID #845139, LEANNA & TREVOR SMITH, Exp Realty, Llc. WVMLS
- $425,0003 bd2 ba1.1k sqft4772 Musket Ct NE, Salem, OR 97305For SaleMLS ID #843349, LUIS GARIBAY, Sparrow Real Estate, Llc. WVMLS
- $410,0004 bd2 ba1.2k sqft4335 Lone Oak Rd SE, Salem, OR 97302For SaleMLS ID #840693, RICHARD CRAFTS, Homesmart Realty Group. WVMLS
- $539,0004 bd3 ba2k sqft1756 Snowbird Dr NW, Salem, OR 97304For SaleMLS ID #839028, ALEXANDRA AGUIAR, Knipe Realty Era Powered. WVMLS
- $389,9004 bd2 ba1.6k sqft1140 Lewis St SE, Salem, OR 97302For SaleMLS ID #844189, KIMBERLY LEIGHTY, Berkshire Hathaway Homeservices R E Prof. WVMLS
- $435,0003 bd2 ba1.3k sqft1444 Madelyn Ave SE, Salem, OR 97306For SaleMLS ID #844072, SHELBY PHILLIPS, Exp Realty, Llc. WVMLS
- $439,9003 bd1 ba1.9k sqft1420 Marshall Dr SE, Salem, OR 97302For SaleMLS ID #842709, LEANNA & TREVOR SMITH, Exp Realty, Llc. WVMLS
- $399,9003 bd2 ba1k sqft4279 Vicki Way NE, Salem, OR 97305For SaleMLS ID #844361, CHANCE JOHNSON, Homesmart Realty Group - Albany. WVMLS
- $369,5003 bd1 ba1.3k sqft4826 Future Rd NE, Salem, OR 97305For SaleMLS ID #843305, MATT STURZINGER, Sundance Realty Llc. WVMLS
