Located in an established Salem neighborhood near Orchard Heights Park, this 1959 home offers classic character with thoughtful updates. A primary bedroom and bathroom addition was completed in 2022, along with updates to the two additional bathrooms and a remodeled kitchen. It offers a great combination of original charm, modern improvements, and convenient park access.
For sale
Listed by: Exp Realty, Llc • KARI RADTKE • Contact: Direc: 503-507-6730
$459,500
840 Empire St NW, Salem, OR 97304
4beds
1,846sqft
Single Family Residence
Built in 1959
7,721 Square Feet Lot
$453,700 Zestimate®
$249/sqft
$-- HOA
What's special
Remodeled kitchenPrimary bedroomClassic character
- 17 days
- 781
- 134
Likely to sell faster than
Zillow last checked:
Listing updated:
Listed by:
KARI RADTKE Direc:503-507-6730,
Exp Realty, Llc
Source: WVMLS,MLS#: 844939
Facts & features
Interior
Bedrooms & bathrooms
- Bedrooms: 4
- Bathrooms: 3
- Full bathrooms: 3
- Main level bathrooms: 3
Primary bedroom
- Level: Main
Dining room
- Features: Area (Combination)
Kitchen
- Level: Main
Living room
- Level: Main
Heating
- Electric, Forced Air
Cooling
- Central Air
Appliances
- Included: Dishwasher, Disposal, Electric Range, Built-In Range, Microwave, Range Included, Down Draft, Electric Water Heater
Features
- High Speed Internet
- Flooring: Carpet, Tile
- Has fireplace: Yes
- Fireplace features: Family Room, Wood Burning
Interior area
- Total structure area: 1,846
- Total interior livable area: 1,846 sqft
Property
Parking
- Total spaces: 2
- Parking features: Attached
- Attached garage spaces: 2
Features
- Levels: One
- Stories: 1
- Exterior features: Gray
- Fencing: Fenced
- Has view: Yes
- View description: Territorial
Lot
- Size: 7,721 Square Feet
- Features: Dimension Above, Landscaped
Details
- Additional structures: Shed(s)
- Parcel number: 243502
- Zoning: RS
Construction
Type & style
- Home type: SingleFamily
- Property subtype: Single Family Residence
Materials
- Composite, Wood Siding, T111, Lap Siding
- Foundation: Continuous
- Roof: Composition
Condition
- New construction: No
- Year built: 1959
Utilities & green energy
- Sewer: Public Sewer
- Water: Public
Community & HOA
Community
- Subdivision: Carmel Addition
HOA
- Has HOA: No
Location
- Region: Salem
Financial & listing details
- Price per square foot: $249/sqft
- Tax assessed value: $437,130
- Annual tax amount: $4,235
- Price range: $459.5K - $459.5K
- Date on market: 8/22/2026
- Listing agreement: Exclusive Right To Sell
- Listing terms: VA Loan,Cash,ODVA,FHA,Conventional
Estimated market value
$453,700
$431,000 - $476,000
$2,791/mo
Price history
| Date | Event | Price |
|---|---|---|
| 8/22/2026 | Listed for sale | $459,500+162.6%$249/sqft |
Source:  WVMLS #844939 Report a problem WVMLS #844939 Report a problem | ||
| 10/4/2013 | Sold | $175,000$95/sqft |
Source: Public Record Report a problem | ||
Public tax history
| Year | Property taxes | Tax assessment |
|---|---|---|
| 2025 | $4,235 +8% | $214,350 +3% |
| 2024 | $3,922 +3% | $208,110 +3% |
| 2023 | $3,808 +12.7% | $202,050 +12.4% |
| 2022 | $3,377 +2.9% | $179,740 +3% |
| 2021 | $3,281 +3.1% | $174,510 +3% |
| 2020 | $3,184 +3.6% | $169,430 +3% |
| 2019 | $3,073 | $164,500 +3% |
| 2018 | $3,073 +1.7% | $159,710 +3% |
| 2017 | $3,022 +11% | $155,060 +3% |
| 2016 | $2,723 +2.4% | $150,550 +3% |
| 2015 | $2,658 -0.8% | $146,170 +3% |
| 2014 | $2,681 +6.8% | $141,920 +3% |
| 2013 | $2,510 +2.5% | $137,790 +3% |
| 2012 | $2,449 +4.5% | $133,780 +3% |
| 2011 | $2,343 +4.4% | $129,890 +3% |
| 2010 | $2,244 +1.4% | $126,110 +3% |
| 2009 | $2,213 +6% | $122,440 +3% |
| 2008 | $2,088 +2.5% | $118,880 +3% |
| 2007 | $2,037 +4.1% | $115,420 +3% |
| 2006 | $1,957 +1.8% | $112,060 +3% |
| 2005 | $1,922 -0.8% | $108,800 +3% |
| 2004 | $1,937 +7.7% | $105,640 +6.1% |
| 2002 | $1,798 +3% | $99,590 +3% |
| 2001 | $1,746 +2.7% | $96,690 +3% |
| 2000 | $1,700 | $93,880 |
Find assessor info on the county website
Monthly payment
Est. payment
Payment breakdown
Explore the cost of this home by adjusting the details. Changes won't be saved.Climate risks
Neighborhood: West Salem
Nearby schools
Schools provided by the listing agent
- Elementary: Harritt
- Middle: Walker
- High: West Salem
Source: WVMLS. This data may not be complete. We recommend contacting the local school district to confirm school assignments for this home.

Similar homes
- $500,0004 bd2 ba2k sqft1046 Twinwood Ct NW, Salem, OR 97304For Sale
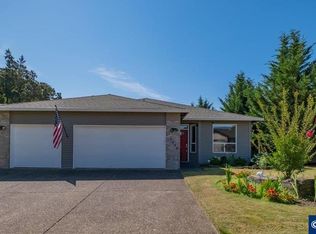
 MLS ID #844885, EMILY BROCK, Keller Williams Capital City. WVMLS
 - $469,0004 bd2 ba2.5k sqft900 Cascade Dr NW, Salem, OR 97304For Sale
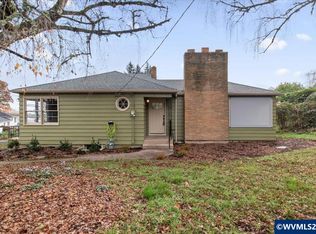 MLS ID #844710, ANN MARIE NAVA, More Realty. WVMLS
 - $464,9003 bd2 ba1.7k sqft2456 Wintergreen Ave NW, Salem, OR 97304For Sale
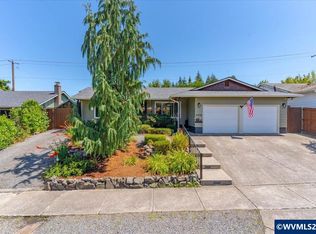 MLS ID #844038, BEAU CRAIG, Real Broker. WVMLS
 - $489,9003 bd3 ba2k sqft671 Cascade Dr NW, Salem, OR 97304For Sale
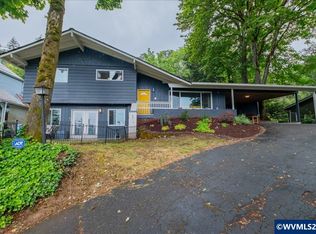 MLS ID #841845, CHUN TRUONG, Homesmart Realty Group. WVMLS
 - $540,0004 bd3 ba1.9k sqft1292 Barnabas St NW, Salem, OR 97304For SaleMLS ID #843673, ALISHA WOLFE, Oregon Realty Nw. WVMLS
- $539,0004 bd3 ba2k sqft1756 Snowbird Dr NW, Salem, OR 97304For SaleMLS ID #839028, ALEXANDRA AGUIAR, Knipe Realty Era Powered. WVMLS
- $425,0003 bd2 ba1.4k sqft1020 Windemere Dr NW, Salem, OR 97304For SaleMLS ID #843231, DANIKA FORRESTER, Re/Max Equity Group. WVMLS
- $519,0003 bd3 ba2.2k sqft3057 Lakeview Ct NW, Salem, OR 97304For SaleMLS ID #844569, COLLEEN BENSON, Keller Williams Capital City Benson Broker Group. WVMLS
- $549,9004 bd3 ba2.3k sqft2846 Mayfly Ave NW, Salem, OR 97304For SaleMLS ID #840442, BRENT PERRY, Legacy Real Estate. WVMLS
- $575,0003 bd3 ba1.9k sqft2231 Cobbler Ct NW, Salem, OR 97304For SaleMLS ID #844129, SABRINA MCCREERY, Re/Max Integrity - Salem. WVMLS
- $554,9004 bd3 ba2.4k sqft2469 Dalke Ridge Dr NW, Salem, OR 97304For SaleMLS ID #844001, KIMBERLY LEIGHTY, Berkshire Hathaway Homeservices R E Prof. WVMLS
- $439,9004 bd2 ba1.7k sqft506 Evans Ave N, Keizer, OR 97303For SaleMLS ID #843733, JON SIMS, Re/Max Integrity Eugene Branch. WVMLS
- $475,0003 bd2 ba1.7k sqft2243 Equestrian Loop S, Salem, OR 97302For SaleMLS ID #845045, GLADYS BLUM, Blum Real Estate. WVMLS
- $559,9004 bd3 ba2.3k sqft2810 Hoover Ave NW, Salem, OR 97304For SaleMLS ID #838526, CHUN TRUONG, Homesmart Realty Group. WVMLS
- $439,9003 bd1 ba1.9k sqft1420 Marshall Dr SE, Salem, OR 97302For SaleMLS ID #842709, LEANNA & TREVOR SMITH, Exp Realty, Llc. WVMLS
- $409,9003 bd3 ba1.3k sqft4151 Gardner Rd SE, Salem, OR 97302For SaleMLS ID #844771, MARK SHADRIN, Berkshire Hathaway Homeservices R E Prof. WVMLS
- $449,9003 bd2 ba1.6k sqft3386 48th Ave NE, Salem, OR 97305For SaleMLS ID #842521, ARNIE AMSDEN, Amsden Realty Llc. WVMLS
- $575,0004 bd3 ba2.1k sqft3364 Huckleberry Ct S, Salem, OR 97302For SaleMLS ID #844658, TARAH FAIR, Realty One Group Willamette Valley. WVMLS
- $410,0003 bd2 ba1.1k sqft4429 Sesame Ln NE, Salem, OR 97305For SaleMLS ID #845105, TARAH FAIR, Realty One Group Willamette Valley. WVMLS
- $489,0003 bd3 ba1.6k sqft1948 Brandon Ave NE, Keizer, OR 97303For SaleMLS ID #844398, LACEY STARK, Windermere Heritage. WVMLS
