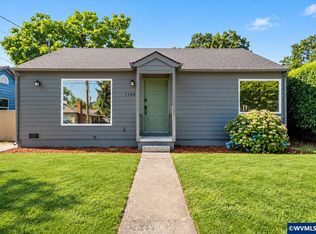
Updated single level home offering 1360 sq ft with 3 bedrooms, 2.5 baths, and separate living and family rooms. The refreshed kitchen features shaker style cabinetry, quartz countertops, and included stainless steel range, dishwasher, and microwave. The primary suite includes a private full bath with step in shower and spacious walk in closet. The second full bath features a tub and shower combination with tile surround, plus an additional half bath for convenience. Updates include newer roofing, flooring, plumbing, electrical, updated vinyl windows, forced air heating, and fresh interior and exterior paint. Outside, a generous patio and 6,485 sq ft lot provide plenty of space for outdoor entertaining. Located on a dead end street with minimal through traffic and convenient access to South Salem schools and shopping. Low property taxes add to the appeal of this move in ready home.
For sale
Listed by: Berkshire Hathaway Homeservices R E Prof • MARK SHADRIN • Contact: Cell: 503-983-4405
Price cut: $10K (9/16)
$399,900
4151 Gardner Rd SE, Salem, OR 97302
3beds
1,360sqft
Single Family Residence
Built in 1952
6,485 Square Feet Lot
$395,800 Zestimate®
$294/sqft
$-- HOA
What's special
Updated vinyl windowsAdditional half bathForced air heatingStep in showerRefreshed kitchenSpacious walk in closetGenerous patio
- 25 days
- 2,035
- 178
Zillow last checked:
Listing updated:
Listed by:
MARK SHADRIN Cell:503-983-4405,
Berkshire Hathaway Homeservices R E Prof
Source: WVMLS,MLS#: 844771
Facts & features
Interior
Bedrooms & bathrooms
- Bedrooms: 3
- Bathrooms: 3
- Full bathrooms: 2
- 1/2 bathrooms: 1
- Main level bathrooms: 3
Primary bedroom
- Level: Main
- Area: 168
- Dimensions: 14 x 12
Bedroom 2
- Level: Main
- Area: 120
- Dimensions: 10 x 12
Bedroom 3
- Level: Main
- Area: 144
- Dimensions: 12 x 12
Dining room
- Features: Area (Combination)
Family room
- Level: Main
- Area: 255
- Dimensions: 17 x 15
Kitchen
- Level: Main
- Area: 192
- Dimensions: 16 x 12
Living room
- Level: Main
- Area: 228
- Dimensions: 19 x 12
Heating
- Natural Gas, Forced Air
Appliances
- Included: Dishwasher, Disposal, Electric Range, Microwave, Range Included, Electric Water Heater
- Laundry: Main Level
Features
- Mudroom, High Speed Internet
- Flooring: Carpet, Laminate
- Has fireplace: No
Interior area
- Total structure area: 1,360
- Total interior livable area: 1,360 sqft
Video & virtual tour
Property
Parking
- Parking features: No Garage
Accessibility
- Accessibility features: Handicap Amenities - See Remarks
Features
- Levels: One
- Stories: 1
- Patio & porch: Patio
- Exterior features: White
- Fencing: Partial
- Has view: Yes
- View description: Territorial
Lot
- Size: 6,485 Square Feet
- Features: Irregular Lot, Landscaped
Details
- Additional structures: RV/Boat Storage
- Parcel number: 532032
- Zoning: RS
Construction
Type & style
- Home type: SingleFamily
- Property subtype: Single Family Residence
Materials
- Shingle Siding, Wood Siding, T111
- Foundation: Continuous
- Roof: Composition
Condition
- New construction: No
- Year built: 1952
Utilities & green energy
- Electric: 1/Main
- Sewer: Public Sewer
- Water: Public
- Utilities for property: Water Connected
Community & HOA
HOA
- Has HOA: No
Location
- Region: Salem
Financial & listing details
- Price per square foot: $294/sqft
- Tax assessed value: $304,910
- Annual tax amount: $3,185
- Price range: $399.9K - $399.9K
- Date on market: 8/27/2026
- Listing agreement: Exclusive Right To Sell
- Listing terms: VA Loan,Cash,ODVA,FHA,Conventional
Estimated market value
$395,800
$376,000 - $416,000
$2,533/mo
Price history
| Date | Event | Price |
|---|---|---|
| 9/16/2026 | Price change | $399,900-2.4%$294/sqft |
Source:  RMLS (OR) #529548183 Report a problem RMLS (OR) #529548183 Report a problem | ||
| 8/27/2026 | Listed for sale | $409,900+28.1%$301/sqft |
Source: RMLS (OR) #529548183 Report a problem | ||
| 8/9/2024 | Sold | $320,000+36.2%$235/sqft |
Source: Public Record Report a problem | ||
| 11/27/2019 | Sold | $235,000+147.4%$173/sqft |
Source: Public Record Report a problem | ||
| 6/15/2015 | Sold | $95,000$70/sqft |
Source: Public Record Report a problem | ||
Public tax history
| Year | Property taxes | Tax assessment |
|---|---|---|
| 2025 | $3,185 +36.8% | $155,040 +30.7% |
| 2024 | $2,329 -17.2% | $118,610 -14.7% |
| 2023 | $2,812 +2.9% | $139,110 |
| 2022 | $2,734 +2.9% | $139,110 +3% |
| 2021 | $2,655 +3% | $135,060 +6.1% |
| 2020 | $2,578 +3.6% | $127,320 |
| 2019 | $2,488 +1.3% | -- |
| 2018 | $2,456 | -- |
| 2017 | $2,456 +16.3% | -- |
| 2016 | $2,111 | -- |
| 2015 | $2,111 -0.8% | -- |
| 2014 | $2,127 +8.1% | -- |
| 2013 | $1,968 | -- |
| 2012 | $1,968 +4.5% | -- |
| 2011 | $1,883 +4.2% | $100,550 +6.1% |
| 2010 | $1,806 +1.1% | $94,790 |
| 2009 | $1,786 +6% | $94,790 +3% |
| 2008 | $1,685 +3.3% | $92,030 |
| 2007 | $1,632 +1.7% | -- |
| 2006 | $1,605 +2% | -- |
| 2005 | $1,574 -0.4% | -- |
| 2004 | $1,581 +4.9% | -- |
| 2003 | $1,507 +2.5% | -- |
| 2002 | $1,471 +3.1% | -- |
| 2001 | $1,426 +3.2% | -- |
| 2000 | $1,382 | -- |
Find assessor info on the county website
Monthly payment
Est. payment
Payment breakdown
Explore the cost of this home by adjusting the details. Changes won't be saved.Climate risks
Neighborhood: Faye Wright
Nearby schools
Schools provided by the listing agent
- Elementary: Faye Wright
- Middle: Judson
- High: Sprague
Source: WVMLS. This data may not be complete. We recommend contacting the local school district to confirm school assignments for this home.
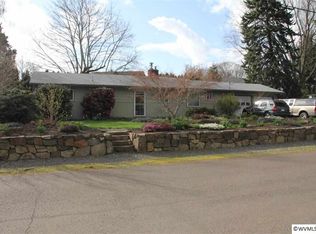
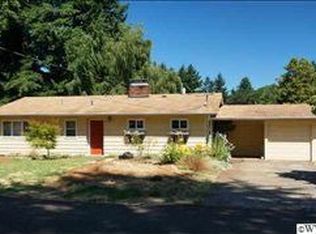

Similar homes
- $410,0004 bd2 ba1.2k sqft4335 Lone Oak Rd SE, Salem, OR 97302For Sale
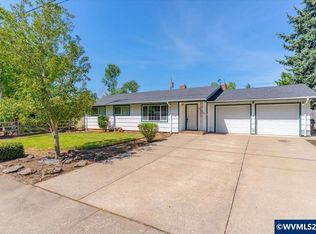
 MLS ID #840693, RICHARD CRAFTS, Homesmart Realty Group. WVMLS
 - $379,9003 bd1 ba1k sqft256 Gregory Ln SE, Salem, OR 97302For Sale
 MLS ID #842692, MARK SHADRIN, Berkshire Hathaway Homeservices R E Prof. WVMLS
 - $360,0003 bd2 ba1.4k sqft955 Harris Ave SE, Salem, OR 97302For Sale
 MLS ID #840148, CAITLIN MARTINEZ, Works Real Estate. WVMLS
 - $389,9003 bd2 ba1.6k sqft1140 Lewis St SE, Salem, OR 97302For Sale
 MLS ID #844189, KIMBERLY LEIGHTY, Berkshire Hathaway Homeservices R E Prof. WVMLS
 - $429,9003 bd1 ba1.1k sqft775 Judson St SE, Salem, OR 97302For SaleMLS ID #845425, SHANE MATTHEWS, Homestar Brokers. WVMLS
- $374,9003 bd2 ba1.3k sqft4603 Chaparral Dr SE, Salem, OR 97302For SaleMLS ID #843347, DERRICK EMMERT, White Star Realty Inc. WVMLS
- $439,9003 bd1 ba1.9k sqft1420 Marshall Dr SE, Salem, OR 97302For SaleMLS ID #842709, LEANNA & TREVOR SMITH, Exp Realty, Llc. WVMLS
- $444,9003 bd2 ba1.5k sqft2160 Justice Way Ct S, Salem, OR 97302For SaleMLS ID #843469, JESSICA FINNEGAN, Elevate Real Estate Llc. WVMLS
- $379,0003 bd2 ba1.1k sqft311 Kanuku St SE, Salem, OR 97306For SaleMLS ID #843397, TY HILDEBRAND, Realty One Group Willamette Valley. WVMLS
- $429,0003 bd2 ba1.4k sqft5140 Andresen St SE, Salem, OR 97306For SaleMLS ID #843962, ANDREA BEEM, Exp Realty, Llc. WVMLS
- $395,0003 bd2 ba1.6k sqft204 24th St NE, Salem, OR 97301For SaleMLS ID #842446, AMY MCLEOD P.C., Keller Williams Capital City. WVMLS
- $379,9003 bd2 ba1.3k sqft5366 Pike Ct S, Salem, OR 97306For SaleMLS ID #845139, LEANNA & TREVOR SMITH, Exp Realty, Llc. WVMLS
- $377,7772 bd2 ba1.3k sqft675 Fairview Ave SE, Salem, OR 97302For SaleMLS ID #841881, TY HILDEBRAND, Realty One Group Willamette Valley. WVMLS
- $549,9003 bd2 ba2k sqft4065 Mandy Ave SE, Salem, OR 97302For SaleMLS ID #845352, ZACHARY ZEEK, Homesmart Realty Group. WVMLS
- $429,9003 bd2 ba1.8k sqft1190 Belaire Dr NW, Salem, OR 97304For SaleMLS ID #843799, JULIE LANGE, Realty One Group Willamette Valley. WVMLS
- $404,9003 bd2 ba1.2k sqft4742 Oak Park Dr NE, Salem, OR 97305For SaleMLS ID #845185, NOELLE PHILLIPS, Jmg Jason Mitchell Group-Albany. WVMLS
- $410,0003 bd2 ba1.1k sqft4429 Sesame Ln NE, Salem, OR 97305For SaleMLS ID #845105, TARAH FAIR, Realty One Group Willamette Valley. WVMLS
- $380,0003 bd2 ba1.2k sqft340 Wyatt Ct NE, Salem, OR 97301For SaleMLS ID #838572, SUTTER MATSON, Exp Realty, Llc. WVMLS
- $399,0002 bd2 ba1.4k sqft1472 Westbrook Dr NW, Salem, OR 97304For SaleMLS ID #842983, BARB NORRIS, Redfin. WVMLS
- $379,5003 bd2 ba1.7k sqft375 23rd St SE, Salem, OR 97301For SaleMLS ID #843785, GINGER PAGE, Homestar Brokers. WVMLS
