Welcome home to this S Salem cutie tucked away on a cul-de-sac in an established neighborhood. This home offers comfortable living and a wonderful opportunity to make it your own. Roof replaced in 2019 provides added peace of mind. Conveniently located near shopping, dining, parks, and everyday amenities. Don't miss your opportunity to call this one home!
For sale
Listed by: Redfin • BARB NORRIS • Cell: 503-881-5057
$399,000
5558 Fernbrook Ct S, Salem, OR 97306
3beds
1,127sqft
Single Family Residence
Built in 1981
6,098 Square Feet Lot
$397,900 Zestimate®
$354/sqft
$-- HOA
What's special
- 11 days
- 666
- 62
Likely to sell faster than
Zillow last checked:
Listing updated:
Listed by:
BARB NORRIS Cell:503-881-5057,
Redfin
Source: WVMLS,MLS#: 846998
Facts & features
Interior
Bedrooms & bathrooms
- Bedrooms: 3
- Bathrooms: 2
- Full bathrooms: 2
- Main level bathrooms: 2
Primary bedroom
- Level: Main
Bedroom 2
- Level: Main
Bedroom 3
- Level: Main
Dining room
- Features: Area (Combination)
- Level: Main
Kitchen
- Level: Main
Living room
- Level: Main
Heating
- Natural Gas, Forced Air
Appliances
- Included: Dishwasher, Disposal, Range Included
- Laundry: Main Level
Features
- Has fireplace: Yes
- Fireplace features: Living Room
Interior area
- Total structure area: 1,127
- Total interior livable area: 1,127 sqft
Property
Parking
- Total spaces: 2
- Parking features: Attached
- Attached garage spaces: 2
Features
- Levels: One
- Stories: 1
- Fencing: Fenced
- Has view: Yes
- View description: Territorial
Lot
- Size: 6,098 Square Feet
- Features: Cul-De-Sac, Landscaped
Details
- Parcel number: 590762
- Zoning: RS
Construction
Type & style
- Home type: SingleFamily
- Property subtype: Single Family Residence
Materials
- T111
- Roof: Composition
Condition
- New construction: No
- Year built: 1981
Utilities & green energy
- Electric: 1/Main
- Sewer: Public Sewer
- Water: Public
Community & HOA
Community
- Subdivision: Skyline Village Ph II
HOA
- Has HOA: No
Location
- Region: Salem
Financial & listing details
- Price per square foot: $354/sqft
- Tax assessed value: $370,130
- Annual tax amount: $3,345
- Price range: $399K - $399K
- Date on market: 10/30/2026
- Listing agreement: Exclusive Agency
- Listing terms: VA Loan,Cash,ODVA,FHA,Conventional
Estimated market value
$397,900
$378,000 - $418,000
$2,146/mo
Price history
| Date | Event | Price |
|---|---|---|
| 10/30/2026 | Listed for sale | $399,000+59%$354/sqft |
Source:  WVMLS #846998 Report a problem | ||
| 1/18/2019 | Sold | $251,000-1.5%$223/sqft |
Source:  RMLS (OR) #18465663 Report a problem | ||
| 1/7/2019 | Pending sale | $254,900$226/sqft |
Source: HomeSmart Realty Group #18465663 Report a problem | ||
| 12/14/2018 | Listed for sale | $254,900+21.4%$226/sqft |
Source: HOMESMART REALTY GROUP #742632 Report a problem | ||
| 1/18/2017 | Sold | $210,000+8.2%$186/sqft |
Source: Public Record Report a problem | ||
| 11/14/2016 | Listed for sale | $194,000$172/sqft |
Source: HOMESMART REALTY GROUP #712146 Report a problem | ||
Public tax history
| Year | Property taxes | Tax assessment |
|---|---|---|
| 2025 | $3,345 +7.8% | $162,840 +3% |
| 2024 | $3,104 +3% | $158,100 +6.1% |
| 2023 | $3,013 +2.9% | $149,030 |
| 2022 | $2,928 +2.9% | $149,030 +3% |
| 2021 | $2,845 +3% | $144,690 +6.1% |
| 2020 | $2,762 +3.6% | $136,390 |
| 2019 | $2,665 +1.3% | -- |
| 2018 | $2,631 | -- |
| 2017 | $2,631 +16.3% | -- |
| 2016 | $2,262 | -- |
| 2015 | $2,262 +2.6% | -- |
| 2014 | $2,205 +4.6% | -- |
| 2013 | $2,108 | -- |
| 2012 | $2,108 +4.5% | -- |
| 2011 | $2,017 +4.2% | $107,700 +6.1% |
| 2010 | $1,935 +1.1% | $101,530 |
| 2009 | $1,913 +6% | $101,530 +3% |
| 2008 | $1,805 +3.3% | $98,580 |
| 2007 | $1,748 +1.7% | -- |
| 2006 | $1,720 +2% | -- |
| 2005 | $1,686 -0.4% | -- |
| 2004 | $1,693 +4.9% | -- |
| 2003 | $1,615 +2.5% | -- |
| 2002 | $1,576 +3.1% | -- |
| 2001 | $1,528 +3.2% | -- |
| 2000 | $1,481 | -- |
Find assessor info on the county website
Monthly payment
Est. payment
Payment breakdown
Explore the cost of this home by adjusting the details. Changes won't be saved.Climate risks
Neighborhood: Sunnyslope
Nearby schools
Schools provided by the listing agent
- Elementary: Liberty
- Middle: Crossler
- High: Sprague
Source: WVMLS. This data may not be complete. We recommend contacting the local school district to confirm school assignments for this home.

Similar homes
- $424,9003 bd2 ba1.4k sqft5423 Basin St S, Salem, OR 97306For Sale
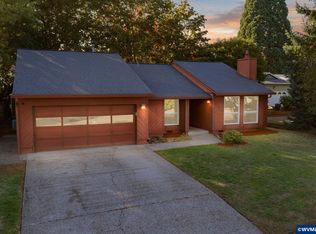
 MLS ID #846213, ISAAC JUDD, Hearthstone Real Estate. WVMLS
- $369,0003 bd2 ba1.1k sqft311 Kanuku St SE, Salem, OR 97306For Sale
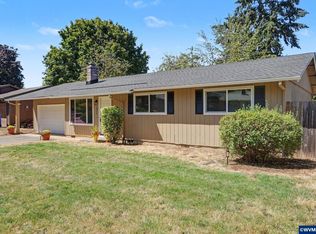 MLS ID #843397, TY HILDEBRAND, Realty One Group Willamette Valley. WVMLS
- $424,9003 bd2 ba1.5k sqft5080 Dakota Rd SE, Salem, OR 97306For Sale
 MLS ID #845608, MACKENZIE GALL, Sundance Realty Llc. WVMLS
- $434,9003 bd2 ba1.4k sqft2339 Equestrian Loop S, Salem, OR 97302For Sale
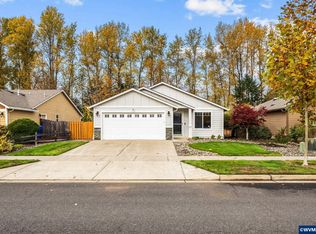 MLS ID #846924, JULIE ROGERS, Coldwell Banker Mountain West Real Estate, Inc.. WVMLS
- $399,9003 bd2 ba1.3k sqft4327 Snowberry St NE, Salem, OR 97305For SaleMLS ID #847183, JAKE LUCEY, Tradition Real Estate Partners. WVMLS
- $414,9003 bd1 ba1.5k sqft4835 Coloma Dr SE, Salem, OR 97302For SaleMLS ID #845533, VASSA BODUNOV, Homesmart Realty Group. WVMLS
- $399,0003 bd2 ba1.4k sqft1923 Winchester St NW, Salem, OR 97304For SaleMLS ID #845434, JORDAN HILL, Exp Realty, Llc. WVMLS
- $375,0003 bd2 ba1k sqft927 Lanai St SE, Salem, OR 97317For SaleMLS ID #847135, MELISSA IRVIN, Works Real Estate. WVMLS
- $399,0003 bd2 ba1.1k sqft4342 Rodeo Dr NE, Salem, OR 97305For SaleMLS ID #846711, SEAN KEENE, Reger Homes, Llc. WVMLS
- $385,0003 bd3 ba1.3k sqft4352 Rodeo Dr NE, Salem, OR 97305For SaleMLS ID #847025, BRANDON LAO, Homesmart Realty Group. WVMLS
- $359,5003 bd2 ba1.4k sqft1090 18th St NE, Salem, OR 97301For SaleMLS ID #846982, DEWEY WHITTON, The Salem Real Estate Group. WVMLS
- $415,0003 bd2 ba1.6k sqft429 Stoneway Dr NW, Salem, OR 97304For SaleMLS ID #845047, BROOKE BEHRMAN, Exp Realty, Llc. WVMLS
- $375,0003 bd2 ba1.2k sqft1790 Lee St SE, Salem, OR 97302For SaleMLS ID #846811, SANDIE GRAY, Keller Williams Capital City. WVMLS
- $429,7003 bd1 ba1.1k sqft775 Judson St SE, Salem, OR 97302For SaleMLS ID #845425, SHANE MATTHEWS, Homestar Brokers. WVMLS
- $450,0003 bd2 ba1.3k sqft4288 Akin Ct SE, Salem, OR 97317For SaleMLS ID #846992, ERIC FISKUM, Re/Max Integrity - Salem. WVMLS
- $355,0002 bd1 ba1.1k sqft767 Browning Ave S, Salem, OR 97302For SaleMLS ID #846236, MARLOWE MINGS, Exp Realty, Llc. WVMLS
- $390,0003 bd1 ba1k sqft1775 Yew St SE, Salem, OR 97302For SaleMLS ID #844430, ANGELICA ARREDONDO SOSA, Rocha Realty Llc. WVMLS
- $449,9003 bd2 ba1.4k sqft4328 Buttercup Ave NE, Salem, OR 97305For SaleMLS ID #847127, DAVID GIRARD, Keller Williams Portland Central. WVMLS
- $449,9003 bd1 ba1.6k sqft2650 Summer St SE, Salem, OR 97302For SaleMLS ID #846338, CHRIS FORRETTE, Homesmart Realty Group. WVMLS
- $415,0003 bd2 ba1.4k sqft875 Jev Ct NW, Salem, OR 97304For SaleMLS ID #845153, JANA FOGG, Keller Williams Capital City. WVMLS
