Welcome home! Lovely single level 3 bedroom 2 bath updated and well loved home is located in the heart of South Salem in the desirable Faye Wright Neighborhood with schools and shopping nearby. Large .18 lot with fenced back yard. Open floor plan with separate living and family room areas leaves space for everyone and really makes this home flow well. Newer AC/furnace, Solar water heater, Wood burning fireplace for those cold Winter days and a deck space built for entertaining. New roof in 2022. Mature Wisteria drapes this unique space creating a sanctuary space for relaxing, entertaining and BBQs. Beautiful mature tropical foliage and fruit trees. A separate workshop area allows room for projects and or crafts. Firepit area, Chicken coop and plenty of garden space allows the buyer to create self sustainability. Seller is offering a 12 month AHS Home Warranty (up to $600) for the new buyer with an acceptable offer. Don't miss this one!
For sale
Listed by: Sundance Realty Llc • MACKENZIE GALL • Contact: Cell: 503-508-1846
$459,900
5080 Dakota Rd SE, Salem, OR 97306
3beds
1,559sqft
Single Family Residence
Built in 1975
7,481 Square Feet Lot
$456,400 Zestimate®
$295/sqft
$-- HOA
What's special
Wood burning fireplaceSolar water heaterChicken coopSingle levelPlenty of garden spaceOpen floor planFirepit area
- 1 day
- 348
- 16
Zillow last checked:
Listing updated:
Listed by:
MACKENZIE GALL Cell:503-508-1846,
Sundance Realty Llc
Source: WVMLS,MLS#: 845608
Facts & features
Interior
Bedrooms & bathrooms
- Bedrooms: 3
- Bathrooms: 2
- Full bathrooms: 2
- Main level bathrooms: 2
Primary bedroom
- Level: Main
Dining room
- Features: Area (Combination)
Kitchen
- Level: Main
Living room
- Level: Main
Heating
- Natural Gas, Forced Air
Cooling
- Central Air
Appliances
- Included: Dishwasher, Disposal, Gas Range, Microwave, Range Included, Gas Water Heater
Features
- Breakfast Room/Nook, Workshop, High Speed Internet
- Has fireplace: Yes
- Fireplace features: Living Room, Wood Burning, Wood Burning Stove
Interior area
- Total structure area: 1,559
- Total interior livable area: 1,559 sqft
Property
Parking
- Total spaces: 2
- Parking features: Attached
- Attached garage spaces: 2
Features
- Levels: One
- Stories: 1
- Patio & porch: Deck, Patio
- Fencing: Fenced
Lot
- Size: 7,481 Square Feet
- Features: Cul-De-Sac, Landscaped
Details
- Additional structures: Shed(s)
- Parcel number: 579384
- Zoning: R1
Construction
Type & style
- Home type: SingleFamily
- Property subtype: Single Family Residence
Materials
- Wood Siding, T111
- Foundation: Continuous
- Roof: Composition
Condition
- New construction: No
- Year built: 1975
Details
- Warranty included: Yes
Utilities & green energy
- Sewer: Public Sewer
- Water: Public
Community & HOA
Community
- Subdivision: Jo Ann Estates
HOA
- Has HOA: No
Location
- Region: Salem
Financial & listing details
- Price per square foot: $295/sqft
- Tax assessed value: $408,870
- Annual tax amount: $3,478
- Price range: $459.9K - $459.9K
- Date on market: 9/12/2026
- Listing agreement: Exclusive Agency
- Listing terms: VA Loan,Cash,FHA,Conventional
- Inclusions: Range, Refrigerator
- Exclusions: Personal property
Estimated market value
$456,400
$434,000 - $479,000
$2,489/mo
Price history
| Date | Event | Price |
|---|---|---|
| 9/12/2026 | Listed for sale | $459,900+4.5%$295/sqft |
Source:  WVMLS #845608 Report a problem WVMLS #845608 Report a problem | ||
| 5/25/2022 | Sold | $440,000+3.6%$282/sqft |
Source:  RMLS (OR) #22552352 Report a problem RMLS (OR) #22552352 Report a problem | ||
| 4/21/2022 | Pending sale | $424,900$273/sqft |
Source: RMLS (OR) #22552352 Report a problem | ||
| 4/21/2022 | Contingent | $424,900$273/sqft |
Source: WVMLS #790242 Report a problem | ||
| 4/8/2022 | Listed for sale | $424,900+107.3%$273/sqft |
Source: WVMLS #790242 Report a problem | ||
| 9/26/2006 | Sold | $205,000+25.4%$131/sqft |
Source: Public Record Report a problem | ||
| 9/19/2005 | Sold | $163,500$105/sqft |
Source: Public Record Report a problem | ||
Public tax history
| Year | Property taxes | Tax assessment |
|---|---|---|
| 2025 | $3,479 +7.8% | $200,910 +3% |
| 2024 | $3,228 +3% | $195,060 +6.1% |
| 2023 | $3,133 +2.9% | $183,870 |
| 2022 | $3,045 -13.2% | $183,870 +3% |
| 2021 | $3,510 +3% | $178,520 +6.1% |
| 2020 | $3,408 +3.6% | $168,290 |
| 2019 | $3,288 +6.4% | -- |
| 2018 | $3,089 | -- |
| 2017 | $3,089 +16.3% | -- |
| 2016 | $2,656 | -- |
| 2015 | $2,656 +2.6% | -- |
| 2014 | $2,590 +4.6% | -- |
| 2013 | $2,476 | -- |
| 2012 | $2,476 +4.5% | -- |
| 2011 | $2,369 +4.2% | $126,480 +6.1% |
| 2010 | $2,272 +1.1% | $119,230 |
| 2009 | $2,247 +6% | $119,230 +3% |
| 2008 | $2,120 +3.3% | $115,760 |
| 2007 | $2,053 +1.7% | -- |
| 2006 | $2,019 +2% | -- |
| 2005 | $1,979 -0.4% | -- |
| 2004 | $1,988 +4.9% | -- |
| 2003 | $1,896 +2.5% | -- |
| 2002 | $1,850 +3.1% | -- |
| 2001 | $1,794 +3.2% | -- |
| 2000 | $1,739 | -- |
Find assessor info on the county website
Monthly payment
Est. payment
Payment breakdown
Explore the cost of this home by adjusting the details. Changes won't be saved.Climate risks
Neighborhood: Faye Wright
Nearby schools
Schools provided by the listing agent
- Elementary: Faye Wright
- Middle: Judson
- High: Sprague
Source: WVMLS. This data may not be complete. We recommend contacting the local school district to confirm school assignments for this home.
Similar homes
- $439,5003 bd2 ba1.5k sqft830 Fran St SE, Salem, OR 97306For Sale

 MLS ID #845548, BRIDGET WELBORN, Homesmart Realty Group. WVMLS
 - $432,9993 bd2 ba1.3k sqft4662 7th Ave SE, Salem, OR 97302For Sale
 MLS ID #845426, BRIAN AND NINA WHITE, Paramount Real Estate Services. WVMLS
 - $435,0003 bd1 ba1k sqft4835 Coloma Dr SE, Salem, OR 97302For Sale
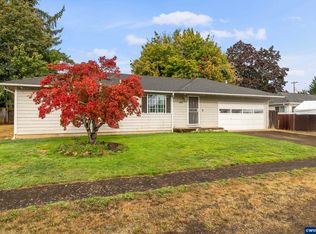 MLS ID #845533, VASSA BODUNOV, Homesmart Realty Group. WVMLS
 - $425,0002 bd2 ba1.5k sqft5484 Middlecrest Ct S, Salem, OR 97306Active
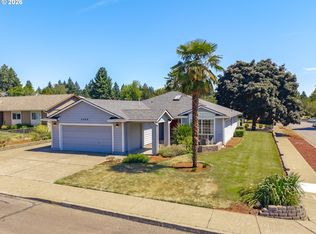
 MLS ID #592533268, Kelly Hagglund, The Kelly Group Real Estate. RMLS (OR)
 - $429,9003 bd2 ba1.4k sqft430 Lori Ave SE, Salem, OR 97302For SaleMLS ID #844996, SAM LABBE, Coldwell Banker Mountain West Real Estate, Inc.. WVMLS
- $479,9003 bd3 ba2.1k sqft175 Kevin Way SE, Salem, OR 97306For SaleMLS ID #844158, CATHI CALDWELL, Homesmart Realty Group. WVMLS
- $499,9993 bd2 ba1.6k sqft418 Valleywood Dr SE, Salem, OR 97306For SaleMLS ID #843556, SEAN KEENE, Reger Homes, Llc. WVMLS
- $409,9003 bd2 ba1.3k sqft620 Ironwood Dr SE, Salem, OR 97306For SaleMLS ID #845175, LEVI WILSON, Ned Baker Real Estate. WVMLS
- $465,0004 bd3 ba2k sqft5291 14th Pl S, Salem, OR 97306For SaleMLS ID #843518, CRAIG WIGGINTON, Sundance Realty Llc. WVMLS
- $375,0003 bd2 ba1.3k sqft5060 Fir Dell Ct SE, Salem, OR 97306For SaleMLS ID #844744, SCOTT ROBBLEE, Homesmart Realty Group. WVMLS
- $399,9003 bd2 ba1.5k sqft5455 Hickory Hill Dr SE, Salem, OR 97306For SaleMLS ID #844980, ANN MARIE NAVA, More Realty. WVMLS
- $460,0003 bd2 ba1.5k sqft1087 Baxter Rd SE, Salem, OR 97306ActiveMLS ID #315498881, Narin Lay, Opt. RMLS (OR)
- $475,0003 bd2 ba1.7k sqft4789 Fir Dell Dr SE, Salem, OR 97302For SaleMLS ID #844974, SEAN KEENE, Reger Homes, Llc. WVMLS
- $429,0003 bd2 ba1.4k sqft5140 Andresen St SE, Salem, OR 97306For SaleMLS ID #843962, ANDREA BEEM, Exp Realty, Llc. WVMLS
- $434,9003 bd2 ba1.4k sqft1530 Barnes Ave SE, Salem, OR 97306For SaleMLS ID #844855, PEGGY BEAN, Realty One Group Willamette Valley. WVMLS
- $455,0003 bd2 ba1.7k sqft5746 Flairstone Dr SE, Salem, OR 97306For SaleMLS ID #843937, EMILY BROCK, Keller Williams Capital City. WVMLS
- $459,0004 bd2 ba1.4k sqft4075 Alana Ave SE, Salem, OR 97302For SaleMLS ID #844802, STEVE BROWN, Homesmart Realty Group. WVMLS
- $399,5003 bd2 ba1.1k sqft5744 Sugar Plum Ave SE, Salem, OR 97306For SaleMLS ID #845451, SEAN ROBBINS, Exp Realty, Llc. WVMLS
- $470,0003 bd2 ba1.6k sqft5847 Cobalt Loop SE, Salem, OR 97306For SaleMLS ID #842967, QUINTIN BANGERT, Windermere Pacific West Prop. WVMLS
- $435,0003 bd2 ba1.3k sqft1444 Madelyn Ave SE, Salem, OR 97306For SaleMLS ID #844072, SHELBY PHILLIPS, Exp Realty, Llc. WVMLS
