Step inside this welcoming floor plan where the kitchen, complete with a cozy dining nook, flows seamlessly into a spacious living area—creating the perfect space for everyday living and entertaining. The home also offers vaulted ceilings, abundant storage, a comfortable primary suite featuring a walk-in shower, and upgrades including some flooring and remodeled bathrooms. The fully fenced backyard is ready to be enjoyed and features a mature apple tree, raspberry and strawberry plants, and more. The large storage shed was previously permitted to be an ADU. The oversized RV pad adds to the convenience of the home. Schedule your showing today!
For sale
Listed by: Exp Realty, Llc • SHELBY PHILLIPS • Contact: Cell: 503-551-6711
$435,000
1444 Madelyn Ave SE, Salem, OR 97306
3beds
1,381sqft
Single Family Residence
Built in 1997
8,712 Square Feet Lot
$432,600 Zestimate®
$315/sqft
$-- HOA
What's special
Fully fenced backyardAbundant storageWelcoming floor planRaspberry and strawberry plantsOversized rv padWalk-in showerMature apple tree
- 39 days
- 473
- 16
Likely to sell faster than
Zillow last checked:
Listing updated:
Listed by:
SHELBY PHILLIPS Cell:503-551-6711,
Exp Realty, Llc,
JORDAN HILL,
Exp Realty, Llc
Source: WVMLS,MLS#: 844072
Facts & features
Interior
Bedrooms & bathrooms
- Bedrooms: 3
- Bathrooms: 2
- Full bathrooms: 2
Primary bedroom
- Level: Main
Dining room
- Features: Area (Combination)
Kitchen
- Level: Main
Living room
- Level: Main
Heating
- Natural Gas
Appliances
- Included: Dishwasher, Disposal, Electric Range, Gas Water Heater
Features
- Breakfast Room/Nook
- Flooring: Carpet, Tile
- Has fireplace: Yes
- Fireplace features: Gas
Interior area
- Total structure area: 1,381
- Total interior livable area: 1,381 sqft
Property
Parking
- Total spaces: 2
- Parking features: Attached, RV Access/Parking
- Attached garage spaces: 2
Features
- Levels: One
- Stories: 1
- Fencing: Fenced
Lot
- Size: 8,712 Square Feet
- Features: Common Area
Details
- Additional structures: Shed(s)
- Parcel number: 583388
- Zoning: RS
Construction
Type & style
- Home type: SingleFamily
- Property subtype: Single Family Residence
Materials
- Fiber Cement, Lap Siding
- Foundation: Continuous
- Roof: Composition,Shingle
Condition
- New construction: No
- Year built: 1997
Utilities & green energy
- Sewer: Public Sewer
- Water: Public
Community & HOA
Community
- Subdivision: Nelson Heights
HOA
- Has HOA: No
Location
- Region: Salem
Financial & listing details
- Price per square foot: $315/sqft
- Tax assessed value: $453,850
- Annual tax amount: $5,139
- Price range: $435K - $435K
- Date on market: 7/31/2026
- Listing agreement: Exclusive Right To Sell
- Listing terms: VA Loan,Cash,FHA,Conventional
- Inclusions: Greenhouse
Estimated market value
$432,600
$411,000 - $454,000
$2,411/mo
Price history
| Date | Event | Price |
|---|---|---|
| 7/31/2026 | Listed for sale | $435,000-5.4%$315/sqft |
Source:  WVMLS #844072 Report a problem WVMLS #844072 Report a problem | ||
| 7/28/2026 | Listing removed | -- |
Source: Owner Report a problem | ||
| 7/18/2026 | Listed for sale | $460,000+61.7%$333/sqft |
Source: Owner Report a problem | ||
| 6/11/2018 | Sold | $284,500$206/sqft |
Source:  RMLS (OR) #18039336 Report a problem RMLS (OR) #18039336 Report a problem | ||
| 6/5/2018 | Pending sale | $284,500$206/sqft |
Source: Silverton Office By Appointment Only #732581 Report a problem | ||
| 4/29/2018 | Listed for sale | $284,500+72.4%$206/sqft |
Source: BERKSHIRE HATHAWAY HOMESERVICES R E PROF #732581 Report a problem | ||
| 3/29/2012 | Sold | $165,000-2.9%$119/sqft |
Source: RMLS (OR) #12089500 Report a problem | ||
| 1/31/2012 | Listed for sale | $169,900+14.8%$123/sqft |
Source: Prudential Real Estate Professionals Report a problem | ||
| 10/1/2003 | Sold | $148,000$107/sqft |
Source: Public Record Report a problem | ||
Public tax history
| Year | Property taxes | Tax assessment |
|---|---|---|
| 2025 | $5,140 +7.8% | $250,180 +3% |
| 2024 | $4,769 +3% | $242,900 +6.1% |
| 2023 | $4,629 +2.9% | $228,970 |
| 2022 | $4,499 +2.9% | $228,970 +3% |
| 2021 | $4,371 +3% | $222,310 +6.1% |
| 2020 | $4,243 +3.6% | $209,560 |
| 2019 | $4,094 +1.3% | -- |
| 2018 | $4,042 | -- |
| 2017 | $4,042 +16.3% | -- |
| 2016 | $3,475 | -- |
| 2015 | $3,475 +3.5% | -- |
| 2014 | $3,358 +9.9% | -- |
| 2013 | $3,057 | -- |
| 2012 | $3,057 -5.9% | -- |
| 2011 | $3,248 +3% | $175,530 +6.1% |
| 2010 | $3,153 +1.1% | $165,460 |
| 2009 | $3,118 +6% | $165,460 +3% |
| 2008 | $2,942 +3.3% | $160,650 |
| 2007 | $2,849 +1.7% | -- |
| 2006 | $2,803 +2% | -- |
| 2005 | $2,747 -0.4% | -- |
| 2004 | $2,759 +4.9% | -- |
| 2003 | $2,631 +2.5% | -- |
| 2002 | $2,568 +3.1% | -- |
| 2001 | $2,490 +3.2% | -- |
| 2000 | $2,413 | -- |
Find assessor info on the county website
Monthly payment
Est. payment
Payment breakdown
Explore the cost of this home by adjusting the details. Changes won't be saved.Climate risks
Neighborhood: South Gateway
Nearby schools
Schools provided by the listing agent
- Elementary: Battlecreek
- Middle: Judson
- High: Sprague
Source: WVMLS. This data may not be complete. We recommend contacting the local school district to confirm school assignments for this home.


Similar homes
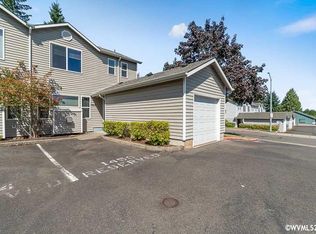
- $399,5003 bd2 ba1.1k sqft5744 Sugar Plum Ave SE, Salem, OR 97306For Sale

 MLS ID #845451, SEAN ROBBINS, Exp Realty, Llc. WVMLS
 - $459,4003 bd2 ba1.6k sqft5845 Cinnibar St SE, Salem, OR 97306For Sale
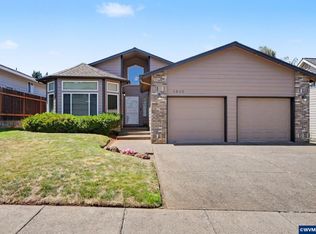 MLS ID #844016, CATHI CALDWELL, Homesmart Realty Group. WVMLS
 - $449,0003 bd3 ba1.7k sqft1340 Classico Ct SE, Salem, OR 97306For Sale
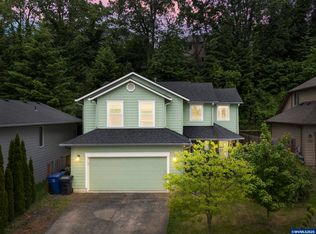 MLS ID #841090, ERIN GARIBAY, Homesmart Realty Group. WVMLS
 - $489,0003 bd2 ba1.5k sqft1626 Cinnamon Hill Dr SE, Salem, OR 97306For Sale
 MLS ID #844568, MIA MCCORMICK, Redfin. WVMLS
 - $515,0004 bd2 ba1.8k sqft6350 13th Ave SE, Salem, OR 97306For SaleMLS ID #842559, BARB NORRIS, Redfin. WVMLS
- $445,0003 bd2 ba1.3k sqft1010 Electric Ave SE, Salem, OR 97302For SaleMLS ID #844718, ALEX MCCARTHY, John L. Scott-Salem. WVMLS
- $400,0003 bd2 ba1.2k sqft5555 Salinas Ct S, Salem, OR 97306For SaleMLS ID #824910, NICOLE SHUBA, Manor Realty. WVMLS
- $379,0003 bd2 ba1.1k sqft311 Kanuku St SE, Salem, OR 97306For SaleMLS ID #843397, TY HILDEBRAND, Realty One Group Willamette Valley. WVMLS
- $453,0003 bd3 ba2k sqft692 Fanny Ct NE, Salem, OR 97301For SaleMLS ID #845442, LACEY STARK, Windermere Heritage. WVMLS
- $449,0003 bd2 ba1.7k sqft3197 La Costa Loop S, Salem, OR 97302For SaleMLS ID #844037, JULENE WYNN, Coldwell Banker Mountain West Real Estate, Inc.. WVMLS
- $450,0003 bd2 ba1.5k sqft1023 Limelight Ave NW, Salem, OR 97304For SaleMLS ID #843811, JILL PETERSON, Real Broker. WVMLS
- $450,0003 bd2 ba1.8k sqft365 Rural Ave SE, Salem, OR 97302For SaleMLS ID #843983, ALEXA HOWELL, Hustle & Heart Homes. WVMLS
- $450,0003 bd2 ba1.4k sqft1385 River Bend Rd NW, Salem, OR 97304For SaleMLS ID #844689, ZACHARY MATTESON, Jmg Jason Mitchell Group-Hillsboro. WVMLS
- $415,0003 bd2 ba1.2k sqft473 Suncrest Ave NW, Salem, OR 97304For SaleMLS ID #843772, JORDAN HILL, Exp Realty, Llc. WVMLS
- $409,0003 bd2 ba1.4k sqft4565 Swallow Ct NE, Salem, OR 97301For SaleMLS ID #845023, JOSE LUIS QUIROZ JR, Homesmart Realty Group. WVMLS
- $409,9003 bd2 ba1.2k sqft4742 Oak Park Dr NE, Salem, OR 97305For SaleMLS ID #845185, NOELLE PHILLIPS, Jmg Jason Mitchell Group-Albany. WVMLS
- $439,0005 bd2 ba1.7k sqft2510 Alameda St NE, Salem, OR 97301For SaleMLS ID #799643, ALEX MCCARTHY, John L. Scott-Salem. WVMLS
- $415,0003 bd2 ba1.2k sqft4619 Squire Ct NE, Salem, OR 97301For SaleMLS ID #844205, SEAN KEENE, Reger Homes, Llc. WVMLS
- $405,0003 bd2 ba1.2k sqft2573 Michael Dr NE, Salem, OR 97305For SaleMLS ID #836263, LUPITA GARCIA ROJAS, Realty One Group Willamette Valley. WVMLS
- $429,9503 bd2 ba1.3k sqft4226 Great Plains Dr NE, Salem, OR 97305For SaleMLS ID #841555, TREVOR ELLIOTT, Homesmart Realty Group. WVMLS
