This updated 3-bed, 2-bath home offers peak efficiency with a new roof, fresh A/C, and water heater. The welcoming living room with vaults and newer plank floors lead to the remodeled kitchen features extended cabinets, a walk-in pantry, stainless steel appliances, and clever appliance lifts. Enjoy spacious bedrooms and beautifully updated, polished bathrooms. Indoor utility too. French doors lead to deck and patio in backyard oasis perfect for entertaining, fenced with shed and lean too!
For sale
Listed by: Homesmart Realty Group • TREVOR ELLIOTT • Contact: Cell: 503-602-1039
Price cut: $100 (7/20)
$429,900
4226 Great Plains Dr NE, Salem, OR 97305
3beds
1,321sqft
Single Family Residence
Built in 2000
4,800 Square Feet Lot
$429,700 Zestimate®
$325/sqft
$-- HOA
What's special
Remodeled kitchenBeautifully updated polished bathroomsSpacious bedroomsStainless steel appliancesNewer plank floorsIndoor utilityWalk-in pantry
- 79 days |
- 196 |
- 15 |
Zillow last checked:
Listing updated:
Listed by:
TREVOR ELLIOTT Cell:503-602-1039,
Homesmart Realty Group
Source: WVMLS,MLS#: 841555
Facts & features
Interior
Bedrooms & bathrooms
- Bedrooms: 3
- Bathrooms: 2
- Full bathrooms: 2
- Main level bathrooms: 2
Primary bedroom
- Level: Main
- Area: 178.22
- Dimensions: 13.3 x 13.4
Bedroom 2
- Level: Main
- Area: 125
- Dimensions: 10 x 12.5
Bedroom 3
- Level: Main
- Area: 118.8
- Dimensions: 12 x 9.9
Dining room
- Features: Area (Combination)
Kitchen
- Level: Main
- Area: 215.76
- Dimensions: 12.4 x 17.4
Living room
- Level: Main
- Area: 235.3
- Dimensions: 18.1 x 13
Heating
- Forced Air, Natural Gas
Cooling
- Central Air
Appliances
- Included: Dishwasher, Disposal, Electric Range, Gas Water Heater
- Laundry: Main Level
Features
- Walk-in Pantry, High Speed Internet
- Has fireplace: No
Interior area
- Total structure area: 1,321
- Total interior livable area: 1,321 sqft
Property
Parking
- Total spaces: 2
- Parking features: Attached
- Attached garage spaces: 2
Features
- Levels: One
- Stories: 1
- Patio & porch: Deck
- Exterior features: Blue
- Fencing: Fenced
- Has view: Yes
- View description: Territorial
Lot
- Size: 4,800 Square Feet
- Dimensions: 48 x 100
- Features: Dimension Above, Landscaped
Details
- Additional structures: See Remarks, Shed(s)
- Parcel number: 326131
- Zoning: RS
Construction
Type & style
- Home type: SingleFamily
- Property subtype: Single Family Residence
Materials
- Fiber Cement, Lap Siding
- Foundation: Continuous
- Roof: Composition
Condition
- New construction: No
- Year built: 2000
Utilities & green energy
- Electric: 1/Main
- Sewer: Public Sewer
- Water: Public
Community & HOA
Community
- Subdivision: Meleah's Addition
HOA
- Has HOA: No
Location
- Region: Salem
Financial & listing details
- Price per square foot: $325/sqft
- Tax assessed value: $370,090
- Annual tax amount: $3,168
- Price range: $429.9K - $429.9K
- Date on market: 5/28/2026
- Listing agreement: Exclusive Right To Sell
- Listing terms: Cash,Conventional,VA Loan,FHA,ODVA
Estimated market value
$429,700
$408,000 - $451,000
$2,357/mo
Price history
| Date | Event | Price |
|---|---|---|
| 7/20/2026 | Price change | $429,9000%$325/sqft |
Source:  WVMLS #841555 Report a problem WVMLS #841555 Report a problem | ||
| 7/1/2026 | Price change | $430,000+0%$326/sqft |
Source: WVMLS #841555 Report a problem | ||
| 6/24/2026 | Price change | $429,9000%$325/sqft |
Source: WVMLS #841555 Report a problem | ||
| 6/12/2026 | Price change | $430,000+0%$326/sqft |
Source: WVMLS #841555 Report a problem | ||
| 6/10/2026 | Price change | $429,9990%$326/sqft |
Source: WVMLS #841555 Report a problem | ||
| 6/4/2026 | Price change | $430,000-2.3%$326/sqft |
Source: WVMLS #841555 Report a problem | ||
| 5/28/2026 | Listed for sale | $440,000+144.4%$333/sqft |
Source: WVMLS #841555 Report a problem | ||
| 10/2/2010 | Listing removed | $180,000$136/sqft |
Source: RE/MAX EQUITY GROUP , INC. #625663 Report a problem | ||
| 4/10/2010 | Price change | $180,000-9.8%$136/sqft |
Source: RE/MAX EQUITY GROUP , INC. #625663 Report a problem | ||
| 5/2/2009 | Listed for sale | $199,500-2.7%$151/sqft |
Source: Vflyer #611076 Report a problem | ||
| 8/8/2008 | Listing removed | $205,000$155/sqft |
Source: Coldwell Banker** #594355 Report a problem | ||
| 7/12/2008 | Price change | $205,000-4.2%$155/sqft |
Source: Coldwell Banker** #594355 Report a problem | ||
| 4/25/2008 | Listed for sale | $213,999+45.2%$162/sqft |
Source: Coldwell Banker** #594355 Report a problem | ||
| 8/20/2004 | Sold | $147,400+15.2%$112/sqft |
Source: Public Record Report a problem | ||
| 11/30/2001 | Sold | $128,002$97/sqft |
Source: Public Record Report a problem | ||
Public tax history
| Year | Property taxes | Tax assessment |
|---|---|---|
| 2025 | $3,169 +3.2% | $192,330 +3% |
| 2024 | $3,069 +5.4% | $186,730 +6.1% |
| 2023 | $2,912 +2.9% | $176,020 |
| 2022 | $2,830 +1% | $176,020 +3% |
| 2021 | $2,803 +6.6% | $170,900 +6.1% |
| 2020 | $2,629 -0.8% | $161,100 |
| 2019 | $2,650 +1.7% | -- |
| 2018 | $2,604 | -- |
| 2017 | $2,604 +22.1% | -- |
| 2016 | $2,133 | -- |
| 2015 | $2,133 +10.2% | -- |
| 2014 | $1,936 +2.6% | -- |
| 2013 | $1,887 | -- |
| 2012 | $1,887 +0.3% | -- |
| 2011 | $1,880 +4.1% | $133,990 +6.1% |
| 2010 | $1,807 +0.8% | $126,310 |
| 2009 | $1,793 +2.9% | $126,310 +3% |
| 2008 | $1,742 +4.1% | $122,640 |
| 2007 | $1,673 +2.2% | -- |
| 2006 | $1,636 +1.9% | -- |
| 2005 | $1,606 -0.6% | -- |
| 2004 | $1,616 +5.8% | -- |
| 2003 | $1,527 +2.9% | -- |
| 2002 | $1,484 +3.5% | -- |
| 2001 | $1,434 +1063.5% | -- |
| 2000 | $123 | -- |
Find assessor info on the county website
Monthly payment
Est. payment
Payment breakdown
Explore the cost of this home by adjusting the details. Changes won't be saved.Climate risks
Neighborhood: Hayesville
Nearby schools
GreatSchools rating
- 3/10Yoshikai Elementary SchoolGrades: K-5Distance: 0.3 mi
- 2/10Stephens Middle SchoolGrades: 6-8Distance: 0.7 mi
- 2/10McKay High SchoolGrades: 9-12Distance: 1.8 mi
Schools provided by the listing agent
- Elementary: Yoshikai
- High: McKay
Source: WVMLS. This data may not be complete. We recommend contacting the local school district to confirm school assignments for this home.
- $394,4003 bd2 ba1.2k sqft4216 Great Plains Dr NE, Salem, OR 97305Off Market
- $384,4003 bd2 ba1.2k sqft4236 Great Plains Dr NE, Salem, OR 97305Off Market
- $501,2004 bd3 ba2.1k sqft4225 Trapper Dr NE, Salem, OR 97305Off Market
- $385,8003 bd2 ba1.2k sqft4246 Great Plains Dr NE, Salem, OR 97305Off Market

- $472,9003 bd2 ba1.7k sqft4215 Trapper Dr NE, Salem, OR 97305Off Market
- $461,9003 bd2 ba1.8k sqft4215 Trapper Dr N, Salem, OR 97305Off Market
- $433,2003 bd2 ba1.5k sqft4235 Trapper Dr NE, Salem, OR 97305Off Market
- $611,0003 bd2 ba2.3k sqft4206 Great Plains Dr NE, Salem, OR 97305Off Market
A local agent can set up tours, give advice and negotiate with sellers.
Similar homes
- $447,0003 bd2 ba1.4k sqft4255 Great Plains Dr NE, Salem, OR 97305For Sale

 MLS ID #842028, LAURIE ISALY (DAVIS), Coldwell Banker Mountain West Real Estate, Inc.. WVMLS
 - $413,0003 bd2 ba1.3k sqft4702 Settlers Dr NE, Salem, OR 97305For Sale
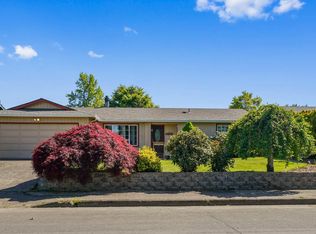 MLS ID #839781, AMALIA YBARRA, Coldwell Banker Mountain West Real Estate, Inc.. WVMLS
 - $465,0003 bd2 ba1.7k sqft4345 Jackpine St NE, Salem, OR 97305For Sale
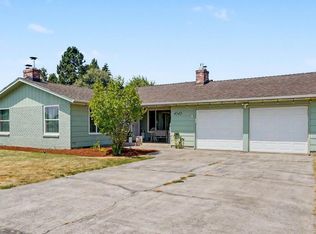 MLS ID #843774, JENNIFER ANDERSON, Premiere Property Group, Llc Albany. WVMLS
 - $460,0003 bd3 ba1.6k sqft5024 Gemini Ave NE, Salem, OR 97305For Sale
 MLS ID #843780, BOBBI JENKINS, More Realty. WVMLS
 - $410,0003 bd1 ba1.3k sqft4808 38th Pl NE, Salem, OR 97305For SaleMLS ID #842259, DAVID BRADLEY, Windermere Pacific West Prop. WVMLS
- $415,0003 bd2 ba1.2k sqft4619 Squire Ct NE, Salem, OR 97301For SaleMLS ID #844205, SEAN KEENE, Reger Homes, Llc. WVMLS
- $425,0003 bd2 ba1.4k sqft4435 Panther Ct NE, Keizer, OR 97303For SaleMLS ID #844381, CHRIS STEWART, Windermere Heritage. WVMLS
- $380,0003 bd2 ba1.3k sqft2247 Greentree Dr NE, Salem, OR 97305For SaleMLS ID #839752, ELIZABETH MARTINEZ SEGOVIA, Exp Realty, Llc. WVMLS
- $429,9003 bd2 ba1.2k sqft1555 Crimson Cap Ln N, Salem, OR 97303For SaleMLS ID #841296, CHRIS FORRETTE, Homesmart Realty Group. WVMLS
- $420,0003 bd2 ba1.6k sqft2439 Westwind Ave NW, Salem, OR 97304For SaleMLS ID #844297, SEAN KEENE, Reger Homes, Llc. WVMLS
- $449,0005 bd2 ba1.7k sqft2510 Alameda St NE, Salem, OR 97301For SaleMLS ID #799643, ALEX MCCARTHY, John L. Scott-Salem. WVMLS
- $499,9004 bd3 ba1.9k sqft5005 Constellation Ave NE, Salem, OR 97305For SaleMLS ID #843770, VITALY ORMANJI, Exp Realty, Llc. WVMLS
- $389,9004 bd2 ba1.8k sqft1580 Jefferson St NE, Salem, OR 97301For SaleMLS ID #844176, SAM LABBE, Coldwell Banker Mountain West Real Estate, Inc.. WVMLS
- $375,0003 bd2 ba1.3k sqft4702 Regal Dr NE, Salem, OR 97301For SaleMLS ID #844277, LUPITA GARCIA ROJAS, Realty One Group Willamette Valley. WVMLS
- $424,9003 bd2 ba1.3k sqft5432 Mirage St N, Keizer, OR 97303For SaleMLS ID #842102, HOLLY ECKLES, Smi Real Estate. WVMLS
- $435,0003 bd2 ba1.3k sqft1444 Madelyn Ave SE, Salem, OR 97306For SaleMLS ID #844072, SHELBY PHILLIPS, Exp Realty, Llc. WVMLS
- $475,0004 bd2 ba1.5k sqft205 Kenwood Ave NE, Salem, OR 97301For SaleMLS ID #841751, AMY MCLEOD P.C., Keller Williams Capital City. WVMLS
- $469,9003 bd2 ba1.4k sqft1708 Kelly St NE, Keizer, OR 97303For SaleMLS ID #843353, LISA LANG, Premiere Property Group, Llc Albany. WVMLS
- $420,0003 bd2 ba1.1k sqft3426 Edward Dr SE, Salem, OR 97302For SaleMLS ID #843588, MIKE PALUSKA, Paluska Real Estate. WVMLS
- $425,0003 bd2 ba1.5k sqft7021 Nottingham Dr NE, Keizer, OR 97303For SaleMLS ID #842289, HANNAH FOUTS-SPARKS, Smi Real Estate. WVMLS
