Well-maintained and thoughtfully cared for, this single-level South Salem home offers comfortable everyday living, RV parking, and a great cul-de-sac location. Step inside to a welcoming entry with high ceilings and a skylight that fills the space with natural light. Just off the entry, a versatile front room with vaulted ceilings and a large picture window works beautifully as a formal dining room, home office, or additional living space. The generously sized kitchen features granite countertops, stainless steel appliances, tile flooring, and plenty of room for cooking and gathering. The cozy living room is anchored by a gas fireplace and flows into the dining area, where sliding doors open to the back patio. The spacious primary suite offers two closets, including a walk-in, as well as a private bathroom with walk-in shower. The utility room adds extra functionality with a deep sink and built-in cabinetry. Outside, the lot features an automatic sprinkler system and paved RV parking with RV disposal. The garage is well equipped with shelving, a garage door opener, exterior man door, and pull-down attic access for additional storage. The roof, siding, and exterior paint were updated around the time of the home's previous purchase in 2018. Set on a corner lot near Secor Neighborhood Park with its playground and walking paths.
Active
$425,000
5484 Middlecrest Ct S, Salem, OR 97306
2beds
1,536sqft
Residential, Single Family Residence
Built in 1993
6,969 Square Feet Lot
$-- Zestimate®
$277/sqft
$-- HOA
What's special
Large picture windowStainless steel appliancesGenerously sized kitchenTile flooringAutomatic sprinkler systemGreat cul-de-sac locationGranite countertops
- 29 days
- 865
- 74
Zillow last checked:
Listing updated:
Listed by:
Kelly Hagglund 503-538-4531,
The Kelly Group Real Estate
Source: RMLS (OR),MLS#: 592533268
Facts & features
Interior
Bedrooms & bathrooms
- Bedrooms: 2
- Bathrooms: 2
- Full bathrooms: 2
- Main level bathrooms: 2
Rooms
- Room types: EatingArea, Laundry, Bedroom 2, Dining Room, Family Room, Kitchen, Living Room, Primary Bedroom
Primary bedroom
- Features: Bathroom, Double Closet, Laminate Flooring, Walkin Closet, Walkin Shower
- Level: Main
- Area: 192
- Dimensions: 16 x 12
Bedroom 2
- Features: Closet, Laminate Flooring
- Level: Main
- Area: 140
- Dimensions: 14 x 10
Dining room
- Features: Patio, Sliding Doors, Laminate Flooring
- Level: Main
- Area: 90
- Dimensions: 10 x 9
Kitchen
- Features: Dishwasher, Disposal, Eat Bar, Microwave, Pantry, Free Standing Range, Granite, Tile Floor
- Level: Main
- Area: 176
- Width: 11
Living room
- Features: Fireplace, Laminate Flooring
- Level: Main
- Area: 266
- Dimensions: 19 x 14
Heating
- Forced Air, Fireplace(s)
Cooling
- Central Air
Appliances
- Included: Dishwasher, Disposal, Microwave, Stainless Steel Appliance(s), Free-Standing Range, Gas Water Heater
- Laundry: Laundry Room
Features
- Granite, High Ceilings, Vaulted Ceiling(s), Closet, Eat Bar, Pantry, Bathroom, Double Closet, Walk-In Closet(s), Walkin Shower, Tile
- Flooring: Laminate, Tile
- Doors: Sliding Doors
- Windows: Double Pane Windows, Vinyl Frames
- Basement: Crawl Space
- Number of fireplaces: 1
- Fireplace features: Gas
Interior area
- Total structure area: 1,536
- Total interior livable area: 1,536 sqft
Video & virtual tour
Property
Parking
- Total spaces: 2
- Parking features: Driveway, RV Access/Parking, Garage Door Opener, Attached
- Attached garage spaces: 2
- Has uncovered spaces: Yes
Accessibility
- Accessibility features: Main Floor Bedroom Bath, One Level, Utility Room On Main, Walkin Shower, Accessibility
Features
- Levels: One
- Stories: 1
- Patio & porch: Patio, Porch
- Exterior features: Yard
- Fencing: Fenced
Lot
- Size: 6,969 Square Feet
- Features: Corner Lot, Cul-De-Sac, Level, SqFt 7000 to 9999
Details
- Additional structures: RVParking
- Parcel number: 590914
Construction
Type & style
- Home type: SingleFamily
- Architectural style: Ranch
- Property subtype: Residential, Single Family Residence
Materials
- Cement Siding
- Roof: Composition
Condition
- Resale
- New construction: No
- Year built: 1993
Utilities & green energy
- Gas: Gas
- Sewer: Public Sewer
- Water: Public
Community & HOA
HOA
- Has HOA: No
Location
- Region: Salem
Financial & listing details
- Price per square foot: $277/sqft
- Tax assessed value: $489,430
- Annual tax amount: $4,616
- Date on market: 8/13/2026
- Listing terms: Cash,Conventional
- Road surface type: Paved
Estimated market value
Not available
Estimated sales range
Not available
Not available
Price history
| Date | Event | Price |
|---|---|---|
| 9/9/2026 | Listed for sale | $425,000$277/sqft |
Source:  RMLS (OR) #592533268 Report a problem RMLS (OR) #592533268 Report a problem | ||
| 9/2/2026 | Pending sale | $425,000$277/sqft |
Source: RMLS (OR) #592533268 Report a problem | ||
| 8/27/2026 | Listed for sale | $425,000$277/sqft |
Source: RMLS (OR) #592533268 Report a problem | ||
| 8/23/2026 | Pending sale | $425,000$277/sqft |
Source: RMLS (OR) #592533268 Report a problem | ||
| 8/13/2026 | Listed for sale | $425,000-7.4%$277/sqft |
Source: RMLS (OR) #592533268 Report a problem | ||
| 12/19/2024 | Listing removed | $459,000$299/sqft |
Source:  WVMLS #817651 Report a problem WVMLS #817651 Report a problem | ||
| 6/7/2024 | Listed for sale | $459,000+66.9%$299/sqft |
Source: WVMLS #817651 Report a problem | ||
| 10/9/2018 | Sold | $275,000-1.8%$179/sqft |
Source: Public Record Report a problem | ||
| 9/7/2018 | Listed for sale | $279,900$182/sqft |
Source: SALEM/KEIZER REALTY #739035 Report a problem | ||
Public tax history
| Year | Property taxes | Tax assessment |
|---|---|---|
| 2025 | $4,617 +7.8% | $251,010 +3% |
| 2024 | $4,283 +3% | $243,700 +6.1% |
| 2023 | $4,157 -7.9% | $229,720 |
| 2022 | $4,514 +2.9% | $229,720 +3% |
| 2021 | $4,385 +3% | $223,030 +6.1% |
| 2020 | $4,257 +3.6% | $210,240 |
| 2019 | $4,108 +1.3% | -- |
| 2018 | $4,055 | -- |
| 2017 | $4,055 +16.3% | -- |
| 2016 | $3,486 | -- |
| 2015 | $3,486 +6.5% | -- |
| 2014 | $3,274 +10.1% | -- |
| 2013 | $2,973 | -- |
| 2012 | $2,973 -6.3% | -- |
| 2011 | $3,172 -4.6% | $175,870 +0.8% |
| 2010 | $3,326 +1.1% | $174,520 |
| 2009 | $3,289 +6% | $174,520 +3% |
| 2008 | $3,103 +3.3% | $169,440 |
| 2007 | $3,005 +1.7% | -- |
| 2006 | $2,956 +2% | -- |
| 2005 | $2,897 -0.3% | -- |
| 2004 | $2,905 +6.7% | -- |
| 2003 | $2,723 +2.6% | -- |
| 2002 | $2,653 +1.8% | -- |
| 2001 | $2,605 +2.4% | -- |
| 2000 | $2,545 | -- |
Find assessor info on the county website
Monthly payment
Est. payment
Payment breakdown
Explore the cost of this home by adjusting the details. Changes won't be saved.Climate risks
Neighborhood: Sunnyslope
Nearby schools
Schools provided by the listing agent
- Elementary: Liberty
- Middle: Crossler
- High: Sprague
Source: RMLS (OR). This data may not be complete. We recommend contacting the local school district to confirm school assignments for this home.
Similar homes
- $415,0003 bd2 ba1.5k sqft1575 Sandstone Ct S, Salem, OR 97306For Sale
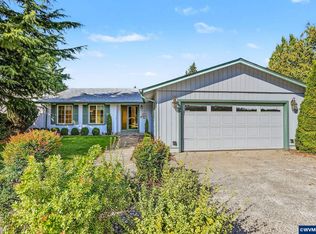
 MLS ID #845275, AMY MCLEOD P.C., Keller Williams Capital City. WVMLS
 - $449,9003 bd2 ba1.5k sqft5080 Dakota Rd SE, Salem, OR 97306For Sale
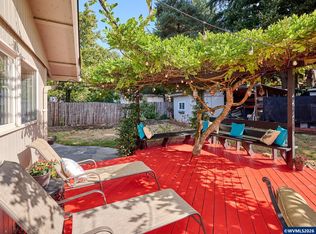 MLS ID #845608, MACKENZIE GALL, Sundance Realty Llc. WVMLS
 - $435,0003 bd3 ba1.7k sqft1340 Classico Ct SE, Salem, OR 97306For Sale
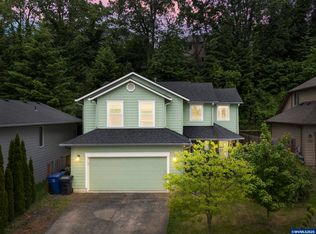 MLS ID #845835, ERIN GARIBAY, Homesmart Realty Group. WVMLS
 - $470,0003 bd2 ba1.6k sqft5847 Cobalt Loop SE, Salem, OR 97306For Sale
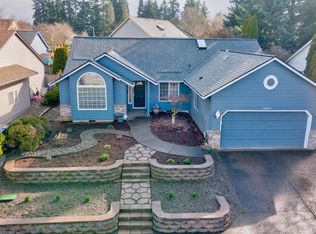 MLS ID #842967, QUINTIN BANGERT, Windermere Pacific West Prop. WVMLS
 - $499,9003 bd2 ba1.4k sqft150 Mountain Vista Ave SE, Salem, OR 97306For SaleMLS ID #843413, NATALIE RYBAKOV, Homesmart Realty Group. WVMLS
- $459,0003 bd2 ba1.5k sqft1365 Suntree Dr SE, Salem, OR 97302For SaleMLS ID #845387, LAURA GILLOTT, Keller Williams Realty Mid-Willamette - Gillott Team. WVMLS
- $259,9002 bd2 ba900 sqft2190 Maplewood Dr S, Salem, OR 97306For SaleMLS ID #846146, DENISE BOWERS, Homesmart Realty Group. WVMLS
- $489,0003 bd2 ba1.5k sqft1626 Cinnamon Hill Dr SE, Salem, OR 97306For SaleMLS ID #844568, MIA MCCORMICK, Redfin. WVMLS
- $440,0003 bd2 ba1.4k sqft875 Jev Ct NW, Salem, OR 97304For SaleMLS ID #845153, JANA FOGG, Keller Williams Capital City. WVMLS
- $515,0004 bd2 ba1.8k sqft6350 13th Ave SE, Salem, OR 97306For SaleMLS ID #842559, BARB NORRIS, Redfin. WVMLS
- $399,0002 bd2 ba1.4k sqft1472 Westbrook Dr NW, Salem, OR 97304For SaleMLS ID #842983, BARB NORRIS, Redfin. WVMLS
- $519,9004 bd3 ba2k sqft5252 9th Ct SE, Salem, OR 97306For SaleMLS ID #843135, ALEXANDRA ACEVEDO, Realty One Group Willamette Valley. WVMLS
- $374,7502 bd2 ba1.3k sqft3142 La Costa Loop S, Salem, OR 97302For SaleMLS ID #840755, RICK MAURMANN, Realty One Group Willamette Valley. WVMLS
- $512,5003 bd2 ba1.8k sqft1950 Spicetree Ln SE, Salem, OR 97306For SaleMLS ID #843254, TIFFANY WELLS - GIDLEY, Coldwell Banker Mountain West Real Estate, Inc.. WVMLS
- $499,9004 bd4 ba2k sqft4603 20th Ct S, Salem, OR 97302For SaleMLS ID #842107, JESSE ELLISON, Homestar Brokers. WVMLS
- $415,0003 bd2 ba1.5k sqft4445 Great Plains Dr NE, Salem, OR 97305For SaleMLS ID #845584, YUSSETTY SPICER, Spicer & Associates Realty Llc. WVMLS
- $409,0003 bd2 ba1.4k sqft4565 Swallow Ct NE, Salem, OR 97301For SaleMLS ID #845023, JOSE LUIS QUIROZ JR, Homesmart Realty Group. WVMLS
- $453,0003 bd3 ba2k sqft692 Fanny Ct NE, Salem, OR 97301For SaleMLS ID #845442, LACEY STARK, Windermere Heritage. WVMLS
- $538,0003 bd3 ba2.2k sqft1964 Jamison Dr SE, Salem, OR 97306For SaleMLS ID #839983, KAYLA WHITE, United Real Estate Properties. WVMLS
- $397,9003 bd2 ba1.2k sqft1317 Northgate Dr, Independence, OR 97351For SaleMLS ID #843232, ETTA FOOTE, John L. Scott-Salem. WVMLS
