SELLER OFFERING $10,000 TOWARD BUYER'S CLOSING COSTS! Charming single-level home in a desirable neighborhood. Seller has made several improvements to prepare the home for its next owner, including fresh interior paint, new bathroom cabinets/vanity/bath fan, faucets, and toilets; plus a new dishwasher, refrigerator and like-new stove in 2025. Additional features include a newer roof (2023), solar panels to be paid off at closing, vaulted ceilings, and a spacious primary suite with walk-in closet. The functional floor plan offers 3 bedrooms, 2 bathrooms, a 2-car garage, and a fully fenced backyard with room for RV or boat parking. Whether you're a first-time homebuyer, investor, or someone looking for a home with room to personalize, this property offers exceptional value and potential. Conveniently located near schools, shopping, and downtown Independence. Many updates are already complete, leaving you the opportunity to add your own personal touches and make this home your own. Don't miss this opportunity--and DON'T MISS THE $10,000 SELLER CREDIT TOWARD CLOSING COSTS!
For sale
Listed by: John L. Scott-Salem • ETTA FOOTE • Contact: Cell: 503-551-2522
$397,900
1317 Northgate Dr, Independence, OR 97351
3beds
1,276sqft
Single Family Residence
Built in 2003
5,839 Square Feet Lot
$396,100 Zestimate®
$312/sqft
$-- HOA
What's special
Fully fenced backyardSolar panelsFunctional floor planFresh interior paintCharming single-level homeVaulted ceilings
- 26 days
- 735
- 52
Likely to sell faster than
Zillow last checked:
Listing updated:
Listed by:
ETTA FOOTE Cell:503-551-2522,
John L. Scott-Salem
Source: WVMLS,MLS#: 843232
Facts & features
Interior
Bedrooms & bathrooms
- Bedrooms: 3
- Bathrooms: 2
- Full bathrooms: 2
Primary bedroom
- Level: Main
Bedroom 2
- Level: Main
Bedroom 3
- Level: Main
Dining room
- Features: Area (Combination)
- Level: Main
Family room
- Level: Main
Kitchen
- Level: Main
Living room
- Level: Main
Heating
- Natural Gas, Forced Air
Appliances
- Included: Dishwasher, Disposal, Electric Range, Range Included, Gas Water Heater
- Laundry: Main Level
Features
- High Speed Internet
- Flooring: Carpet, Vinyl, Laminate
- Has fireplace: No
Interior area
- Total structure area: 1,276
- Total interior livable area: 1,276 sqft
Video & virtual tour
Property
Parking
- Total spaces: 2
- Parking features: Attached
- Attached garage spaces: 2
Features
- Levels: One
- Stories: 1
- Patio & porch: Patio, Deck
- Exterior features: Yellow
- Fencing: Fenced
- Has view: Yes
- View description: Territorial
Lot
- Size: 5,839 Square Feet
- Features: Landscaped
Details
- Additional structures: Shed(s), RV/Boat Storage
- Parcel number: 565371
- Zoning: RM
Construction
Type & style
- Home type: SingleFamily
- Property subtype: Single Family Residence
Materials
- Fiber Cement, Wood Siding, T111
- Foundation: Continuous
- Roof: Composition
Condition
- New construction: No
- Year built: 2003
Utilities & green energy
- Electric: 1/Main
- Sewer: Public Sewer
- Water: Public
Community & HOA
Community
- Subdivision: Northgate Phase 2
HOA
- Has HOA: No
Location
- Region: Independence
Financial & listing details
- Price per square foot: $312/sqft
- Tax assessed value: $375,920
- Annual tax amount: $3,383
- Price range: $397.9K - $397.9K
- Date on market: 9/14/2026
- Listing agreement: Exclusive Right To Sell
- Listing terms: VA Loan,Cash,ODVA,FHA,Conventional,USDA Loan
- Inclusions: Refrigerator, Stove, & kitchen Island Cart
Estimated market value
$396,100
$376,000 - $416,000
$2,277/mo
Price history
| Date | Event | Price |
|---|---|---|
| 9/14/2026 | Listed for sale | $397,900+89.5%$312/sqft |
Source:  WVMLS #843232 Report a problem WVMLS #843232 Report a problem | ||
| 10/18/2016 | Sold | $210,000+2.4%$165/sqft |
Source: Public Record Report a problem | ||
| 7/11/2016 | Listed for sale | $205,000$161/sqft |
Source: WINDERMERE/WESTERN VIEW PROP. #707019 Report a problem | ||
Public tax history
| Year | Property taxes | Tax assessment |
|---|---|---|
| 2025 | $3,383 +3.8% | $185,350 +3% |
| 2024 | $3,260 -2.5% | $179,960 +3% |
| 2023 | $3,343 +8.9% | $174,720 +3% |
| 2022 | $3,069 +1.1% | $169,640 +3% |
| 2021 | $3,035 +2.7% | $164,700 +3% |
| 2020 | $2,956 +2.7% | $159,910 +3% |
| 2019 | $2,879 | $155,260 +3% |
| 2018 | $2,879 +3.3% | $150,740 +3% |
| 2017 | $2,787 +0.6% | $146,350 +3% |
| 2016 | $2,772 -1.8% | $142,090 +3% |
| 2015 | $2,823 +4.1% | $137,960 +3% |
| 2014 | $2,713 +10.4% | $133,950 +3% |
| 2013 | $2,458 +3.3% | $130,050 +3% |
| 2012 | $2,379 +1.6% | $126,270 +3% |
| 2011 | $2,342 +3.6% | $122,600 +3% |
| 2010 | $2,261 +0.4% | $119,030 +3% |
| 2009 | $2,253 +2.7% | $115,570 +3% |
| 2008 | $2,193 -0.5% | $112,210 +3% |
| 2007 | $2,205 +6.8% | $108,950 +3% |
| 2006 | $2,064 -1% | $105,780 +3% |
| 2005 | $2,085 +4.6% | $102,700 +3% |
| 2004 | $1,993 | $99,710 |
Find assessor info on the county website
Monthly payment
Est. payment
Payment breakdown
Explore the cost of this home by adjusting the details. Changes won't be saved.Climate risks
Neighborhood: 97351
Nearby schools
Schools provided by the listing agent
- Elementary: Ash Creek
- Middle: Talmadge
- High: Central
Source: WVMLS. This data may not be complete. We recommend contacting the local school district to confirm school assignments for this home.


Similar homes
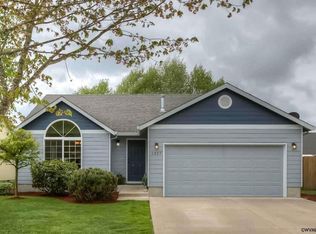
- $399,0003 bd2 ba1.3k sqft751 Catron St N, Monmouth, OR 97361For Sale

 MLS ID #846149, GLEN KENT, Smi Real Estate. WVMLS
 - $420,0003 bd2 ba1.1k sqft955 Margaret St E, Monmouth, OR 97361For Sale
 MLS ID #844636, TANNA CABLE GIROD, C Cable Realty. WVMLS
 - $370,0003 bd1 ba1.3k sqft103 Atwater St S, Monmouth, OR 97361For Sale
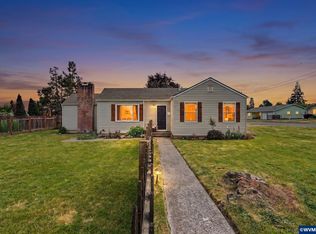 MLS ID #841461, HONG WOLFE, Windermere Willamette Valley. WVMLS
 - $409,9003 bd2 ba1.3k sqft301 NW Denton Ave, Dallas, OR 97338For Sale
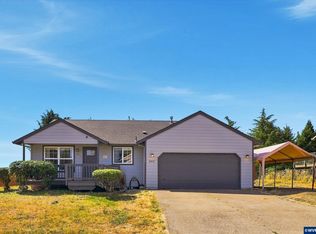 MLS ID #845170, ALAINA JONES, Coldwell Banker Professional Group. WVMLS
 - $499,0004 bd3 ba1.7k sqft327 Broad St S, Monmouth, OR 97361For SaleMLS ID #845884, TANNA CABLE GIROD, C Cable Realty. WVMLS
- $415,0003 bd2 ba1.5k sqft1575 Sandstone Ct S, Salem, OR 97306For SaleMLS ID #845275, AMY MCLEOD P.C., Keller Williams Capital City. WVMLS
- $420,0003 bd2 ba1.4k sqft339 NW Denton Ave, Dallas, OR 97338For SaleMLS ID #843460, AMY MCLEOD P.C., Keller Williams Capital City. WVMLS
- $435,0003 bd2 ba1.2k sqft325 NW Denton Ave, Dallas, OR 97338For SaleMLS ID #845624, JAQUELINE GARCIA, Rocha Realty Llc. WVMLS
- $399,9003 bd2 ba1.3k sqft1170 Ivy Way NE, Keizer, OR 97303For SaleMLS ID #845777, SHAWN RICHARDSON, Exp Realty, Llc. WVMLS
- $379,0003 bd2 ba1.1k sqft311 Kanuku St SE, Salem, OR 97306For SaleMLS ID #843397, TY HILDEBRAND, Realty One Group Willamette Valley. WVMLS
- $435,0003 bd3 ba1.7k sqft1340 Classico Ct SE, Salem, OR 97306For SaleMLS ID #845835, ERIN GARIBAY, Homesmart Realty Group. WVMLS
- $410,0003 bd2 ba1.5k sqft891 Whitetail Deer St NW, Salem, OR 97304For SaleMLS ID #844807, BENJAMIN DROUKAS, Keller Williams Portland Central. WVMLS
- $415,0003 bd2 ba1.2k sqft473 Suncrest Ave NW, Salem, OR 97304For SaleMLS ID #843772, JORDAN HILL, Exp Realty, Llc. WVMLS
- $435,0003 bd2 ba1.3k sqft1444 Madelyn Ave SE, Salem, OR 97306For SaleMLS ID #844072, SHELBY PHILLIPS, Exp Realty, Llc. WVMLS
- $410,0003 bd3 ba1.1k sqft3015 Flame Tree Ln NW, Albany, OR 97321For SaleMLS ID #846211, AMBER ARCHIBALD, Made Out West Land Company, Llc. WVMLS
- $415,0003 bd2 ba1.6k sqft429 Stoneway Dr NW, Salem, OR 97304For SaleMLS ID #845047, BROOKE BEHRMAN, Exp Realty, Llc. WVMLS
- $420,0003 bd2 ba1.4k sqft1923 Winchester St NW, Salem, OR 97304For SaleMLS ID #845434, JORDAN HILL, Exp Realty, Llc. WVMLS
- $399,9003 bd2 ba1.4k sqft1430 Powell St SE, Albany, OR 97322For SaleMLS ID #844984, CHANDY BALDONI, Homesmart Realty Group. WVMLS
- $449,9003 bd2 ba1.5k sqft5080 Dakota Rd SE, Salem, OR 97306For SaleMLS ID #845608, MACKENZIE GALL, Sundance Realty Llc. WVMLS
- $450,0003 bd2 ba1.4k sqft1169 SW Birch St, Dallas, OR 97338For SaleMLS ID #845078, TANNA CABLE GIROD, C Cable Realty. WVMLS
