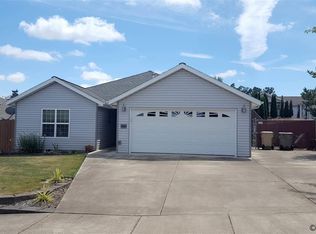
Single level home in fantastic Dallas, Oregon location. 3 BR/2 bath. Open concept with vaulted ceiling. Lovely gas fireplace with stone finish. The kitchen has tile flooring and is loaded with storage. Gas range, built-in microwave. Refrigerator and washer & dryer included. Primary suite has walk-in closet, linen closet, dual sinks and tub/shower. Gas furnace & a/c. The home has no step entries and low maintenance yard. Covered patio and garden beds.
For sale
Listed by: C Cable Realty • TANNA CABLE GIROD • Contact: Direc: 503-931-6800
Price cut: $10K (9/25)
$450,000
1169 SW Birch St, Dallas, OR 97338
3beds
1,410sqft
Single Family Residence
Built in 2005
7,203 Square Feet Lot
$-- Zestimate®
$319/sqft
$-- HOA
What's special
Low maintenance yardCovered patioSingle level homeGas rangeLoaded with storageGarden bedsWasher and dryer included
- 51 days
- 163
- 10
Zillow last checked:
Listing updated:
Listed by:
TANNA CABLE GIROD Direc:503-931-6800,
C Cable Realty
Source: WVMLS,MLS#: 845078
Facts & features
Interior
Bedrooms & bathrooms
- Bedrooms: 3
- Bathrooms: 2
- Full bathrooms: 2
- Main level bathrooms: 2
Primary bedroom
- Level: Main
- Area: 163.58
- Dimensions: 13 x 12.58
Bedroom 2
- Level: Main
- Area: 101.67
- Dimensions: 10 x 10.17
Bedroom 3
- Level: Main
- Area: 113.53
- Dimensions: 11.17 x 10.17
Dining room
- Features: Area (Combination)
- Level: Main
- Area: 109.17
- Dimensions: 10.92 x 10
Kitchen
- Level: Main
- Area: 126
- Dimensions: 10.5 x 12
Living room
- Level: Main
- Area: 231.51
- Dimensions: 13.17 x 17.58
Heating
- Natural Gas, Forced Air
Cooling
- Central Air
Appliances
- Included: Dishwasher, Disposal, Gas Range, Microwave, Range Included, Gas Water Heater
- Laundry: Main Level
Features
- Flooring: Carpet, Tile
- Has fireplace: Yes
- Fireplace features: Gas, Living Room
Interior area
- Total structure area: 1,410
- Total interior livable area: 1,410 sqft
Property
Parking
- Total spaces: 2
- Parking features: Attached
- Attached garage spaces: 2
Accessibility
- Accessibility features: Handicap Amenities - See Remarks
Features
- Levels: One
- Stories: 1
- Patio & porch: Covered Patio
- Exterior features: Tan
- Fencing: Fenced
- Has view: Yes
- View description: Territorial
Lot
- Size: 7,203 Square Feet
- Dimensions: 60 x 120
- Features: Dimension Above
Details
- Parcel number: 561239
- Zoning: RS
Construction
Type & style
- Home type: SingleFamily
- Property subtype: Single Family Residence
Materials
- Vinyl Siding
- Foundation: Continuous
- Roof: Composition
Condition
- New construction: No
- Year built: 2005
Utilities & green energy
- Electric: 1/Main
- Sewer: Public Sewer
- Water: Public
Community & HOA
Community
- Subdivision: Pacific Heights
HOA
- Has HOA: No
Location
- Region: Dallas
Financial & listing details
- Price per square foot: $319/sqft
- Tax assessed value: $462,960
- Annual tax amount: $3,066
- Price range: $450K - $450K
- Date on market: 8/27/2026
- Listing agreement: Exclusive Right To Sell
- Listing terms: VA Loan,Cash,ODVA,FHA,Conventional
- Inclusions: Refrigerator, range, washer & dryer
Estimated market value
Not available
Estimated sales range
Not available
$2,350/mo
Price history
| Date | Event | Price |
|---|---|---|
| 9/25/2026 | Price change | $450,000-2.2%$319/sqft |
Source:  WVMLS #845078 Report a problem WVMLS #845078 Report a problem | ||
| 8/27/2026 | Listed for sale | $460,000+31.5%$326/sqft |
Source: WVMLS #845078 Report a problem | ||
| 12/10/2020 | Sold | $349,900$248/sqft |
Source: Public Record Report a problem | ||
| 11/11/2020 | Listed for sale | $349,900+37.3%$248/sqft |
Source: KELLER WILLIAMS CAPITAL CITY #771007 Report a problem | ||
| 9/7/2018 | Listing removed | $254,900-2.7%$181/sqft |
Source: Blum Real Estate #18603388 Report a problem | ||
| 6/8/2018 | Sold | $262,000+2.8%$186/sqft |
Source:  RMLS (OR) #18603388 Report a problem RMLS (OR) #18603388 Report a problem | ||
| 4/16/2018 | Pending sale | $254,900$181/sqft |
Source: Blum Real Estate #18603388 Report a problem | ||
| 3/31/2018 | Listed for sale | $254,900+30.7%$181/sqft |
Source: Blum Real Estate #18603388 Report a problem | ||
| 8/21/2017 | Sold | $195,000-14.6%$138/sqft |
Source: Public Record Report a problem | ||
| 7/30/2007 | Sold | $228,400$162/sqft |
Source: Public Record Report a problem | ||
Public tax history
| Year | Property taxes | Tax assessment |
|---|---|---|
| 2025 | $3,020 +3% | $214,040 +3% |
| 2024 | $2,932 +4% | $207,810 +3% |
| 2023 | $2,819 +2.7% | $201,760 +3% |
| 2022 | $2,745 +2.8% | $195,890 +3% |
| 2021 | $2,670 +2.9% | $190,190 +3% |
| 2020 | $2,593 +3% | $184,660 +3% |
| 2019 | $2,519 | $179,290 +3% |
| 2018 | $2,519 +0.3% | $174,070 +3% |
| 2017 | $2,512 +4.1% | $169,000 +3% |
| 2016 | $2,413 -0.6% | $164,080 +3% |
| 2015 | $2,428 +1.4% | $159,310 +3% |
| 2014 | $2,394 +21.4% | $154,670 +3% |
| 2013 | $1,972 +2.2% | $150,170 +3% |
| 2012 | $1,930 +2% | $145,800 +3% |
| 2011 | $1,891 +4.5% | $141,560 +3% |
| 2010 | $1,811 +4% | $137,440 +3% |
| 2009 | $1,741 -7.1% | $133,440 +3% |
| 2008 | $1,874 -1% | $129,560 +3% |
| 2007 | $1,892 +272.7% | $125,790 +273.7% |
| 2006 | $508 +1504.5% | $33,660 +1542% |
| 2005 | $32 -46.8% | $2,050 -46.8% |
| 2004 | $59 | $3,850 |
Find assessor info on the county website
Monthly payment
Est. payment
Payment breakdown
Explore the cost of this home by adjusting the details. Changes won't be saved.Climate risks
Neighborhood: 97338
Nearby schools
Schools provided by the listing agent
- Elementary: Oakdale
- Middle: LaCreole
- High: Dallas
Source: WVMLS. This data may not be complete. We recommend contacting the local school district to confirm school assignments for this home.
Similar homes
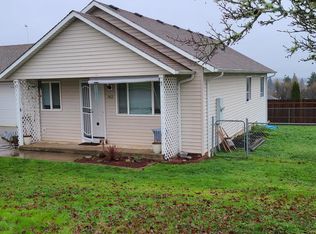
- $475,0003 bd2 ba1.9k sqft1590 SW Hill St, Dallas, OR 97338For Sale

 MLS ID #843500, CRISTIAN MARTINEZ, Redfin. WVMLS
 - $435,0003 bd2 ba1.2k sqft325 NW Denton Ave, Dallas, OR 97338For Sale
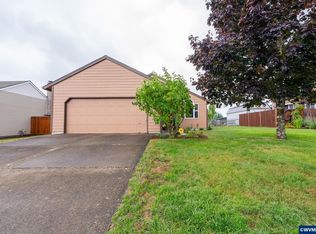 MLS ID #845624, JAQUELINE GARCIA, Rocha Realty Llc. WVMLS
 - $459,9004 bd2 ba1.5k sqft197 NW Bonanza Ave, Dallas, OR 97338For Sale
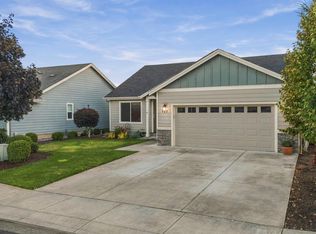 MLS ID #846358, AMY STEELE, Homestar Brokers. WVMLS
 - $420,0003 bd2 ba1.4k sqft339 NW Denton Ave, Dallas, OR 97338For Sale
 MLS ID #843460, AMY MCLEOD P.C., Keller Williams Capital City. WVMLS
 - $409,9003 bd2 ba1.3k sqft301 NW Denton Ave, Dallas, OR 97338For SaleMLS ID #845170, ALAINA JONES, Coldwell Banker Professional Group. WVMLS
- $476,9003 bd2 ba1.5k sqft393 NW Denton Ave, Dallas, OR 97338For SaleMLS ID #844644, CLAIRE BLOSSER, Keller Williams Capital City. WVMLS
- $485,0003 bd2 ba1.7k sqft284 SW Wyatt St, Dallas, OR 97338For SaleMLS ID #842420, DEVIN THIELE, Sparrow Real Estate, Llc. WVMLS
- $499,9003 bd2 ba1.7k sqft1448 SW 11th St, Dallas, OR 97338For SaleMLS ID #841486, TARA GAULT, Keller Williams Realty Portland Premiere. WVMLS
- $454,9503 bd3 ba1.4k sqft1875 SE Blueberry St, Dallas, OR 97338For SaleMLS ID #844932, TED GURIN, More Realty. WVMLS
- $469,9003 bd2 ba1.3k sqft2144 SE Rhododendron Ave, Dallas, OR 97338For SaleMLS ID #845237, BOB SHACKELFORD, Homesmart Realty Group - Keizer. WVMLS
- $499,0003 bd2 ba1.7k sqft652 NW Jasper St, Dallas, OR 97338For SaleMLS ID #838990, MONICA M. DORRIS, Homestead Real Estate. WVMLS
- $490,0003 bd2 ba1.9k sqft338 NW Ivy Ave, Dallas, OR 97338For SaleMLS ID #842588, CLAIRE BLOSSER, Keller Williams Capital City. WVMLS
- $475,0003 bd2 ba1.6k sqft1590 SE Barberry Ave, Dallas, OR 97338For SaleMLS ID #844391, JANA FOGG, Keller Williams Capital City. WVMLS
- $483,0003 bd2 ba1.5k sqft1531 SE Barberry Ave, Dallas, OR 97338For SaleMLS ID #839577, ROXANNA HOWELL, Exp Realty, Llc. WVMLS
- $515,0004 bd2 ba2.1k sqft338 NW Foxglove St, Dallas, OR 97338For SaleMLS ID #844295, BENJAMIN FABIAN, Matin Real Estate. WVMLS
- $535,0003 bd2 ba1.9k sqft777 SE Cynthian Dr, Dallas, OR 97338For SaleMLS ID #843197, STEVE BROWN, Homesmart Realty Group. WVMLS
- $499,9004 bd2 ba1.7k sqft1940 SE Godsey Rd, Dallas, OR 97338Active
 MLS ID #473614205, Jason Kennedy, RE/MAX Equity Group. RMLS (OR)
 - $579,9003 bd2 ba1.6k sqft845 Perrydale Rd, Dallas, OR 97338For SaleMLS ID #843599, BLAKE BYZEWSKI, John L. Scott Real Estate. WVMLS
- $325,0003 bd3 ba1.4k sqft1636 SE Barberry Ave, Dallas, OR 97338For SaleMLS ID #845313, DANIEL RAMIREZ, Exp Realty, Llc. WVMLS
- $499,0004 bd3 ba1.7k sqft327 Broad St S, Monmouth, OR 97361For SaleMLS ID #845884, TANNA CABLE GIROD, C Cable Realty. WVMLS
