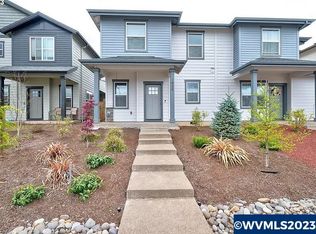
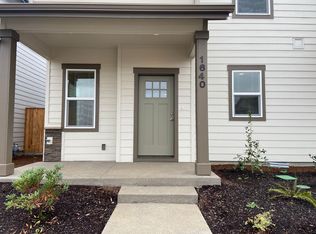
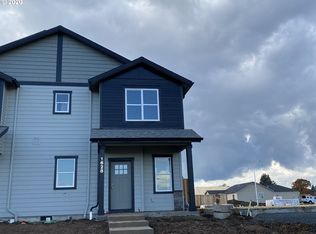
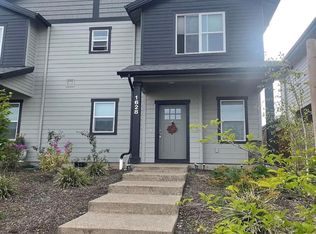
New Price! Motivated seller. Welcome to 1636 SE Barberry Ave in Dallas, located in the peaceful Gleanns at Barberry neighborhood! This newer home has been lovingly cared for by its original owner and offers a functional layout. The main level features the primary suite with a walk-in shower, along with a separate half bathroom for guests. The kitchen offers granite countertops, plenty of storage, and all appliances included. Upstairs you'll find two spacious bedrooms and a full bathroom. Outside, enjoy a covered patio, fully fenced side yard, and oversized rear-entry garage. A beautiful home in a quiet, serene setting that's ready for its next owner!
For sale
Listed by: Exp Realty, Llc • DANIEL RAMIREZ • Contact: 503-508-0181
Price cut: $25K (10/18)
$325,000
1636 SE Barberry Ave, Dallas, OR 97338
3beds
1,421sqft
Single Family Residence
Built in 2020
1,421 Square Feet Lot
$325,200 Zestimate®
$229/sqft
$-- HOA
What's special
Fully fenced side yardCovered patioOversized rear-entry garagePlenty of storageTwo spacious bedroomsFunctional layoutAll appliances included
- 45 days
- 407
- 19
Zillow last checked:
Listing updated:
Listed by:
DANIEL RAMIREZ 503-508-0181,
Exp Realty, Llc
Source: WVMLS,MLS#: 845313
Facts & features
Interior
Bedrooms & bathrooms
- Bedrooms: 3
- Bathrooms: 3
- Full bathrooms: 2
- 1/2 bathrooms: 1
Primary bedroom
- Level: Main
- Area: 154
- Dimensions: 14 x 11
Bedroom 2
- Level: Upper
- Area: 143
- Dimensions: 13 x 11
Bedroom 3
- Level: Upper
- Area: 143
- Dimensions: 13 x 11
Dining room
- Features: Area (Combination)
- Level: Main
Family room
- Level: Main
- Area: 288
- Dimensions: 18 x 16
Kitchen
- Level: Main
Living room
- Level: Main
Heating
- Natural Gas, Forced Air
Cooling
- Central Air
Appliances
- Included: Dishwasher, Disposal, Gas Water Heater
- Laundry: Main Level
Features
- Flooring: Carpet, Vinyl
- Has fireplace: Yes
- Fireplace features: Electric
Interior area
- Total structure area: 1,421
- Total interior livable area: 1,421 sqft
Property
Parking
- Total spaces: 2
- Parking features: Attached
- Attached garage spaces: 2
Features
- Levels: Two
- Stories: 2
- Patio & porch: Patio
- Exterior features: Grey
- Fencing: Fenced
Lot
- Size: 1,421 Square Feet
- Dimensions: 2603
- Features: Dimension Above, Landscaped
Details
- Parcel number: 579829
- Zoning: RM
Construction
Type & style
- Home type: SingleFamily
- Property subtype: Single Family Residence
Materials
- Fiber Cement, Lap Siding
- Foundation: Continuous
- Roof: Composition
Condition
- New construction: No
- Year built: 2020
Utilities & green energy
- Electric: 1/Main
- Sewer: Public Sewer
- Water: Public
- Utilities for property: Water Connected
Community & HOA
Community
- Subdivision: Gleanns St Barberry
HOA
- Has HOA: No
Location
- Region: Dallas
Financial & listing details
- Price per square foot: $229/sqft
- Tax assessed value: $403,500
- Annual tax amount: $2,864
- Price range: $325K - $325K
- Date on market: 9/2/2026
- Listing agreement: Exclusive Right To Sell
- Listing terms: VA Loan,Cash,ODVA,FHA,Conventional
Estimated market value
$325,200
$309,000 - $341,000
$2,452/mo
Price history
| Date | Event | Price |
|---|---|---|
| 10/18/2026 | Price change | $325,000-7.1%$229/sqft |
Source:  WVMLS #845313 Report a problem WVMLS #845313 Report a problem | ||
| 9/30/2026 | Price change | $349,990-4.1%$246/sqft |
Source: WVMLS #845313 Report a problem | ||
| 9/2/2026 | Listed for sale | $364,845+24%$257/sqft |
Source: WVMLS #845313 Report a problem | ||
| 4/30/2021 | Sold | $294,275$207/sqft |
Source: Public Record Report a problem | ||
Public tax history
| Year | Property taxes | Tax assessment |
|---|---|---|
| 2025 | $2,864 +3% | $202,960 +3% |
| 2024 | $2,780 +4% | $197,050 +3% |
| 2023 | $2,673 +2.7% | $191,320 +3% |
| 2022 | $2,603 +49.3% | $185,750 +49.6% |
| 2021 | $1,743 +108.8% | $124,180 +108.9% |
| 2020 | $835 | $59,440 |
Find assessor info on the county website
Monthly payment
Est. payment
Payment breakdown
Explore the cost of this home by adjusting the details. Changes won't be saved.Climate risks
Neighborhood: 97338
Nearby schools
Schools provided by the listing agent
- Elementary: Lyle
- Middle: LaCreole
- High: Dallas
Source: WVMLS. This data may not be complete. We recommend contacting the local school district to confirm school assignments for this home.
Similar homes
- $365,0003 bd3 ba1.4k sqft1624 SE Barberry Ave, Dallas, OR 97338For Sale

 MLS ID #844323, JESSE PETERSON, Premiere Property Group, Llc - South Salem. WVMLS
 - $375,0003 bd3 ba1.3k sqft1830 SE Hankel St, Dallas, OR 97338For Sale
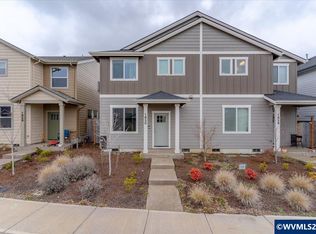 MLS ID #838415, TIMOTHY ENGLISH, Keller Williams Capital City - Dallas. WVMLS
 - $475,0003 bd2 ba1.6k sqft1590 SE Barberry Ave, Dallas, OR 97338For Sale
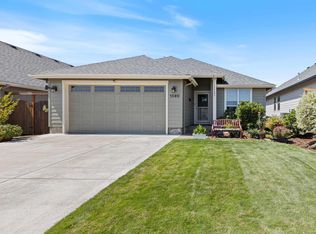 MLS ID #844391, JANA FOGG, Keller Williams Capital City. WVMLS
 - $454,9503 bd3 ba1.4k sqft1875 SE Blueberry St, Dallas, OR 97338For Sale
 MLS ID #844932, TED GURIN, More Realty. WVMLS
 - $483,0003 bd2 ba1.5k sqft1531 SE Barberry Ave, Dallas, OR 97338For SaleMLS ID #839577, ROXANNA HOWELL, Exp Realty, Llc. WVMLS
- $435,0002 bd2 ba1.3k sqft2061 SE Academy St, Dallas, OR 97338For SaleMLS ID #845193, MELISSA BOYD, Bst Realty, Llc. WVMLS
- $469,9003 bd2 ba1.3k sqft2144 SE Rhododendron Ave, Dallas, OR 97338For SaleMLS ID #845237, BOB SHACKELFORD, Homesmart Realty Group - Keizer. WVMLS
- $409,9003 bd2 ba1.3k sqft301 NW Denton Ave, Dallas, OR 97338For SaleMLS ID #845170, ALAINA JONES, Coldwell Banker Professional Group. WVMLS
- $394,8803 bd2 ba1.3k sqft369 SE Shetterly Dr, Dallas, OR 97338New ConstructionWVMLS
- $459,9004 bd2 ba1.5k sqft197 NW Bonanza Ave, Dallas, OR 97338For SaleMLS ID #846358, AMY STEELE, Homestar Brokers. WVMLS
- $420,0003 bd2 ba1.4k sqft339 NW Denton Ave, Dallas, OR 97338For SaleMLS ID #843460, AMY MCLEOD P.C., Keller Williams Capital City. WVMLS
- $398,8803 bd3 ba1.5k sqft370 SE Shetterly Dr, Dallas, OR 97338New ConstructionWVMLS
- $476,9003 bd2 ba1.5k sqft393 NW Denton Ave, Dallas, OR 97338For SaleMLS ID #844644, CLAIRE BLOSSER, Keller Williams Capital City. WVMLS
- $450,0003 bd2 ba1.4k sqft1169 SW Birch St, Dallas, OR 97338For SaleMLS ID #845078, TANNA CABLE GIROD, C Cable Realty. WVMLS
- $398,8803 bd3 ba1.5k sqft360 SE Shetterly Dr, Dallas, OR 97338New ConstructionWVMLS
- $394,8803 bd3 ba1.4k sqft366 SE Shetterly Dr, Dallas, OR 97338New ConstructionWVMLS
- $374,9003 bd3 ba1.4k sqft1521 11th St, Dallas, OR 97338New ConstructionMLS ID #844892, QUINN BURKE, Kithkin Real Estate. WVMLS
- $465,0003 bd2 ba1.6k sqft301 SW Applegate Trail Dr, Dallas, OR 97338For SaleMLS ID #843309, SHANNA ASHENFELTER, Homesmart Realty Group - Dallas. WVMLS
- $485,0003 bd2 ba1.7k sqft284 SW Wyatt St, Dallas, OR 97338For SaleMLS ID #842420, DEVIN THIELE, Sparrow Real Estate, Llc. WVMLS
- $475,0003 bd2 ba1.9k sqft1590 SW Hill St, Dallas, OR 97338For SaleMLS ID #843500, CRISTIAN MARTINEZ, Redfin. WVMLS
