This open floor plan features a stunning kitchen with a large island, slab quartz countertops, walk-in pantry, and stainless steel appliances. Enjoy LVP flooring, new carpet in all three bedrooms, a cozy gas fireplace, forced air gas heat and central A/C. The fully fenced backyard includes underground sprinklers and a covered Trex deck, 220V plug with pad ready for your hot-tub and perfect for outdoor entertainment. Close to schools, community park, aquatic center, and Rickreall Creek Walking Trail.
For sale
Listed by: Exp Realty, Llc • ROXANNA HOWELL • Contact: CELL: 541-974-4224
Price cut: $6K (6/13)
$483,000
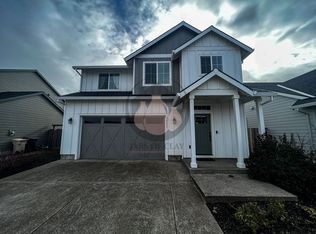
1531 SE Barberry Ave, Dallas, OR 97338
3beds
1,525sqft
Single Family Residence
Built in 2019
5,227 Square Feet Lot
$482,200 Zestimate®
$317/sqft
$-- HOA
What's special
Cozy gas fireplaceFully fenced backyardCovered trex deckPerfect for outdoor entertainmentForced air gas heatStainless steel appliancesLvp flooring
- 153 days
- 158
- 10
Zillow last checked:
Listing updated:
Listed by:
ROXANNA HOWELL CELL:541-974-4224,
Exp Realty, Llc
Source: WVMLS,MLS#: 839577
Facts & features
Interior
Bedrooms & bathrooms
- Bedrooms: 3
- Bathrooms: 2
- Full bathrooms: 2
Primary bedroom
- Level: Main
Dining room
- Features: Area (Combination)
Kitchen
- Level: Main
Living room
- Level: Main
Heating
- Forced Air, Natural Gas, Heat Pump
Appliances
- Included: Dishwasher, Disposal, Gas Range, Range Included, Gas Water Heater
Features
- Flooring: Carpet, Laminate
- Has fireplace: Yes
- Fireplace features: Gas, Living Room
Interior area
- Total structure area: 1,525
- Total interior livable area: 1,525 sqft
Property
Parking
- Total spaces: 2
- Parking features: Attached
- Attached garage spaces: 2
Features
- Levels: One
- Stories: 1
- Patio & porch: Covered Deck, Deck
- Exterior features: Grey
- Has view: Yes
- View description: Territorial
Lot
- Size: 5,227 Square Feet
- Features: Dimension Above, Landscaped
Details
- Parcel number: 579036
- Zoning: RL
Construction
Type & style
- Home type: SingleFamily
- Property subtype: Single Family Residence
Materials
- Fiber Cement, Lap Siding
- Foundation: Continuous
- Roof: Composition,Shingle
Condition
- New construction: No
- Year built: 2019
Utilities & green energy
- Water: Public
Community & HOA
Community
- Subdivision: ORCHARD GLEANNS
HOA
- Has HOA: No
Location
- Region: Dallas
Financial & listing details
- Price per square foot: $317/sqft
- Tax assessed value: $457,040
- Annual tax amount: $3,333
- Price range: $483K - $483K
- Date on market: 4/9/2026
- Listing agreement: Exclusive Right To Sell
- Listing terms: Cash,Conventional,VA Loan,FHA,ODVA,USDA Loan
- Inclusions: Rang, refrigerator, dishwasher and microwave.
Estimated market value
$482,200
$458,000 - $506,000
$2,458/mo
Price history
| Date | Event | Price |
|---|---|---|
| 6/13/2026 | Price change | $483,000-1.2%$317/sqft |
Source:  WVMLS #839577 Report a problem WVMLS #839577 Report a problem | ||
| 4/9/2026 | Listed for sale | $489,000-0.8%$321/sqft |
Source: WVMLS #839577 Report a problem | ||
| 10/11/2025 | Listing removed | $493,000$323/sqft |
Source: WVMLS #829512 Report a problem | ||
| 5/30/2025 | Listed for sale | $493,000+18.8%$323/sqft |
Source: WVMLS #829512 Report a problem | ||
| 12/14/2024 | Listing removed | $415,000-10.8%$272/sqft |
Source: WVMLS #785474 Report a problem | ||
| 8/16/2023 | Sold | $465,000+1.3%$305/sqft |
Source: HomeSmart Intl Solds #805994_97338 Report a problem | ||
| 7/7/2023 | Contingent | $459,000$301/sqft |
Source: WVMLS #805994 Report a problem | ||
| 6/16/2023 | Listed for sale | $459,000+12%$301/sqft |
Source: WVMLS #805994 Report a problem | ||
| 12/13/2021 | Sold | $410,000-1.2%$269/sqft |
Source: Public Record Report a problem | ||
| 11/5/2021 | Contingent | $415,000$272/sqft |
Source: WVMLS #785474 Report a problem | ||
| 10/29/2021 | Listed for sale | $415,000+36.1%$272/sqft |
Source: WVMLS #785474 Report a problem | ||
| 3/13/2020 | Sold | $304,900$200/sqft |
Source:  RMLS (OR) #19527131 Report a problem RMLS (OR) #19527131 Report a problem | ||
| 2/6/2020 | Pending sale | $304,900$200/sqft |
Source: New Home Realty, LLC #19527131 Report a problem | ||
| 2/6/2020 | Listed for sale | $304,900$200/sqft |
Source: New Home Realty, LLC #19527131 Report a problem | ||
Public tax history
| Year | Property taxes | Tax assessment |
|---|---|---|
| 2025 | $3,433 +3% | $243,330 +3% |
| 2024 | $3,333 +4% | $236,250 +3% |
| 2023 | $3,205 +2.7% | $229,370 +3% |
| 2022 | $3,121 +2.8% | $222,690 +3% |
| 2021 | $3,035 +63.5% | $216,210 +63.6% |
| 2020 | $1,856 +133.7% | $132,180 +133.7% |
| 2019 | $794 | $56,550 |
Find assessor info on the county website
Monthly payment
Est. payment
Payment breakdown
Explore the cost of this home by adjusting the details. Changes won't be saved.Climate risks
Neighborhood: 97338
Nearby schools
Schools provided by the listing agent
- Elementary: Whitworth
- Middle: LaCreole
- High: Dallas
Source: WVMLS. This data may not be complete. We recommend contacting the local school district to confirm school assignments for this home.
Similar homes
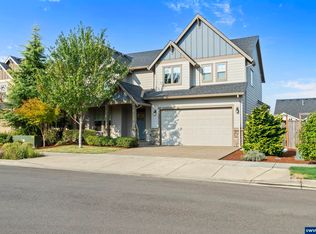
- $475,0003 bd2 ba1.6k sqft1590 SE Barberry Ave, Dallas, OR 97338For Sale
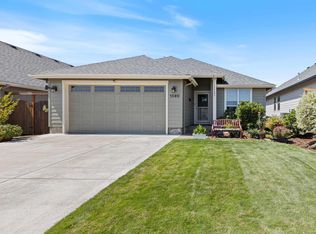
 MLS ID #844391, JANA FOGG, Keller Williams Capital City. WVMLS
 - $459,9503 bd3 ba1.4k sqft1875 SE Blueberry St, Dallas, OR 97338For Sale
 MLS ID #844932, TED GURIN, More Realty. WVMLS
 - $479,9003 bd2 ba1.4k sqft2054 SE Academy St, Dallas, OR 97338For Sale
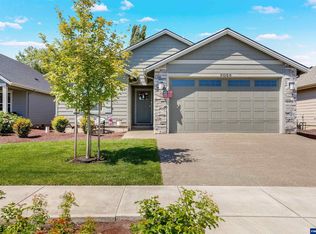 MLS ID #831069, MARTA GUAJARDO, Homesmart Realty Group. WVMLS
 - $435,0002 bd2 ba1.3k sqft2061 SE Academy St, Dallas, OR 97338For Sale
 MLS ID #845193, MELISSA BOYD, Bst Realty, Llc. WVMLS
 - $476,9003 bd2 ba1.5k sqft393 NW Denton Ave, Dallas, OR 97338For SaleMLS ID #844644, CLAIRE BLOSSER, Keller Williams Capital City. WVMLS
- $524,9004 bd3 ba2k sqft556 SE Lines St, Dallas, OR 97338For SaleMLS ID #844042, MATT MAHONEY, Homestar Brokers. WVMLS
- $432,0003 bd2 ba1.1k sqft2045 SE Academy St, Dallas, OR 97338For SaleMLS ID #839315, MARTA GUAJARDO, Homesmart Realty Group. WVMLS
- $495,0003 bd2 ba1.5k sqft502 SW Augustus Dr, Dallas, OR 97338For SaleMLS ID #842171, PATTY BOLSTAD, Homesmart Realty Group. WVMLS
- $485,0003 bd2 ba1.7k sqft284 SW Wyatt St, Dallas, OR 97338For SaleMLS ID #842420, DEVIN THIELE, Sparrow Real Estate, Llc. WVMLS
- $460,0003 bd2 ba1.4k sqft1169 SW Birch St, Dallas, OR 97338For SaleMLS ID #845078, TANNA CABLE GIROD, C Cable Realty. WVMLS
- $499,0003 bd2 ba1.7k sqft652 NW Jasper St, Dallas, OR 97338For SaleMLS ID #838990, MONICA M. DORRIS, Homestead Real Estate. WVMLS
- $409,9903 bd2 ba1.2k sqft475 SE Fir Villa Rd, Dallas, OR 97338For SaleMLS ID #841544, SARAH OWRE, Homesmart Realty Group - Dallas. WVMLS
- $495,0003 bd2 ba1.9k sqft1590 SW Hill St, Dallas, OR 97338For SaleMLS ID #843500, CRISTIAN MARTINEZ, Redfin. WVMLS
- $520,0003 bd2 ba1.9k sqft338 NW Ivy Ave, Dallas, OR 97338For SaleMLS ID #842588, CLAIRE BLOSSER, Keller Williams Capital City. WVMLS
- $533,0002 bd3 ba2.2k sqft751 SE Glendover Ln, Dallas, OR 97338For SaleMLS ID #840707, CATHERINE UNDERWOOD-BUSH, Cheddar Realty. WVMLS
- $530,0003 bd2 ba2.1k sqft338 NW Foxglove St, Dallas, OR 97338For SaleMLS ID #844295, BENJAMIN FABIAN, Matin Real Estate. WVMLS
- $429,9003 bd2 ba1.4k sqft1000 SW Aspen Ln, Dallas, OR 97338For SaleMLS ID #845060, PHIL HYRE, Realty First Dallas. WVMLS
- $380,0003 bd3 ba1.3k sqft1830 SE Hankel St, Dallas, OR 97338For SaleMLS ID #838415, TIMOTHY ENGLISH, Keller Williams Capital City - Dallas. WVMLS
- $499,9003 bd2 ba1.7k sqft1448 SW 11th St, Dallas, OR 97338For SaleMLS ID #841486, TARA GAULT, Keller Williams Realty Portland Premiere. WVMLS
- $414,8803 bd2 ba1.3k sqft369 SE Shetterly Dr, Dallas, OR 97338New ConstructionWVMLS
