Like-New Condition with Upgrades, RV Parking & an Exceptional Lot!This wonderful vaulted, open-concept home is in great condition and feels like new, with thoughtful upgrades throughout.Situated on a desirable lot just off the main thoroughfare, this home offers an RV pad and tons of off-street parking—a rare and valuable feature. The covered entry welcomes you into a spacious, comfortable floor plan designed for everyday living and entertaining.The open-concept main level keeps the kitchen, dining, and family rooms connected, making it easy to keep an eye on everything happening in the main living areas. The kitchen features upgraded countertops and quality finishes throughout. A full-sized pantry provides plenty of convenient storage.Come through the sliding glass door onto the new deck, creating an effortless extension of your living space and the perfect spot to relax, entertain, or enjoy the outdoors.Upstairs, you'll find a convenient laundry area with the washer and dryer included, along with 3 comfortable bedrooms and a vaulted design that adds to the home's spacious feel.Central AC will keep you cool all summer!Located in the heart of Dallas, this home is close to shopping, walking paths, the Dallas Aquatic Center, the new dog park, schools, and more. With its excellent condition, upgrades, RV parking, new deck, great lot, and convenient location, this is a home you won't want to miss.
For sale
Listed by: More Realty • TED GURIN • Contact: 503-899-2872
Price cut: $5K (9/23)
$454,950
1875 SE Blueberry St, Dallas, OR 97338
3beds
1,450sqft
Single Family Residence
Built in 2021
3,920 Square Feet Lot
$454,100 Zestimate®
$314/sqft
$-- HOA
What's special
Great lotDesirable lotVaulted open-concept homeOpen-concept main levelCovered entryLike-new condition with upgradesCentral ac
- 46 days
- 103
- 8
Zillow last checked:
Listing updated:
Listed by:
TED GURIN 503-899-2872,
More Realty
Source: WVMLS,MLS#: 844932
Facts & features
Interior
Bedrooms & bathrooms
- Bedrooms: 3
- Bathrooms: 3
- Full bathrooms: 2
- 1/2 bathrooms: 1
- Main level bathrooms: 1
Primary bedroom
- Level: Upper
- Area: 156
- Dimensions: 13 x 12
Bedroom 2
- Level: Upper
- Area: 132
- Dimensions: 12 x 11
Bedroom 3
- Level: Upper
- Area: 132
- Dimensions: 12 x 11
Dining room
- Level: Main
Kitchen
- Level: Main
Living room
- Level: Main
Heating
- Forced Air
Cooling
- Central Air
Appliances
- Included: Dishwasher, Disposal, Gas Water Heater
Features
- Flooring: Carpet, Laminate, Vinyl
- Has fireplace: No
Interior area
- Total structure area: 1,450
- Total interior livable area: 1,450 sqft
Video & virtual tour
Property
Parking
- Total spaces: 2
- Parking features: Attached
- Attached garage spaces: 2
Features
- Levels: Two
- Stories: 2
- Fencing: Fenced
Lot
- Size: 3,920 Square Feet
Details
- Parcel number: 580861
- Zoning: Residential
Construction
Type & style
- Home type: SingleFamily
- Property subtype: Single Family Residence
Materials
- Fiber Cement, Lap Siding
Condition
- New construction: No
- Year built: 2021
Utilities & green energy
- Sewer: Public Sewer
- Water: Public
Community & HOA
Community
- Subdivision: GLEANNS AT BARBERRY 8
Location
- Region: Dallas
Financial & listing details
- Price per square foot: $314/sqft
- Tax assessed value: $430,560
- Annual tax amount: $3,049
- Price range: $455K - $455K
- Date on market: 8/22/2026
- Listing agreement: Exclusive Right To Sell
Estimated market value
$454,100
$431,000 - $477,000
$2,404/mo
Price history
| Date | Event | Price |
|---|---|---|
| 9/23/2026 | Price change | $454,950-1.1%$314/sqft |
Source:  WVMLS #844932 Report a problem WVMLS #844932 Report a problem | ||
| 8/20/2026 | Listed for sale | $459,950+7%$317/sqft |
Source:  RMLS (OR) #690758330 Report a problem RMLS (OR) #690758330 Report a problem | ||
| 2/14/2024 | Listing removed | $430,000$297/sqft |
Source: WVMLS #813008 Report a problem | ||
| 2/1/2024 | Listed for sale | $430,000$297/sqft |
Source: WVMLS #813008 Report a problem | ||
| 1/24/2024 | Listing removed | $430,000$297/sqft |
Source: BHHS broker feed #23590663 Report a problem | ||
| 12/7/2023 | Listed for sale | $430,000+2.9%$297/sqft |
Source: WVMLS #811749 Report a problem | ||
| 5/5/2022 | Sold | $417,990+1%$288/sqft |
Source: Public Record Report a problem | ||
| 12/28/2021 | Listed for sale | $413,990$286/sqft |
Source: WVMLS #787172 Report a problem | ||
Public tax history
| Year | Property taxes | Tax assessment |
|---|---|---|
| 2025 | $3,049 +3% | $216,130 +3% |
| 2024 | $2,960 +4% | $209,840 +3% |
| 2023 | $2,847 +206.8% | $203,730 +207.7% |
| 2022 | $928 | $66,210 |
Find assessor info on the county website
Monthly payment
Est. payment
Payment breakdown
Explore the cost of this home by adjusting the details. Changes won't be saved.Climate risks
Neighborhood: 97338
Nearby schools
Schools provided by the listing agent
- Elementary: Lyle
- Middle: LaCreole
- High: Dallas
Source: WVMLS. This data may not be complete. We recommend contacting the local school district to confirm school assignments for this home.


Similar homes
- $469,9003 bd2 ba1.3k sqft2144 SE Rhododendron Ave, Dallas, OR 97338For Sale

 MLS ID #845237, BOB SHACKELFORD, Homesmart Realty Group - Keizer. WVMLS
 - $475,0003 bd2 ba1.6k sqft1590 SE Barberry Ave, Dallas, OR 97338For Sale
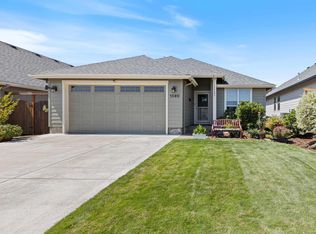 MLS ID #844391, JANA FOGG, Keller Williams Capital City. WVMLS
 - $435,0002 bd2 ba1.3k sqft2061 SE Academy St, Dallas, OR 97338For Sale
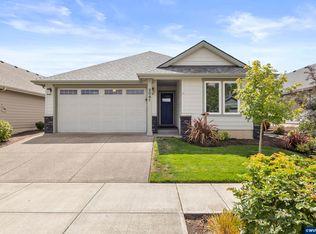 MLS ID #845193, MELISSA BOYD, Bst Realty, Llc. WVMLS
 - $483,0003 bd2 ba1.5k sqft1531 SE Barberry Ave, Dallas, OR 97338For Sale
 MLS ID #839577, ROXANNA HOWELL, Exp Realty, Llc. WVMLS
 - $499,9004 bd3 ba2k sqft556 SE Lines St, Dallas, OR 97338For SaleMLS ID #844042, MATT MAHONEY, Homestar Brokers. WVMLS
- $450,0003 bd2 ba1.4k sqft1169 SW Birch St, Dallas, OR 97338For SaleMLS ID #845078, TANNA CABLE GIROD, C Cable Realty. WVMLS
- $349,9903 bd3 ba1.4k sqft1636 SE Barberry Ave, Dallas, OR 97338For SaleMLS ID #845313, DANIEL RAMIREZ, Exp Realty, Llc. WVMLS
- $365,0003 bd3 ba1.4k sqft1624 SE Barberry Ave, Dallas, OR 97338For SaleMLS ID #844323, JESSE PETERSON, Premiere Property Group, Llc - South Salem. WVMLS
- $465,0003 bd2 ba1.6k sqft301 SW Applegate Trail Dr, Dallas, OR 97338For SaleMLS ID #843309, SHANNA ASHENFELTER, Homesmart Realty Group - Dallas. WVMLS
- $476,9003 bd2 ba1.5k sqft393 NW Denton Ave, Dallas, OR 97338For SaleMLS ID #844644, CLAIRE BLOSSER, Keller Williams Capital City. WVMLS
- $420,0003 bd2 ba1.4k sqft339 NW Denton Ave, Dallas, OR 97338For SaleMLS ID #843460, AMY MCLEOD P.C., Keller Williams Capital City. WVMLS
- $499,0003 bd2 ba1.7k sqft652 NW Jasper St, Dallas, OR 97338For SaleMLS ID #838990, MONICA M. DORRIS, Homestead Real Estate. WVMLS
- $495,0003 bd2 ba1.9k sqft1590 SW Hill St, Dallas, OR 97338For SaleMLS ID #843500, CRISTIAN MARTINEZ, Redfin. WVMLS
- $519,9003 bd2 ba2k sqft283 NW Reed Ln, Dallas, OR 97338For SaleMLS ID #843998, SAMANTHA ALLEY, Re/Max Integrity Corvallis Branch. WVMLS
- $515,0003 bd2 ba2.1k sqft338 NW Foxglove St, Dallas, OR 97338For SaleMLS ID #844295, BENJAMIN FABIAN, Matin Real Estate. WVMLS
- $529,5304 bd3 ba2.1k sqft333 SE Fir Villa Rd, Dallas, OR 97338For SaleMLS ID #841735, CAMERON JAMES, Premiere Property Group, Llc Albany. WVMLS
- $499,9003 bd2 ba1.7k sqft1448 SW 11th St, Dallas, OR 97338For SaleMLS ID #841486, TARA GAULT, Keller Williams Realty Portland Premiere. WVMLS
- $394,8803 bd2 ba1.3k sqft369 SE Shetterly Dr, Dallas, OR 97338New ConstructionWVMLS
- $567,5003 bd2 ba1.8k sqft469 NW Crater Lake Dr, Dallas, OR 97338For SaleMLS ID #845478, ILYA MAKARENKO, Homesmart Realty Group. WVMLS
- $398,8803 bd3 ba1.5k sqft370 SE Shetterly Dr, Dallas, OR 97338New ConstructionWVMLS
