Welcome to this beautiful and spacious two-level home offering 3 bedrooms, 2 bathrooms, and a versatile bonus room, all thoughtfully designed with soaring vaulted ceilings and abundant natural light. The expansive open-concept living area creates the perfect setting for both everyday living and entertaining. The inviting living room features wall-to-wall carpet, a cozy replace, a ceiling fan, and oversized windows that fill the space with natural light. The adjoining dining area showcases high grade Pergo laminate flooring and sliding glass doors that open to the back deck, creating seamless indoor-outdoor living. The spacious kitchen is sure to impress with its large island and eat bar, granite countertops, warm wood cabinetry, built-in dishwasher and microwave, and generous counter and storage space. The main level also includes three well-appointed bedrooms, each featuring high ceilings and ceiling fans. The private primary suite offers a walk-in closet and an ensuite bathroom complete with double sinks and a walk-in shower. Upstairs, the bonus room with laminate flooring provides flexible space for a home office, media room, playroom, or guest retreat. Step outside to enjoy an exceptional backyard designed for year-round enjoyment. Relax in the covered, enclosed patio with a ceiling fan, entertain on the additional patio, or take advantage of the fully fenced yard featuring a garden and greenhouse—perfect for gardening enthusiasts. With spacious living areas, quality finishes, and outstanding outdoor amenities, this home offers the perfect blend of comfort, functionality, and style.
For sale
Listed by: Matin Real Estate • BENJAMIN FABIAN • Contact: 971-401-1071
Price cut: $15K (9/5)
$515,000
338 NW Foxglove St, Dallas, OR 97338
3beds
2,100sqft
Single Family Residence
Built in 2005
6,969 Square Feet Lot
$513,600 Zestimate®
$245/sqft
$-- HOA
What's special
Quality finishesFully fenced yardOutstanding outdoor amenitiesVersatile bonus roomWalk-in closetAdjoining dining areaHigh ceilings
- 62 days
- 235
- 23
Zillow last checked:
Listing updated:
Listed by:
BENJAMIN FABIAN 971-401-1071,
Matin Real Estate
Source: WVMLS,MLS#: 844295
Facts & features
Interior
Bedrooms & bathrooms
- Bedrooms: 3
- Bathrooms: 2
- Full bathrooms: 2
Primary bedroom
- Level: Main
Bedroom 2
- Level: Main
Bedroom 3
- Level: Main
Dining room
- Level: Main
Kitchen
- Level: Main
Living room
- Level: Main
Heating
- Forced Air
Cooling
- Central Air
Appliances
- Included: Dishwasher, Disposal, Gas Water Heater
Features
- Flooring: Carpet, Laminate
- Has fireplace: Yes
- Fireplace features: Gas
Interior area
- Total structure area: 2,100
- Total interior livable area: 2,100 sqft
Video & virtual tour
Property
Parking
- Total spaces: 2
- Parking features: Attached
- Attached garage spaces: 2
Features
- Levels: One
- Stories: 1
- Patio & porch: Covered Patio
- Fencing: Fenced
- Has view: Yes
- View description: Territorial
Lot
- Size: 6,969 Square Feet
Details
- Parcel number: 567929
- Zoning: RL
Construction
Type & style
- Home type: SingleFamily
- Property subtype: Single Family Residence
Materials
- Lap Siding
Condition
- New construction: No
- Year built: 2005
Community & HOA
Location
- Region: Dallas
Financial & listing details
- Price per square foot: $245/sqft
- Tax assessed value: $502,840
- Annual tax amount: $4,259
- Price range: $515K - $515K
- Date on market: 8/6/2026
- Listing agreement: Exclusive Right To Sell
- Listing terms: VA Loan,Cash,FHA,Conventional
Estimated market value
$513,600
$488,000 - $539,000
$2,587/mo
Price history
| Date | Event | Price |
|---|---|---|
| 9/5/2026 | Price change | $515,000-2.8%$245/sqft |
Source:  RMLS (OR) #738719157 Report a problem RMLS (OR) #738719157 Report a problem | ||
| 8/13/2026 | Price change | $530,000-1.9%$252/sqft |
Source:  WVMLS #844295 Report a problem WVMLS #844295 Report a problem | ||
| 8/6/2026 | Listed for sale | $540,000$257/sqft |
Source: RMLS (OR) #738719157 Report a problem | ||
| 7/2/2026 | Listing removed | $540,000$257/sqft |
Source: WVMLS #837381 Report a problem | ||
| 5/15/2026 | Price change | $540,000-1.8%$257/sqft |
Source: WVMLS #837381 Report a problem | ||
| 2/6/2026 | Listed for sale | $550,000-0.9%$262/sqft |
Source: WVMLS #837381 Report a problem | ||
| 2/1/2026 | Listing removed | $555,000$264/sqft |
Source: WVMLS #829472 Report a problem | ||
| 9/29/2025 | Price change | $555,000-1.6%$264/sqft |
Source: WVMLS #829472 Report a problem | ||
| 7/30/2025 | Price change | $564,000-0.2%$269/sqft |
Source: WVMLS #829472 Report a problem | ||
| 5/28/2025 | Listed for sale | $565,000+50.7%$269/sqft |
Source: WVMLS #829472 Report a problem | ||
| 4/10/2020 | Sold | $374,900$179/sqft |
Source: RMLS (OR) #20478796 Report a problem | ||
| 2/27/2020 | Listed for sale | $374,900+45.9%$179/sqft |
Source: KELLER WILLIAMS CAPITAL CITY #760492 Report a problem | ||
| 11/18/2005 | Sold | $257,000+425.6%$122/sqft |
Source: Public Record Report a problem | ||
| 5/18/2005 | Sold | $48,900$23/sqft |
Source: Public Record Report a problem | ||
Public tax history
| Year | Property taxes | Tax assessment |
|---|---|---|
| 2025 | $4,260 +3% | $301,890 +3% |
| 2024 | $4,135 +4% | $293,100 +3% |
| 2023 | $3,976 +2.7% | $284,570 +3% |
| 2022 | $3,872 +2.8% | $276,290 +3% |
| 2021 | $3,765 +2.9% | $268,250 +3% |
| 2020 | $3,658 +3% | $260,440 +3% |
| 2019 | $3,552 | $252,860 +3% |
| 2018 | $3,552 +0.3% | $245,500 +3% |
| 2017 | $3,542 +4.1% | $238,350 +3% |
| 2016 | $3,403 -0.6% | $231,410 +3% |
| 2015 | $3,425 +1.4% | $224,670 +3% |
| 2014 | $3,377 +6.8% | $218,130 +3% |
| 2013 | $3,161 +2.5% | $211,780 +3% |
| 2012 | $3,085 +1.5% | $205,620 +3% |
| 2011 | $3,040 +4.4% | $199,640 +3% |
| 2010 | $2,911 +4% | $193,830 +3% |
| 2009 | $2,799 +5.9% | $188,190 +3% |
| 2008 | $2,643 -1% | $182,710 +3% |
| 2007 | $2,669 +2.7% | $177,390 +3% |
| 2006 | $2,598 +1472.2% | $172,230 +1495.3% |
| 2005 | $165 | $10,796 |
Find assessor info on the county website
Monthly payment
Est. payment
Payment breakdown
Explore the cost of this home by adjusting the details. Changes won't be saved.Climate risks
Neighborhood: 97338
Nearby schools
Schools provided by the listing agent
- Elementary: Lyle
- Middle: LaCreole
- High: Dallas
Source: WVMLS. This data may not be complete. We recommend contacting the local school district to confirm school assignments for this home.

Similar homes
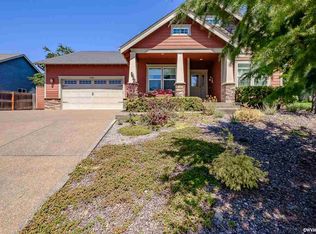
- $490,0003 bd2 ba1.9k sqft338 NW Ivy Ave, Dallas, OR 97338For Sale
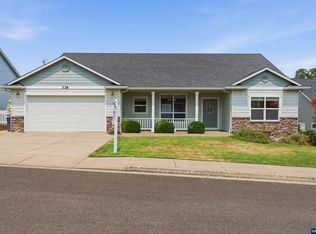
 MLS ID #842588, CLAIRE BLOSSER, Keller Williams Capital City. WVMLS
 - $499,0003 bd2 ba1.7k sqft652 NW Jasper St, Dallas, OR 97338For Sale
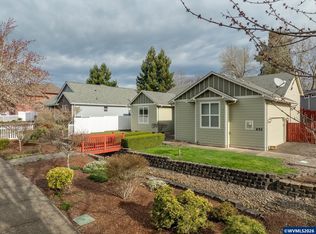 MLS ID #838990, MONICA M. DORRIS, Homestead Real Estate. WVMLS
 - $499,9004 bd3 ba2.4k sqft310 NW Foxglove St, Dallas, OR 97338For Sale
 MLS ID #842429, ERIC WELLARD and BRIAN BEMIS, Re/Max Integrity - Salem. WVMLS
 - $476,9003 bd2 ba1.5k sqft393 NW Denton Ave, Dallas, OR 97338For Sale
 MLS ID #844644, CLAIRE BLOSSER, Keller Williams Capital City. WVMLS
 - $495,0003 bd2 ba1.9k sqft1590 SW Hill St, Dallas, OR 97338For SaleMLS ID #843500, CRISTIAN MARTINEZ, Redfin. WVMLS
- $420,0003 bd2 ba1.4k sqft339 NW Denton Ave, Dallas, OR 97338For SaleMLS ID #843460, AMY MCLEOD P.C., Keller Williams Capital City. WVMLS
- $579,9003 bd2 ba1.6k sqft845 Perrydale Rd, Dallas, OR 97338For SaleMLS ID #843599, BLAKE BYZEWSKI, John L. Scott Real Estate. WVMLS
- $409,9003 bd2 ba1.3k sqft301 NW Denton Ave, Dallas, OR 97338For SaleMLS ID #845170, ALAINA JONES, Coldwell Banker Professional Group. WVMLS
- $560,0003 bd2 ba1.7k sqft1282 SE Academy St, Dallas, OR 97338For SaleMLS ID #839732, CLAIRE BLOSSER, Keller Williams Capital City. WVMLS
- $475,0003 bd2 ba1.6k sqft1590 SE Barberry Ave, Dallas, OR 97338For SaleMLS ID #844391, JANA FOGG, Keller Williams Capital City. WVMLS
- $450,0003 bd2 ba1.4k sqft1169 SW Birch St, Dallas, OR 97338For SaleMLS ID #845078, TANNA CABLE GIROD, C Cable Realty. WVMLS
- $579,0004 bd3 ba2.4k sqft2451 SW Maplewood Dr, Dallas, OR 97338For SaleMLS ID #844280, KRISTIE ALBRECHT, High Country Realty Professionals. WVMLS
- $714,9004 bd2 ba2.2k sqft14255 Orchard Knob Rd, Dallas, OR 97338For SaleMLS ID #842525, BRIAN SMITH, Homesmart Realty Group. WVMLS
- $397,0004 bd2 ba1.6k sqft373 SW Church St, Dallas, OR 97338For SaleMLS ID #840166, GARY BAUER- P.C., Knipe Realty Era Powered. WVMLS
- $545,0004 bd3 ba2.2k sqft834 Van Buren Dr NW, Salem, OR 97304For SaleMLS ID #845924, KEVIN DAVIS, Premiere Property Group, Llc Albany. WVMLS
- $499,0004 bd3 ba1.7k sqft327 Broad St S, Monmouth, OR 97361For SaleMLS ID #845884, TANNA CABLE GIROD, C Cable Realty. WVMLS
- $509,9003 bd3 ba1.8k sqft1685 Hillcrest Ct NW, Salem, OR 97304For SaleMLS ID #845026, SUZANNE TOEPFER, Realty One Group Willamette Valley - Dallas. WVMLS
- $510,0003 bd2 ba1.7k sqft6107 Nicklaus Loop N, Keizer, OR 97303For SaleMLS ID #843955, TROY RENSHAW, Homesmart Realty Group. WVMLS
- $547,0004 bd3 ba1.9k sqft2348 Teakwood Ave NW, Salem, OR 97304For SaleMLS ID #844140, LISA ANN SCHEIRMAN, Homesmart Realty Group - Monmouth. WVMLS
- $519,0003 bd2 ba1.8k sqft2153 Tanager Ave NW, Salem, OR 97304For SaleMLS ID #841897, LENA DAVIDSON, Century 21 Northstar. WVMLS
