Welcome to this stunning,light filled oasis sitting on nearly 1/3 acre, with 4 BR,3 bth and 2460 sq.ft.of living space spread across 2 thoughtfullly designed levels.This beauty is situated in Bridlewood Equestrian Estates w/ grass trails meandering throughout for nature walks. The main room has expansive ceilings and panoramic windows onto a lg. deck for elevated viewing of the sweeping valley and hills. The large,light filled LR connected with the dining room and fully equipped kitchen and new cooktop and new quartz countertops. Retreat to the ensuite bedroom, or head downstairs to the rec/family room for movies or games.Other upgrades include brand-new siding, a new high-efficiency furnace, and central AC for year-round comfort, quartz counter-tops, new leaf gaurd gutters, and new paint/carpet. Vehicle enthusiasts and hobbyists will love the deep 3-car garage, with extensive driveway space with lots of parking for guests, trucks, or an RV. The expansive, fenced backyard is an oasis of tranquility, featuring mature landscaping that offers both shade and privacy. Step out your back door to enjoy the Bridlewood winding hiking path that meanders through the green space trails. Don't miss this gem that ranks high on the livability scale.
For sale
Listed by: High Country Realty Professionals • KRISTIE ALBRECHT • Contact: Cell: 541-805-5871
Price cut: $20.9K (9/28)
$579,000
2451 SW Maplewood Dr, Dallas, OR 97338
4beds
2,460sqft
Single Family Residence
Built in 1992
0.31 Acres Lot
$576,300 Zestimate®
$235/sqft
$21/mo HOA
What's special
New quartz countertopsExpansive fenced backyardStunning light filled oasisNew high-efficiency furnaceNew cooktopEnsuite bedroomPanoramic windows
- 63 days
- 551
- 47
Zillow last checked:
Listing updated:
Listed by:
KRISTIE ALBRECHT Cell:541-805-5871,
High Country Realty Professionals
Source: WVMLS,MLS#: 844280
Facts & features
Interior
Bedrooms & bathrooms
- Bedrooms: 4
- Bathrooms: 3
- Full bathrooms: 3
- Main level bathrooms: 2
Primary bedroom
- Level: Main
Bedroom 2
- Level: Main
Bedroom 3
- Level: Main
Bedroom 4
- Level: Lower
Dining room
- Features: Area (Combination)
- Level: Main
Family room
- Level: Lower
- Area: 392
- Dimensions: 28 x 14
Kitchen
- Level: Main
Living room
- Level: Main
Heating
- Electric, Wood, Forced Air
Cooling
- Central Air
Appliances
- Included: Dishwasher, Disposal
- Laundry: Main Level
Features
- Rec Room
- Flooring: Carpet, Laminate
- Basement: Daylight,Finished,Partial
- Has fireplace: No
- Fireplace features: Wood Burning Stove
Interior area
- Total structure area: 2,460
- Total interior livable area: 2,460 sqft
Property
Parking
- Total spaces: 3
- Parking features: Attached
- Attached garage spaces: 3
Features
- Levels: Two
- Stories: 2
- Patio & porch: Deck
- Exterior features: Brown
- Fencing: Partial
- Has view: Yes
- View description: Mountain(s), Territorial
Lot
- Size: 0.31 Acres
- Features: Landscaped
Details
- Additional structures: Shed(s), RV/Boat Storage
- Parcel number: 416252
- Zoning: RA
Construction
Type & style
- Home type: SingleFamily
- Property subtype: Single Family Residence
Materials
- Composite
- Foundation: Slab
- Roof: Composition
Condition
- New construction: No
- Year built: 1992
Utilities & green energy
- Electric: 1/Main
Community & HOA
Community
- Security: Security System Owned
- Subdivision: Bridlewood Equestrian Est
HOA
- Has HOA: Yes
- HOA fee: $250 annually
Location
- Region: Dallas
Financial & listing details
- Price per square foot: $235/sqft
- Tax assessed value: $560,820
- Annual tax amount: $4,709
- Price range: $579K - $579K
- Date on market: 8/6/2026
- Listing agreement: Exclusive Right To Sell
Estimated market value
$576,300
$547,000 - $605,000
$3,402/mo
Price history
| Date | Event | Price |
|---|---|---|
| 9/28/2026 | Price change | $579,000-3.5%$235/sqft |
Source:  WVMLS #844280 Report a problem WVMLS #844280 Report a problem | ||
| 8/13/2026 | Price change | $599,900-0.8%$244/sqft |
Source: WVMLS #844280 Report a problem | ||
| 8/6/2026 | Listed for sale | $605,000$246/sqft |
Source: WVMLS #844280 Report a problem | ||
Public tax history
| Year | Property taxes | Tax assessment |
|---|---|---|
| 2025 | $4,710 +3% | $333,790 +3% |
| 2024 | $4,572 +4% | $324,070 +3% |
| 2023 | $4,396 +2.7% | $314,640 +3% |
| 2022 | $4,281 +2.8% | $305,480 +3% |
| 2021 | $4,163 +2.9% | $296,590 +3% |
| 2020 | $4,044 +3% | $287,960 +3% |
| 2019 | $3,928 | $279,580 +3% |
| 2018 | $3,928 +0.3% | $271,440 +3% |
| 2017 | $3,916 +4.1% | $263,540 +3% |
| 2016 | $3,763 -0.6% | $255,870 +4.1% |
| 2015 | $3,787 +2.6% | $245,720 +1.9% |
| 2014 | $3,691 +7.6% | $241,190 +3% |
| 2013 | $3,431 +2.6% | $234,170 +2.8% |
| 2012 | $3,343 -5.1% | $227,880 -1.5% |
| 2011 | $3,523 +4.4% | $231,340 +3% |
| 2010 | $3,373 +4% | $224,610 +3% |
| 2009 | $3,243 +5.9% | $218,070 +3% |
| 2008 | $3,063 -1% | $211,720 +3% |
| 2007 | $3,093 +2.7% | $205,560 +3% |
| 2006 | $3,011 +1.5% | $199,580 +3% |
| 2005 | $2,966 +3.8% | $193,770 +3% |
| 2004 | $2,857 +6.9% | $188,130 +6.1% |
| 2002 | $2,673 +1.5% | $177,340 +3% |
| 2001 | $2,633 +2.8% | $172,180 +3% |
| 2000 | $2,561 | $167,170 |
Find assessor info on the county website
Monthly payment
Est. payment
Payment breakdown
Explore the cost of this home by adjusting the details. Changes won't be saved.Climate risks
Neighborhood: 97338
Nearby schools
Schools provided by the listing agent
- Elementary: Whitworth
- Middle: LaCreole
- High: Dallas
Source: WVMLS. This data may not be complete. We recommend contacting the local school district to confirm school assignments for this home.

Similar homes
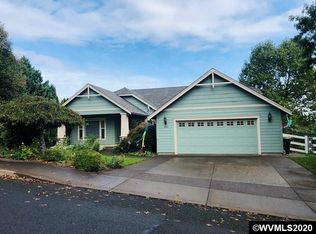
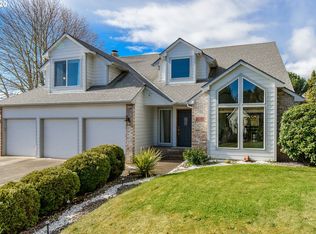
- $579,9003 bd2 ba1.6k sqft845 Perrydale Rd, Dallas, OR 97338For Sale
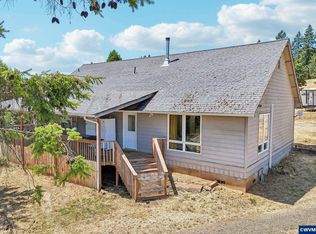
 MLS ID #843599, BLAKE BYZEWSKI, John L. Scott Real Estate. WVMLS
 - $519,9003 bd2 ba2k sqft283 NW Reed Ln, Dallas, OR 97338For Sale
 MLS ID #843998, SAMANTHA ALLEY, Re/Max Integrity Corvallis Branch. WVMLS
 - $535,0003 bd2 ba1.9k sqft777 SE Cynthian Dr, Dallas, OR 97338For Sale
 MLS ID #843197, STEVE BROWN, Homesmart Realty Group. WVMLS
 - $495,0003 bd2 ba1.9k sqft1590 SW Hill St, Dallas, OR 97338For Sale
 MLS ID #843500, CRISTIAN MARTINEZ, Redfin. WVMLS
 - $450,0003 bd2 ba1.4k sqft1169 SW Birch St, Dallas, OR 97338For SaleMLS ID #845078, TANNA CABLE GIROD, C Cable Realty. WVMLS
- $525,0003 bd2 ba1.6k sqft410 NW Byers Ln, Dallas, OR 97338For SaleMLS ID #841166, CLAIRE BLOSSER, Keller Williams Capital City. WVMLS
- $499,9004 bd2 ba1.7k sqft1940 SE Godsey Rd, Dallas, OR 97338Active
 MLS ID #473614205, Jason Kennedy, RE/MAX Equity Group. RMLS (OR)
 - $835,0003 bd2 ba1.6k sqft15991 Oakdale Rd, Dallas, OR 97338For SaleMLS ID #841316, AMBER ARCHIBALD, Made Out West Land Company, Llc. WVMLS
- $420,0003 bd2 ba1.4k sqft339 NW Denton Ave, Dallas, OR 97338For SaleMLS ID #843460, AMY MCLEOD P.C., Keller Williams Capital City. WVMLS
- $409,9003 bd2 ba1.3k sqft301 NW Denton Ave, Dallas, OR 97338For SaleMLS ID #845170, ALAINA JONES, Coldwell Banker Professional Group. WVMLS
- $599,0004 bd3 ba2.3k sqft2280 Gibsonwoods Ct NW, Salem, OR 97304For SaleMLS ID #846199, LAUREN GESIK, Homesmart Realty Group. WVMLS
- $469,9003 bd2 ba1.3k sqft2144 SE Rhododendron Ave, Dallas, OR 97338For SaleMLS ID #845237, BOB SHACKELFORD, Homesmart Realty Group - Keizer. WVMLS
- $499,0004 bd3 ba1.7k sqft327 Broad St S, Monmouth, OR 97361For SaleMLS ID #845884, TANNA CABLE GIROD, C Cable Realty. WVMLS
- $535,0004 bd3 ba2.4k sqft566 Edwards Rd S, Monmouth, OR 97361For SaleMLS ID #844987, LISA ANN SCHEIRMAN, Homesmart Realty Group - Monmouth. WVMLS
- $547,0004 bd3 ba1.9k sqft2348 Teakwood Ave NW, Salem, OR 97304For SaleMLS ID #844140, LISA ANN SCHEIRMAN, Homesmart Realty Group - Monmouth. WVMLS
- $589,9004 bd3 ba2.6k sqft2369 Dalke Ridge Dr NW, Salem, OR 97304For SaleMLS ID #845158, KRISTI TOMLIN, Homesmart Realty Group. WVMLS
- $565,0004 bd3 ba3k sqft1387 Windsong Ct NW, Salem, OR 97304For SaleMLS ID #841196, NICK SHIVERS, Exp Realty, Llc. WVMLS
- $575,0004 bd3 ba2.4k sqft1157 Pollyanne Ave SE, Salem, OR 97306For SaleMLS ID #842987, DEWEY WHITTON, The Salem Real Estate Group. WVMLS
- $550,0004 bd3 ba2.3k sqft450 Holmes Ct SE, Salem, OR 97302For SaleMLS ID #839594, ALEX MCCARTHY, John L. Scott-Salem. WVMLS
- $625,0004 bd4 ba3.3k sqft2367 Wilark Dr NW, Salem, OR 97304For SaleMLS ID #843176, GLADYS BLUM, Blum Real Estate. WVMLS
