Stunning custom, zero-entry home by Dale’s, in sought-after neighborhood. Features 3 bedrooms + a bonus room! Enjoy 9’ ceilings with tray accents and a cozy corner fireplace in the open living area. Gourmet kitchen with granite counters, custom tile backsplash, gas range & 3 yrs new SS appliances. Enjoy outdoor living on the covered patio overlooking the fully fenced backyard with UG sprinklers and low-maintenance landscaping. Only a short walk to the nearby creek trail! Quick close available! Home thoughtfully built for accessibility with wide halls and doorways. No-step entry and exits. Near neighborhood park and creek walking path.
For sale
Listed by: Homesmart Realty Group - Dallas • SHANNA ASHENFELTER • Contact: 503-791-1180
Price cut: $5K (9/1)
$485,000
301 SW Applegate Trail Dr, Dallas, OR 97338
3beds
1,642sqft
Single Family Residence
Built in 2018
6,494 Square Feet Lot
$484,000 Zestimate®
$295/sqft
$-- HOA
What's special
Fully fenced backyardCovered patioNo-step entry and exitsStunning custom zero-entry homeGas rangeLow-maintenance landscapingCustom tile backsplash
- 71 days
- 214
- 12
Zillow last checked:
Listing updated:
Listed by:
SHANNA ASHENFELTER 503-791-1180,
Homesmart Realty Group - Dallas
Source: WVMLS,MLS#: 843309
Facts & features
Interior
Bedrooms & bathrooms
- Bedrooms: 3
- Bathrooms: 2
- Full bathrooms: 2
- Main level bathrooms: 2
Primary bedroom
- Level: Main
- Area: 288
- Dimensions: 16 x 18
Bedroom 2
- Level: Main
- Area: 150
- Dimensions: 10 x 15
Bedroom 3
- Level: Main
- Area: 165
- Dimensions: 11 x 15
Dining room
- Features: Area (Combination)
- Level: Main
- Area: 187
- Dimensions: 11 x 17
Kitchen
- Level: Main
- Area: 88
- Dimensions: 11 x 8
Living room
- Level: Main
- Area: 255
- Dimensions: 15 x 17
Heating
- Natural Gas, Forced Air
Cooling
- Central Air
Appliances
- Included: Dishwasher, Disposal, Gas Range, Range Included, Gas Water Heater
- Laundry: Main Level
Features
- Flooring: Carpet
- Has fireplace: Yes
- Fireplace features: Living Room, Gas
Interior area
- Total structure area: 1,642
- Total interior livable area: 1,642 sqft
Video & virtual tour
Property
Parking
- Total spaces: 2
- Parking features: Attached
- Attached garage spaces: 2
Accessibility
- Accessibility features: Handicap Amenities - See Remarks
Features
- Levels: One
- Stories: 1
- Patio & porch: Covered Patio
- Exterior features: Blue
- Fencing: Fenced
- Has view: Yes
- View description: Territorial
Lot
- Size: 6,494 Square Feet
- Dimensions: 56 x 115
- Features: Dimension Above, Landscaped
Details
- Additional structures: Shed(s)
- Parcel number: 578411
- Zoning: RL
Construction
Type & style
- Home type: SingleFamily
- Property subtype: Single Family Residence
Materials
- Fiber Cement, Lap Siding
- Foundation: Continuous
- Roof: Composition
Condition
- New construction: No
- Year built: 2018
Utilities & green energy
- Electric: 1/Main
- Water: Public
Community & HOA
Community
- Subdivision: Creekside
HOA
- Has HOA: No
Location
- Region: Dallas
Financial & listing details
- Price per square foot: $295/sqft
- Tax assessed value: $501,870
- Annual tax amount: $3,952
- Price range: $485K - $485K
- Date on market: 7/16/2026
- Listing agreement: Exclusive Right To Sell
- Listing terms: VA Loan,Cash,FHA,Conventional
- Inclusions: Fridge
- Exclusions: Washer/Dryer
Estimated market value
$484,000
$460,000 - $508,000
$2,473/mo
Price history
| Date | Event | Price |
|---|---|---|
| 9/1/2026 | Price change | $485,000-1%$295/sqft |
Source:  WVMLS #843309 Report a problem WVMLS #843309 Report a problem | ||
| 7/29/2026 | Price change | $490,000-2%$298/sqft |
Source: WVMLS #843309 Report a problem | ||
| 7/16/2026 | Listed for sale | $500,000+38.5%$305/sqft |
Source: WVMLS #843309 Report a problem | ||
| 6/8/2020 | Sold | $360,900+2%$220/sqft |
Source: Public Record Report a problem | ||
| 3/3/2020 | Listed for sale | $353,900$216/sqft |
Source: HOMESMART REALTY GROUP #738452 Report a problem | ||
| 2/8/2020 | Pending sale | $353,900$216/sqft |
Source: HomeSmart Realty Group #738452 Report a problem | ||
| 10/29/2019 | Price change | $353,900-0.3%$216/sqft |
Source: HomeSmart Realty Group #738452 Report a problem | ||
| 4/15/2019 | Listed for sale | $354,900$216/sqft |
Source: HOMESMART REALTY GROUP #738452 Report a problem | ||
Public tax history
| Year | Property taxes | Tax assessment |
|---|---|---|
| 2025 | $3,952 +3% | $280,110 +3% |
| 2024 | $3,837 +4% | $271,960 +3% |
| 2023 | $3,689 +2.7% | $264,040 +3% |
| 2022 | $3,592 +2.8% | $256,350 +3% |
| 2021 | $3,494 +2.9% | $248,890 +3% |
| 2020 | $3,394 +23.1% | $241,650 +23.2% |
| 2019 | $2,756 | $196,190 +2209.2% |
| 2018 | $2,756 | $8,496 |
Find assessor info on the county website
Monthly payment
Est. payment
Payment breakdown
Explore the cost of this home by adjusting the details. Changes won't be saved.Climate risks
Neighborhood: 97338
Nearby schools
Schools provided by the listing agent
- Elementary: Lyle
- Middle: LaCreole
- High: Dallas
Source: WVMLS. This data may not be complete. We recommend contacting the local school district to confirm school assignments for this home.
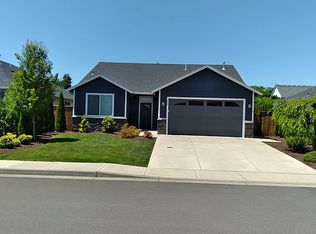
- $488,7003 bd2 ba1.5k sqft295 SW Applegate Trail Dr, Dallas, OR 97338Off Market
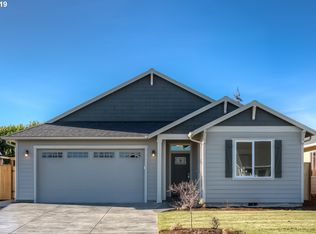
- $495,6003 bd2 ba1.5k sqft289 SW Applegate Trail Dr, Dallas, OR 97338Off Market
- $472,5003 bd2 ba1.4k sqft300 SW Oregon Trail Dr, Dallas, OR 97338Off Market
- $440,0002 bd2 ba1.2k sqft310 SW Oregon Trail Dr, Dallas, OR 97338Off Market
Similar homes
- $476,9003 bd2 ba1.5k sqft393 NW Denton Ave, Dallas, OR 97338For Sale

 MLS ID #844644, CLAIRE BLOSSER, Keller Williams Capital City. WVMLS
 - $495,0003 bd2 ba1.9k sqft1590 SW Hill St, Dallas, OR 97338For Sale
 MLS ID #843500, CRISTIAN MARTINEZ, Redfin. WVMLS
 - $499,9003 bd2 ba1.7k sqft1448 SW 11th St, Dallas, OR 97338For Sale
 MLS ID #841486, TARA GAULT, Keller Williams Realty Portland Premiere. WVMLS
 - $475,0003 bd2 ba1.6k sqft1590 SE Barberry Ave, Dallas, OR 97338For Sale
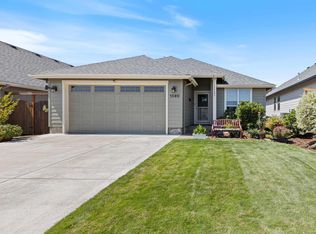 MLS ID #844391, JANA FOGG, Keller Williams Capital City. WVMLS
 - $499,9004 bd3 ba2k sqft556 SE Lines St, Dallas, OR 97338For SaleMLS ID #844042, MATT MAHONEY, Homestar Brokers. WVMLS
- $479,9003 bd2 ba1.4k sqft2054 SE Academy St, Dallas, OR 97338For SaleMLS ID #831069, MARTA GUAJARDO, Homesmart Realty Group. WVMLS
- $454,9503 bd3 ba1.4k sqft1875 SE Blueberry St, Dallas, OR 97338For SaleMLS ID #844932, TED GURIN, More Realty. WVMLS
- $469,9003 bd2 ba1.3k sqft2144 SE Rhododendron Ave, Dallas, OR 97338For SaleMLS ID #845237, BOB SHACKELFORD, Homesmart Realty Group - Keizer. WVMLS
- $483,0003 bd2 ba1.5k sqft1531 SE Barberry Ave, Dallas, OR 97338For SaleMLS ID #839577, ROXANNA HOWELL, Exp Realty, Llc. WVMLS
- $544,9003 bd2 ba2k sqft283 NW Reed Ln, Dallas, OR 97338For SaleMLS ID #843998, SAMANTHA ALLEY, Re/Max Integrity Corvallis Branch. WVMLS
- $435,0002 bd2 ba1.3k sqft2061 SE Academy St, Dallas, OR 97338For SaleMLS ID #845193, MELISSA BOYD, Bst Realty, Llc. WVMLS
- $432,0003 bd2 ba1.1k sqft2045 SE Academy St, Dallas, OR 97338For SaleMLS ID #839315, MARTA GUAJARDO, Homesmart Realty Group. WVMLS
- $582,0003 bd2 ba1.6k sqftModel D Nw Coast Mountain Dr, Dallas, OR 97338New ConstructionMLS ID #842308, ILYA MAKARENKO, Homesmart Realty Group. WVMLS
- $364,8453 bd3 ba1.4k sqft1636 SE Barberry Ave, Dallas, OR 97338For SaleMLS ID #845313, DANIEL RAMIREZ, Exp Realty, Llc. WVMLS
- $365,0003 bd3 ba1.4k sqft1624 SE Barberry Ave, Dallas, OR 97338For SaleMLS ID #844323, JESSE PETERSON, Premiere Property Group, Llc - South Salem. WVMLS
- $570,0004 bd3 ba1.9k sqftLOT NW Coast Mountain Dr #R, Dallas, OR 97338New ConstructionMLS ID #842623, ILYA MAKARENKO, Homesmart Realty Group. WVMLS
- $704,9004 bd2 ba2.2k sqft486 NW Coast Mountain Dr, Dallas, OR 97338For SaleMLS ID #844177, ILYA MAKARENKO, Homesmart Realty Group. WVMLS
- $580,0004 bd3 ba1.8k sqftModel Q Nw Coast Mountain Dr, Dallas, OR 97338New ConstructionMLS ID #842613, ILYA MAKARENKO, Homesmart Realty Group. WVMLS
- $655,0003 bd2 ba1.8k sqftLOT NW Coast Mountain Dr #J, Dallas, OR 97338New ConstructionMLS ID #842366, ILYA MAKARENKO, Homesmart Realty Group. WVMLS
- $529,5304 bd3 ba2.1k sqft333 SE Fir Villa Rd, Dallas, OR 97338For SaleMLS ID #841735, CAMERON JAMES, Premiere Property Group, Llc Albany. WVMLS
