Location, location, location in the heart of S. Salem! This move-in-ready gem features an open floorplan and a chef’s kitchen with granite counters and SS appliances. Enjoy a primary suite with French doors to a private deck, plus fresh paint, updated windows, luxury plank flooring, and roof. With a brand-new furnace, AC, and heat pump, the big-ticket items are done. Includes a massive 40'x15' RV space! Escape to the fully fenced private backyard w/ updated decking and covered area!
Sold for $430,000
Listed by: Homesmart Realty Group • SHAREEF HAGAG • Contact: Agent: 503-510-2607
Bought with: Homesmart Realty Group
$430,000
1321 Rock Creek Dr S, Salem, OR 97306
3beds
1,212sqft
Single Family Residence
Built in 1981
6,970 Square Feet Lot
$430,100 Zestimate®
$355/sqft
$2,102 Estimated rent
Home value
$430,100
$409,000 - $452,000
$2,102/mo
Zestimate® history
Owner options
List your home for rent
$2,102/mo
Rent Zestimate®
Find your next renter with Zillow Rental Manager. Plus, with online applications, you can quickly screen prospective tenants – for free.
$2,102/mo
Rent Zestimate®
Refinance and save
$2,618/mo
Est. payment
Refinancing to a lower rate could help reduce your monthly payments and save thousands over the life of the loan.
$2,618/mo
Est. payment
Explore your selling options
Work with a Zillow partner agent
Leverage their expertise and Zillow's premium Showcase listings to get your home seen by more buyers.
Get startedList with your own agent
Get your home in front of millions of buyers by listing it on Zillow.
Learn how to do itSell it yourself
Take full control of how buyers see your home on Zillow by listing For Sale by Owner (FSBO).
List your homeWhat's special
Fully fenced private backyardFresh paintOpen floorplanUpdated windowsSs appliancesLuxury plank flooring
Zillow last checked:
Listing updated:
Listed by:
SHAREEF HAGAG Agent:503-510-2607,
Homesmart Realty Group
Bought with:
CATHI CALDWELL
Homesmart Realty Group
Source: WVMLS,MLS#: 840262
Facts & features
Interior
Bedrooms & bathrooms
- Bedrooms: 3
- Bathrooms: 2
- Full bathrooms: 2
- Main level bathrooms: 2
Primary bedroom
- Level: Main
Dining room
- Features: Area (Combination)
Kitchen
- Level: Main
Living room
- Level: Main
Heating
- Natural Gas, Heat Pump, Forced Air
Cooling
- Central Air
Appliances
- Included: Dishwasher, Disposal, Electric Range, Gas Water Heater
Features
- Flooring: Carpet, Vinyl
- Has fireplace: No
Interior area
- Total structure area: 1,212
- Total interior livable area: 1,212 sqft
Property
Parking
- Total spaces: 2
- Parking features: Attached
- Attached garage spaces: 2
Features
- Levels: One
- Stories: 1
- Patio & porch: Deck
- Fencing: Fenced
- Has view: Yes
- View description: Territorial
Lot
- Size: 6,970 Square Feet
- Features: Landscaped
Details
- Additional structures: Shed(s), RV/Boat Storage
- Parcel number: 590913
Construction
Type & style
- Home type: SingleFamily
- Property subtype: Single Family Residence
Materials
- Lap Siding
- Foundation: Continuous
- Roof: Composition
Condition
- New construction: No
- Year built: 1981
Utilities & green energy
- Sewer: Public Sewer
- Water: Public
Community & HOA
Community
- Subdivision: Skyline Village - Phase I
Location
- Region: Salem
Financial & listing details
- Price per square foot: $355/sqft
- Tax assessed value: $376,090
- Annual tax amount: $3,704
- Price range: $430K - $430K
- Date on market: 4/27/2026
- Listing agreement: Exclusive Right To Sell
- Listing terms: VA Loan,Cash,ODVA,FHA,Conventional
Price history
| Date | Event | Price |
|---|---|---|
| 6/1/2026 | Sold | $430,000+2.4%$355/sqft |
Source:  WVMLS #840262 Report a problem WVMLS #840262 Report a problem | ||
| 4/30/2026 | Contingent | $419,900$346/sqft |
Source: WVMLS #840262 Report a problem | ||
| 4/27/2026 | Listed for sale | $419,900+58.5%$346/sqft |
Source: WVMLS #840262 Report a problem | ||
| 2/13/2018 | Sold | $264,900$219/sqft |
Source: Public Record Report a problem | ||
| 12/14/2017 | Listed for sale | $264,900+17.8%$219/sqft |
Source: HOMESMART REALTY GROUP #727494 Report a problem | ||
| 4/4/2016 | Sold | $224,918+67.6%$186/sqft |
Source: Public Record Report a problem | ||
| 7/11/2014 | Listing removed | $1,200$1/sqft |
Source: Christy's Rentals LLC Report a problem | ||
| 6/10/2014 | Listed for rent | $1,200$1/sqft |
Source: Christy's Rentals LLC Report a problem | ||
| 5/23/2014 | Sold | $134,183-15.9%$111/sqft |
Source: Public Record Report a problem | ||
| 2/15/2014 | Price change | $159,500-3.3%$132/sqft |
Source: John L Scott Real Estate #673021 Report a problem | ||
| 2/7/2014 | Listed for sale | $164,900-26.7%$136/sqft |
Source: John L. Scott - WSL #673021 Report a problem | ||
| 10/22/2013 | Sold | $224,918$186/sqft |
Source: Public Record Report a problem | ||
| 5/21/2013 | Sold | $224,918+9.8%$186/sqft |
Source: Public Record Report a problem | ||
| 6/11/2011 | Listing removed | $204,900$169/sqft |
Source: WINDERMERE/WESTERN VIEW PROP. #640500 Report a problem | ||
| 5/11/2011 | Listed for sale | $204,900+2.7%$169/sqft |
Source: WINDERMERE/WESTERN VIEW PROP. #640500 Report a problem | ||
| 4/13/2007 | Sold | $199,500$165/sqft |
Source: Public Record Report a problem | ||
Public tax history
| Year | Property taxes | Tax assessment |
|---|---|---|
| 2025 | $3,704 +7.8% | $180,310 +3% |
| 2024 | $3,437 +3% | $175,060 +6.1% |
| 2023 | $3,336 +2.9% | $165,020 |
| 2022 | $3,243 +2.9% | $165,020 +3% |
| 2021 | $3,150 +3% | $160,220 +6.1% |
| 2020 | $3,058 +3.6% | $151,030 |
| 2019 | $2,951 +1.3% | -- |
| 2018 | $2,913 | -- |
| 2017 | $2,913 +16.3% | -- |
| 2016 | $2,504 | -- |
| 2015 | $2,504 -0.7% | -- |
| 2014 | $2,523 +8.1% | -- |
| 2013 | $2,334 | -- |
| 2012 | $2,334 +4.5% | -- |
| 2011 | $2,234 +4.2% | $119,270 +6.1% |
| 2010 | $2,143 +1.1% | $112,430 |
| 2009 | $2,119 +6% | $112,430 +3% |
| 2008 | $1,999 +3.3% | $109,160 |
| 2007 | $1,936 +1.7% | -- |
| 2006 | $1,905 +2% | -- |
| 2005 | $1,867 -0.4% | -- |
| 2004 | $1,875 +4.9% | -- |
| 2003 | $1,788 +2.5% | -- |
| 2002 | $1,745 +3.1% | -- |
| 2001 | $1,692 +3.2% | -- |
| 2000 | $1,640 | -- |
Find assessor info on the county website
Neighborhood: Sunnyslope
Nearby homes
- $388,8003 bd2 ba1.1k sqft5477 Eastridge St S, Salem, OR 97306Off Market
- $425,0002 bd2 ba1.5k sqft5484 Middlecrest Ct S, Salem, OR 97306For Sale
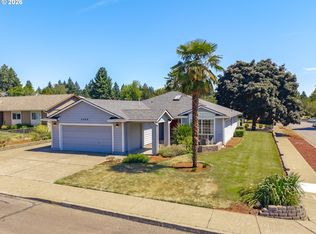
- $430,0003 bd2 ba1.2k sqft5474 Middlecrest Ct S, Salem, OR 97306Sold
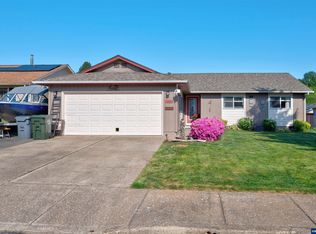
- $405,6003 bd2 ba1.2k sqft5467 Eastridge St S, Salem, OR 97306Off Market
- $450,0003 bd2 ba1.4k sqft5505 E Ridge St S, Salem, OR 97306Sold
- $450,0003 bd2 ba1.4k sqft5505 Eastridge St S, Salem, OR 97306Sold
- $401,6003 bd2 ba1.2k sqft1332 Rock Creek Dr S, Salem, OR 97306Off Market
- $392,7002 bd2 ba1.2k sqft1293 Rock Creek Dr S, Salem, OR 97306Off Market
Nearby schools
GreatSchools rating
- 4/10Liberty Elementary SchoolGrades: K-5Distance: 0.8 mi
- 3/10Crossler Middle SchoolGrades: 6-8Distance: 0.1 mi
- 6/10Sprague High SchoolGrades: 9-12Distance: 0.9 mi
Schools provided by the listing agent
- Elementary: Liberty
- Middle: Crossler
- High: Sprague
Source: WVMLS. This data may not be complete. We recommend contacting the local school district to confirm school assignments for this home.
Get a cash offer in 3 minutes
Find out how much your home could sell for in as little as 3 minutes with a no-obligation cash offer.
Estimated market value
$430,100
Get a cash offer in 3 minutes
Find out how much your home could sell for in as little as 3 minutes with a no-obligation cash offer.
Estimated market value
$430,100
- Oregon
- Marion County
- Salem
- 97306
- Sunnyslope
- 1321 Rock Creek Dr S
Nearby cities
Nearby neighborhoods
Nearby zip codes
Other Salem Topics
