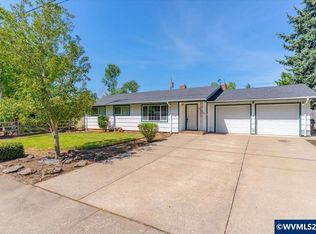
Amazing price for in this great one level South Salem neighborhood 3BR/BA built in 2009 features an open great room concept, cement board siding, vaulted ceilings, recessed lighting, vinyl windows, gas forced air, and A/C. Needs some minor cosmetic TLC but priced to sell and reward. There is no neighboring house immediately behind. Quiet street with a lot of nearby natural areas and walk to Hilfiker Park. Seller & listing agent is a licensed OR Broker.
For sale
Listed by: White Star Realty Inc • DERRICK EMMERT • Contact: Agent: 971-240-0656
Price cut: $10K (8/20)
$389,900
4603 Chaparral Dr SE, Salem, OR 97302
3beds
1,363sqft
Single Family Residence
Built in 2009
5,227 Square Feet Lot
$408,600 Zestimate®
$286/sqft
$-- HOA
What's special
Gas forced airVaulted ceilingsRecessed lightingVinyl windowsOpen great room conceptCement board siding
- 58 days
- 1,292
- 106
Zillow last checked:
Listing updated:
Listed by:
DERRICK EMMERT Agent:971-240-0656,
White Star Realty Inc
Source: WVMLS,MLS#: 843347
Facts & features
Interior
Bedrooms & bathrooms
- Bedrooms: 3
- Bathrooms: 2
- Full bathrooms: 2
Primary bedroom
- Level: Main
Bedroom 2
- Level: Main
Bedroom 3
- Level: Main
Dining room
- Level: Main
Kitchen
- Level: Main
Living room
- Level: Main
Heating
- Natural Gas, Forced Air
Cooling
- Central Air
Appliances
- Included: Dishwasher, Range Included, Gas Water Heater
Features
- Flooring: Carpet, Vinyl, Laminate
- Has fireplace: No
Interior area
- Total structure area: 1,363
- Total interior livable area: 1,363 sqft
Property
Parking
- Total spaces: 2
- Parking features: Attached
- Attached garage spaces: 2
Features
- Levels: One
- Stories: 1
- Patio & porch: Deck
- Fencing: Fenced
Lot
- Size: 5,227 Square Feet
Details
- Parcel number: 343481
- Zoning: RS
Construction
Type & style
- Home type: SingleFamily
- Property subtype: Single Family Residence
Materials
- Fiber Cement, Lap Siding
- Foundation: Continuous
- Roof: Composition
Condition
- New construction: No
- Year built: 2009
Utilities & green energy
- Sewer: Public Sewer
- Water: Public
Community & HOA
Community
- Subdivision: ALLIKS CORNER IN SALEM
HOA
- Has HOA: No
Location
- Region: Salem
Financial & listing details
- Price per square foot: $286/sqft
- Tax assessed value: $440,560
- Annual tax amount: $4,123
- Price range: $389.9K - $389.9K
- Date on market: 7/12/2026
- Listing agreement: Exclusive Right To Sell
- Listing terms: VA Loan,Cash,Conventional
Estimated market value
$408,600
$388,000 - $429,000
$2,403/mo
Price history
| Date | Event | Price |
|---|---|---|
| 8/20/2026 | Price change | $389,900-2.5%$286/sqft |
Source:  WVMLS #843347 Report a problem WVMLS #843347 Report a problem | ||
| 7/31/2026 | Price change | $399,900-2.4%$293/sqft |
Source: WVMLS #843347 Report a problem | ||
| 7/12/2026 | Listed for sale | $409,900+23.8%$301/sqft |
Source: WVMLS #843347 Report a problem | ||
| 6/26/2026 | Sold | $331,100+0.4%$243/sqft |
Source: WVMLS #840644 Report a problem | ||
| 6/19/2026 | Pending sale | $329,900$242/sqft |
Source: WVMLS #840644 Report a problem | ||
| 5/5/2026 | Listed for sale | $329,900+87.5%$242/sqft |
Source: WVMLS #840644 Report a problem | ||
| 10/23/2009 | Sold | $175,900$129/sqft |
Source: Public Record Report a problem | ||
Public tax history
| Year | Property taxes | Tax assessment |
|---|---|---|
| 2025 | $4,123 +7.8% | $200,710 +3% |
| 2024 | $3,826 +3% | $194,870 +6.1% |
| 2023 | $3,713 +2.9% | $183,690 |
| 2022 | $3,609 +2.9% | $183,690 +3% |
| 2021 | $3,506 +3% | $178,340 +6.1% |
| 2020 | $3,404 +3.6% | $168,110 |
| 2019 | $3,284 +1.3% | -- |
| 2018 | $3,242 | -- |
| 2017 | $3,242 +16.3% | -- |
| 2016 | $2,788 | -- |
| 2015 | $2,788 +2.6% | -- |
| 2014 | $2,718 +7.1% | -- |
| 2013 | $2,537 | -- |
| 2012 | $2,537 -0.1% | -- |
| 2011 | $2,539 +4.2% | $135,600 +225.4% |
| 2010 | $2,436 +210.2% | $41,670 |
| 2009 | $785 -11.7% | $41,670 -14.2% |
| 2008 | $889 | $48,560 |
Find assessor info on the county website
Monthly payment
Est. payment
Payment breakdown
Explore the cost of this home by adjusting the details. Changes won't be saved.Climate risks
Neighborhood: Morningside
Nearby schools
Schools provided by the listing agent
- Elementary: Pringle
- Middle: Judson
- High: South Salem
Source: WVMLS. This data may not be complete. We recommend contacting the local school district to confirm school assignments for this home.
Similar homes
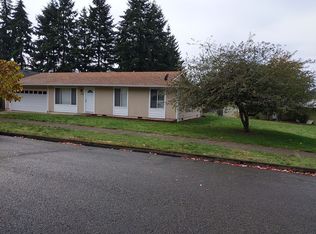
- $409,9003 bd3 ba1.3k sqft4151 Gardner Rd SE, Salem, OR 97302For Sale

 MLS ID #844771, MARK SHADRIN, Berkshire Hathaway Homeservices R E Prof. WVMLS
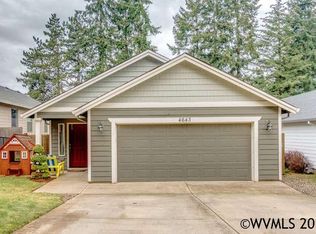
 - $370,0003 bd2 ba1.4k sqft955 Harris Ave SE, Salem, OR 97302For Sale
 MLS ID #840148, CAITLIN MARTINEZ, Works Real Estate. WVMLS
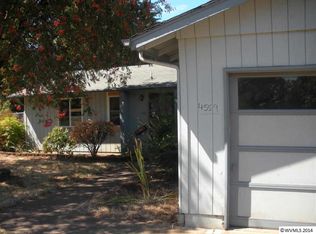
 - $380,0003 bd1 ba1.2k sqft4472 Coloma Dr SE, Salem, OR 97302For Sale
 MLS ID #841706, ANDON MARTIN, Keller Williams Realty Mid Willamette. WVMLS
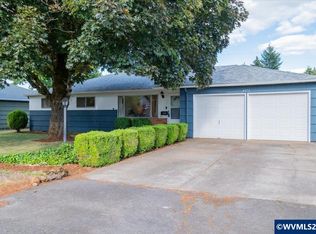
 - $410,0004 bd2 ba1.2k sqft4335 Lone Oak Rd SE, Salem, OR 97302For Sale
 MLS ID #840693, RICHARD CRAFTS, Homesmart Realty Group. WVMLS
 - $389,9004 bd2 ba1.6k sqft1140 Lewis St SE, Salem, OR 97302For SaleMLS ID #844189, KIMBERLY LEIGHTY, Berkshire Hathaway Homeservices R E Prof. WVMLS
- $379,9003 bd2 ba1.3k sqft5366 Pike Ct S, Salem, OR 97306For SaleMLS ID #845139, LEANNA & TREVOR SMITH, Exp Realty, Llc. WVMLS
- $449,0003 bd2 ba1.9k sqft1064 Ashwood Ct SE, Salem, OR 97302For SaleMLS ID #838431, ROSS MARTINSON, Paramount Real Estate Services. WVMLS
- $475,0003 bd2 ba1.7k sqft2243 Equestrian Loop S, Salem, OR 97302For SaleMLS ID #845045, GLADYS BLUM, Blum Real Estate. WVMLS
- $380,0003 bd2 ba1.2k sqft340 Wyatt Ct NE, Salem, OR 97301For SaleMLS ID #838572, SUTTER MATSON, Exp Realty, Llc. WVMLS
- $365,0003 bd1 ba1k sqft5654 Lompoc Ct S, Salem, OR 97306For SaleMLS ID #844258, PAULA FORDHAM, Windermere Heritage. WVMLS
- $509,9003 bd3 ba1.8k sqft1340 Kipling Ct SE, Salem, OR 97302For SaleMLS ID #844321, KATY ROSECRANS, Stellar Realty Northwest. WVMLS
- $399,0003 bd3 ba1.4k sqft3755 48th Ave NE, Salem, OR 97305For SaleMLS ID #845166, BOB RIGGI, Bob Riggi Real Estate. WVMLS
- $475,2153 bd2 ba1.6k sqft5183 Peterson St SE, Salem, OR 97306For SaleMLS ID #844236, TINA KESSLER, Homesmart Realty Group. WVMLS
- $410,0003 bd2 ba1.1k sqft4429 Sesame Ln NE, Salem, OR 97305For SaleMLS ID #845105, TARAH FAIR, Realty One Group Willamette Valley. WVMLS
- $425,0003 bd2 ba1.5k sqft891 Whitetail Deer St NW, Salem, OR 97304For SaleMLS ID #844807, BENJAMIN DROUKAS, Keller Williams Portland Central. WVMLS
- $399,9003 bd2 ba1k sqft4279 Vicki Way NE, Salem, OR 97305For SaleMLS ID #844361, CHANCE JOHNSON, Homesmart Realty Group - Albany. WVMLS
- $399,0003 bd2 ba1.2k sqft4928 Manning Dr NE, Salem, OR 97305For SaleMLS ID #845046, JORDAN HILL, Exp Realty, Llc. WVMLS
- $375,0003 bd2 ba1.1k sqft4065 47th Ave NE, Salem, OR 97305For SaleMLS ID #843730, MEGAN TORRES, Exp Realty, Llc. WVMLS
- $365,0003 bd1 ba936 sqft2990 Byram St NE, Salem, OR 97301For SaleMLS ID #844560, CARRIE HAMILTON, Re/Max Integrity - Salem. WVMLS
- $369,5003 bd1 ba1.3k sqft4826 Future Rd NE, Salem, OR 97305For SaleMLS ID #843305, MATT STURZINGER, Sundance Realty Llc. WVMLS
