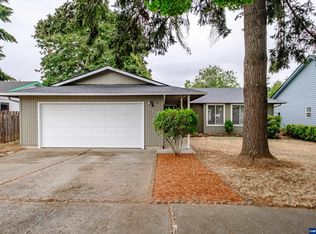
Seller offering 1 year rate buy down! Only one owner since it was built, this cute and inviting home is priced right and ready for its next chapter. Located in a great South Salem location near schools and everyday conveniences, it's an ideal starter home with plenty of potential. Add your own style and a little TLC to make it truly yours.
Pending
Listed by: Exp Realty, Llc • LEANNA & TREVOR SMITH • Contact: CELL: 503-999-8731
Price cut: $10K (10/2)
$364,900
5366 Pike Ct S, Salem, OR 97306
3beds
1,361sqft
Single Family Residence
Built in 1979
6,098 Square Feet Lot
$364,900 Zestimate®
$268/sqft
$-- HOA
What's special
Cute and inviting home
- 49 days
- 1,142
- 64
Likely to sell faster than
Zillow last checked:
Listing updated:
Listed by:
LEANNA & TREVOR SMITH CELL:503-999-8731,
Exp Realty, Llc
Source: WVMLS,MLS#: 845139
Facts & features
Interior
Bedrooms & bathrooms
- Bedrooms: 3
- Bathrooms: 2
- Full bathrooms: 2
Primary bedroom
- Level: Main
Dining room
- Features: Area (Combination)
Kitchen
- Level: Main
Living room
- Level: Main
Heating
- Forced Air
Appliances
- Included: Dishwasher
Features
- Flooring: Carpet, Laminate
- Has fireplace: Yes
- Fireplace features: Family Room, Wood Burning
Interior area
- Total structure area: 1,361
- Total interior livable area: 1,361 sqft
Property
Parking
- Total spaces: 2
- Parking features: Attached
- Attached garage spaces: 2
Features
- Levels: One
- Stories: 1
- Patio & porch: Patio
- Fencing: Fenced
Lot
- Size: 6,098 Square Feet
- Features: Cul-De-Sac, Landscaped
Details
- Additional structures: RV/Boat Storage
- Parcel number: 590665
- Zoning: Salem-RS Single Fam
Construction
Type & style
- Home type: SingleFamily
- Property subtype: Single Family Residence
Materials
- Foundation: Continuous
- Roof: Composition
Condition
- New construction: No
- Year built: 1979
Utilities & green energy
- Sewer: Public Sewer
- Water: Public
Community & HOA
Community
- Subdivision: SKYLINE VILLAGE PHASE I I
HOA
- Has HOA: No
Location
- Region: Salem
Financial & listing details
- Price per square foot: $268/sqft
- Tax assessed value: $380,250
- Annual tax amount: $3,655
- Price range: $364.9K - $364.9K
- Date on market: 8/28/2026
- Listing agreement: Exclusive Right To Sell
- Listing terms: VA Loan,Cash,ODVA,FHA,Conventional
Estimated market value
$364,900
$347,000 - $383,000
$2,125/mo
Price history
| Date | Event | Price |
|---|---|---|
| 10/10/2026 | Pending sale | $364,900$268/sqft |
Source:  WVMLS #845139 Report a problem WVMLS #845139 Report a problem | ||
| 10/2/2026 | Price change | $364,900-2.7%$268/sqft |
Source: WVMLS #845139 Report a problem | ||
| 9/25/2026 | Price change | $374,900-1.3%$275/sqft |
Source: WVMLS #845139 Report a problem | ||
| 8/28/2026 | Listed for sale | $379,900+610.1%$279/sqft |
Source: WVMLS #845139 Report a problem | ||
| 3/11/1980 | Sold | $53,500$39/sqft |
Source: Agent Provided Report a problem | ||
Public tax history
| Year | Property taxes | Tax assessment |
|---|---|---|
| 2025 | $3,655 +7.8% | $177,930 +3% |
| 2024 | $3,392 +3% | $172,750 +6.1% |
| 2023 | $3,292 | $162,840 |
| 2022 | -- | $162,840 +3% |
| 2021 | -- | $158,100 +6.1% |
| 2020 | $3,018 +3.6% | $149,030 |
| 2019 | $2,912 +1.3% | -- |
| 2018 | $2,874 | -- |
| 2017 | $2,874 +16.3% | -- |
| 2016 | $2,471 | -- |
| 2015 | $2,471 +2.6% | -- |
| 2014 | $2,409 +4.6% | -- |
| 2013 | $2,303 | -- |
| 2012 | $2,303 +4.5% | -- |
| 2011 | $2,204 +4.2% | $117,670 +6.1% |
| 2010 | $2,114 +1.1% | $110,930 |
| 2009 | $2,091 +6% | $110,930 +3% |
| 2008 | $1,972 +3.3% | $107,700 |
| 2007 | $1,910 +1.7% | -- |
| 2006 | $1,879 +2% | -- |
| 2005 | $1,842 -0.4% | -- |
| 2004 | $1,850 +4.9% | -- |
| 2003 | $1,764 +2.5% | -- |
| 2002 | $1,722 +3.1% | -- |
| 2001 | $1,670 +3.2% | -- |
| 2000 | $1,618 | -- |
Find assessor info on the county website
Monthly payment
Est. payment
Payment breakdown
Explore the cost of this home by adjusting the details. Changes won't be saved.Climate risks
Neighborhood: Sunnyslope
Nearby schools
Schools provided by the listing agent
- Elementary: Liberty
- Middle: Crossler
- High: Sprague
Source: WVMLS. This data may not be complete. We recommend contacting the local school district to confirm school assignments for this home.
Similar homes
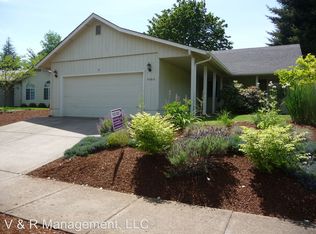
- $365,0003 bd1 ba1k sqft5654 Lompoc Ct S, Salem, OR 97306For Sale
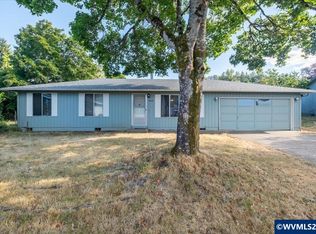
 MLS ID #844258, PAULA FORDHAM, Windermere Heritage. WVMLS
 - $375,0003 bd2 ba1.3k sqft5060 Fir Dell Ct SE, Salem, OR 97306For Sale
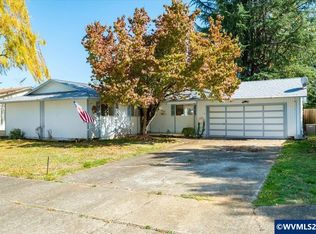 MLS ID #844744, SCOTT ROBBLEE, Homesmart Realty Group. WVMLS
 - $379,0003 bd2 ba1.1k sqft311 Kanuku St SE, Salem, OR 97306For Sale
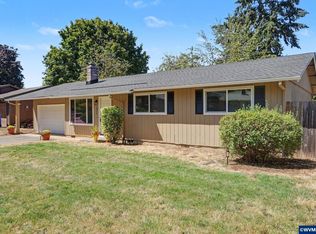 MLS ID #843397, TY HILDEBRAND, Realty One Group Willamette Valley. WVMLS
 - $349,9003 bd2 ba1.1k sqft2085 Evergreen Ave NE, Salem, OR 97301For Sale
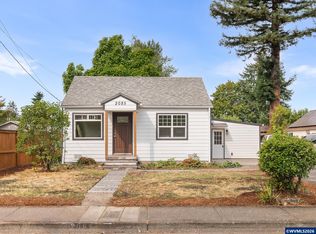 MLS ID #844985, DARRYL BODLE II, Keller Williams Realty Portland Premiere. WVMLS
 - $387,0003 bd3 ba1.3k sqft4151 Gardner Rd SE, Salem, OR 97302For SaleMLS ID #844771, MARK SHADRIN, Berkshire Hathaway Homeservices R E Prof. WVMLS
- $364,9003 bd2 ba1.3k sqft4603 Chaparral Dr SE, Salem, OR 97302For SaleMLS ID #843347, DERRICK EMMERT, White Star Realty Inc. WVMLS
- $380,0003 bd1 ba1.2k sqft4472 Coloma Dr SE, Salem, OR 97302For SaleMLS ID #841706, ANDON MARTIN, Keller Williams Realty Mid Willamette. WVMLS
- $365,9003 bd2 ba1.1k sqft4222 Donalyn St NE, Salem, OR 97301For SaleMLS ID #846283, LEANNA & TREVOR SMITH, Exp Realty, Llc. WVMLS
- $389,9003 bd1 ba1k sqft256 Gregory Ln SE, Salem, OR 97302For SaleMLS ID #842692, MARK SHADRIN, Berkshire Hathaway Homeservices R E Prof. WVMLS
- $424,0003 bd2 ba1.4k sqft5140 Andresen St SE, Salem, OR 97306For SaleMLS ID #843962, ANDREA BEEM, Exp Realty, Llc. WVMLS
- $249,9002 bd2 ba900 sqft2210 Maplewood Dr S, Salem, OR 97306For SaleMLS ID #845642, KATIE BAUNSGARD, Manor Realty. WVMLS
- $415,0003 bd2 ba1.3k sqft4840 8th St SE, Salem, OR 97302For SaleMLS ID #845513, AMY CLARK, Brighthome Real Estate Group. WVMLS
- $400,0004 bd2 ba1.2k sqft4335 Lone Oak Rd SE, Salem, OR 97302For SaleMLS ID #840693, RICHARD CRAFTS, Homesmart Realty Group. WVMLS
- $415,0003 bd2 ba1.2k sqft473 Suncrest Ave NW, Salem, OR 97304For SaleMLS ID #843772, JORDAN HILL, Exp Realty, Llc. WVMLS
- $374,0003 bd2 ba1.6k sqft1140 Lewis St SE, Salem, OR 97302For SaleMLS ID #844189, KIMBERLY LEIGHTY, Berkshire Hathaway Homeservices R E Prof. WVMLS
- $360,0003 bd2 ba1.2k sqft348 Duch Ln SE, Salem, OR 97317For SaleMLS ID #845255, ARIELLE HERNANDEZ, Sundance Realty Llc. WVMLS
- $354,9902 bd2 ba1.3k sqft1853 Woodstock Cir NW, Salem, OR 97304For SaleMLS ID #845377, ANGEL WILLIAMS, Equity Oregon Real Estate. WVMLS
- $368,9003 bd2 ba1.4k sqft2305 Fisher Rd NE, Salem, OR 97305For SaleMLS ID #836207, AMY CLARK, Brighthome Real Estate Group. WVMLS
- $372,0003 bd2 ba1.6k sqft440 17th St NE, Salem, OR 97301For SaleMLS ID #842305, SYDNEY PURDY, Exp Realty, Llc. WVMLS
- $355,0003 bd1 ba936 sqft2990 Byram St NE, Salem, OR 97301For SaleMLS ID #844560, CARRIE HAMILTON, Re/Max Integrity - Salem. WVMLS
