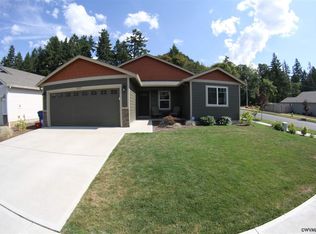
Great buy on this home located in Cottonwood Lakes Sub in South Salem. 1774 SF on one level w 3 bdrms 2 baths. Vaulted open floor plan; Gas fireplace; kitchen with granite counter tops; island breakfast bar, custom cabinetry, and stainless steel appliances. Spacious primary suite with walk in closet. Handicap Friendly; Inside utility, DA garage. Covered patio in backyard with recent new fence. Auto sprinklers. New Roof with warranty. Near Salem Golf Course, Minto Brown Park and EZ access to downtown.
For sale
Listed by: Blum Real Estate • GLADYS BLUM • Contact: Direc: 503-485-1900
$475,000
2243 Equestrian Loop S, Salem, OR 97302
3beds
1,774sqft
Single Family Residence
Built in 2007
7,347 Square Feet Lot
$472,600 Zestimate®
$268/sqft
$-- HOA
What's special
Gas fireplaceCovered patio in backyardStainless steel appliancesRecent new fenceInside utilityVaulted open floor planAuto sprinklers
- 32 days
- 1,128
- 98
Zillow last checked:
Listing updated:
Listed by:
GLADYS BLUM Direc:503-485-1900,
Blum Real Estate
Source: WVMLS,MLS#: 845045
Facts & features
Interior
Bedrooms & bathrooms
- Bedrooms: 3
- Bathrooms: 2
- Full bathrooms: 2
- Main level bathrooms: 2
Primary bedroom
- Level: Main
- Area: 194.34
- Dimensions: 15.8 x 12.3
Bedroom 2
- Level: Main
- Area: 132.98
- Dimensions: 12.2 x 10.9
Bedroom 3
- Level: Main
- Area: 135
- Dimensions: 13.5 x 10
Dining room
- Features: Area (Combination)
- Level: Main
Kitchen
- Level: Main
- Area: 237.15
- Dimensions: 15.5 x 15.3
Living room
- Level: Main
- Area: 267.75
- Dimensions: 17.5 x 15.3
Heating
- Natural Gas, Forced Air
Cooling
- Central Air
Appliances
- Included: Dishwasher, Disposal, Gas Range, Microwave, Range Included, Gas Water Heater
- Laundry: Main Level
Features
- Flooring: Carpet, Vinyl, Laminate
- Has fireplace: Yes
- Fireplace features: Living Room, Gas
Interior area
- Total structure area: 1,774
- Total interior livable area: 1,774 sqft
Video & virtual tour
Property
Parking
- Total spaces: 2
- Parking features: Attached
- Attached garage spaces: 2
Accessibility
- Accessibility features: Handicap Amenities - See Remarks
Features
- Levels: One
- Stories: 1
- Patio & porch: Covered Patio
- Fencing: Fenced
- Has view: Yes
- View description: Territorial
Lot
- Size: 7,347 Square Feet
- Dimensions: 60 x 122.61
- Features: Dimension Above, Landscaped
Details
- Parcel number: 341188
- Zoning: RS
Construction
Type & style
- Home type: SingleFamily
- Property subtype: Single Family Residence
Materials
- Fiber Cement, Lap Siding
- Foundation: Continuous
- Roof: Composition
Condition
- New construction: No
- Year built: 2007
Utilities & green energy
- Electric: 1/Main
- Sewer: Public Sewer
- Water: Public
Community & HOA
Community
- Subdivision: Cottonwood lakes #1
HOA
- Has HOA: No
Location
- Region: Salem
Financial & listing details
- Price per square foot: $268/sqft
- Tax assessed value: $481,540
- Annual tax amount: $5,562
- Price range: $475K - $475K
- Date on market: 8/26/2026
- Listing agreement: Exclusive Right To Sell
- Listing terms: VA Loan,Cash,ODVA,FHA,Conventional
- Inclusions: Range, Refrigerator, Window Treatments
Estimated market value
$472,600
$449,000 - $496,000
$2,813/mo
Price history
| Date | Event | Price |
|---|---|---|
| 8/26/2026 | Listed for sale | $475,000+65%$268/sqft |
Source:  WVMLS #845045 Report a problem WVMLS #845045 Report a problem | ||
| 1/25/2017 | Sold | $287,900$162/sqft |
Source:  RMLS (OR) #16218842 Report a problem RMLS (OR) #16218842 Report a problem | ||
| 12/12/2016 | Pending sale | $287,900$162/sqft |
Source: Blum Real Estate #16218842 Report a problem | ||
| 10/18/2016 | Listed for sale | $287,900-0.7%$162/sqft |
Source: Blum Real Estate #16218842 Report a problem | ||
| 9/12/2016 | Listing removed | $289,900$163/sqft |
Source: Blum Real Estate #16043654 Report a problem | ||
| 8/12/2016 | Listed for sale | $289,900$163/sqft |
Source: BLUM REAL ESTATE #708680 Report a problem | ||
Public tax history
| Year | Property taxes | Tax assessment |
|---|---|---|
| 2025 | $5,563 +7.8% | $270,760 +3% |
| 2024 | $5,161 +3% | $262,880 +6.1% |
| 2023 | $5,009 +2.9% | $247,800 |
| 2022 | $4,869 +2.9% | $247,800 +3% |
| 2021 | $4,730 +3% | $240,590 +6.1% |
| 2020 | $4,592 +3.6% | $226,790 |
| 2019 | $4,431 +1.3% | -- |
| 2018 | $4,374 | -- |
| 2017 | $4,374 +16.3% | -- |
| 2016 | $3,760 | -- |
| 2015 | $3,760 +2.6% | -- |
| 2014 | $3,667 +4.6% | -- |
| 2013 | $3,505 | -- |
| 2012 | $3,505 +4.5% | -- |
| 2011 | $3,353 +4.2% | $179,070 +6.1% |
| 2010 | $3,217 +1.1% | $168,800 |
| 2009 | $3,181 +48.6% | $168,800 +44.4% |
| 2008 | $2,141 +169.6% | $116,910 |
| 2007 | $794 | -- |
Find assessor info on the county website
Monthly payment
Est. payment
Payment breakdown
Explore the cost of this home by adjusting the details. Changes won't be saved.Climate risks
Neighborhood: Southwest
Nearby schools
Schools provided by the listing agent
- Elementary: Schirle
- Middle: Crossler
- High: Sprague
Source: WVMLS. This data may not be complete. We recommend contacting the local school district to confirm school assignments for this home.
Similar homes
- $499,9003 bd3 ba1.8k sqft1340 Kipling Ct SE, Salem, OR 97302For Sale

 MLS ID #844321, KATY ROSECRANS, Stellar Realty Northwest. WVMLS
 - $479,0003 bd2 ba1.8k sqft432 Suncrest Ave NW, Salem, OR 97304For Sale
 MLS ID #845107, BOB RIGGI, Bob Riggi Real Estate. WVMLS
 - $449,0003 bd2 ba1.9k sqft1064 Ashwood Ct SE, Salem, OR 97302For Sale
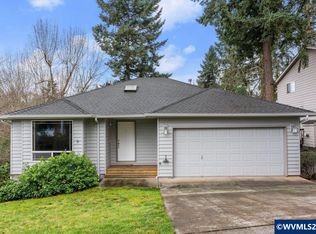 MLS ID #838431, ROSS MARTINSON, Paramount Real Estate Services. WVMLS
 - $534,9003 bd2 ba2k sqft4065 Mandy Ave SE, Salem, OR 97302For Sale
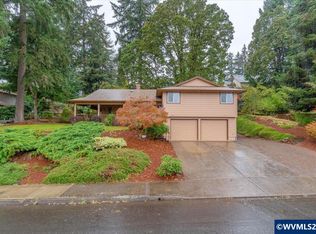 MLS ID #845352, ZACHARY ZEEK, Homesmart Realty Group. WVMLS
 - $595,0005 bd3 ba2.4k sqft3249 Par Four St S, Salem, OR 97302For SaleMLS ID #844278, NATALIE BECK-BOYECHKO, Premiere Property Group, Llc - South Salem. WVMLS
- $464,9003 bd2 ba1.7k sqft2456 Wintergreen Ave NW, Salem, OR 97304For SaleMLS ID #844038, BEAU CRAIG, Real Broker. WVMLS
- $599,0004 bd2 ba2.1k sqft3493 Pioneer Dr SE, Salem, OR 97302For SaleMLS ID #843208, JUTTA ANTHONY, Berkshire Hathaway Homeservices R E Prof. WVMLS
- $489,9003 bd3 ba2k sqft671 Cascade Dr NW, Salem, OR 97304For SaleMLS ID #841845, CHUN TRUONG, Homesmart Realty Group. WVMLS
- $499,9004 bd2 ba2.6k sqft1973 Summit Ave NW, Salem, OR 97304For SaleMLS ID #845312, BEAU CRAIG, Real Broker. WVMLS
- $525,0004 bd3 ba1.9k sqft928 Feather Sky St NW, Salem, OR 97304For SaleMLS ID #845190, LISA-ANNE BROWN, GRI, PSA, Realty One Group Willamette Valley. WVMLS
- $587,5003 bd2 ba2k sqft3845 Aberdeen St S, Salem, OR 97302For SaleMLS ID #842951, GLADYS BLUM, Blum Real Estate. WVMLS
- $499,9003 bd2 ba2k sqft5208 Appeal Ct S, Salem, OR 97306For SaleMLS ID #841255, BRUCE KEPFORD, Pro Fiduciary Realty. WVMLS
- $424,0003 bd2 ba1.4k sqft5140 Andresen St SE, Salem, OR 97306For SaleMLS ID #843962, ANDREA BEEM, Exp Realty, Llc. WVMLS
- $455,0003 bd2 ba1.7k sqft5746 Flairstone Dr SE, Salem, OR 97306For SaleMLS ID #843937, EMILY BROCK, Keller Williams Capital City. WVMLS
- $374,9003 bd2 ba1.3k sqft4603 Chaparral Dr SE, Salem, OR 97302For SaleMLS ID #843347, DERRICK EMMERT, White Star Realty Inc. WVMLS
- $499,9993 bd2 ba1.7k sqft4092 Sylvia St SE, Salem, OR 97317For SaleMLS ID #844303, BEAU CRAIG, Real Broker. WVMLS
- $540,0004 bd3 ba1.9k sqft1292 Barnabas St NW, Salem, OR 97304For SaleMLS ID #843673, ALISHA WOLFE, Oregon Realty Nw. WVMLS
- $499,9003 bd3 ba2.1k sqft808 Melissa St SE, Salem, OR 97306For SaleMLS ID #840089, SABRINA MCCREERY, Re/Max Integrity - Salem. WVMLS
- $489,9003 bd2 ba1.7k sqft4887 49th Ave NE, Salem, OR 97305For SaleMLS ID #844879, GLADYS BLUM, Blum Real Estate. WVMLS
- $549,9003 bd3 ba2.1k sqft1792 Sunburst Ter NW, Salem, OR 97304For SaleMLS ID #840196, DEREK SCHUMPERT, Homesmart Realty Group. WVMLS
