
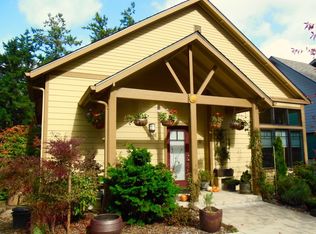
Seller is offering cash concessions to buy down your interest rate, potentially in the low 6% range! (Subject to lender approval). Welcome to Pringle Creek, Salem's acclaimed sustainable agrihood built amid restored orchards, and historic glasshouses. This high-performance LEED Gold home outshines its neighbors: geothermal heating/cooling, tankless water, Andersen wood windows, 50-year roof, custom built-ins, and a tiled walk-in shower. The home invites indoor-outdoor living with 3 balconies and french doors opening to a paver patio. The home is steps from trails, gardens, coffee, and Painters Hall. Pringle Creek Community was reimagined from the historic Fairview Training Center grounds into one of Oregon's most thoughtful planned neighborhoods, guided by four principles: stewardship, community, culture, and craft. Roughly 35% of the site remains green space, threaded with walking trails, community gardens, and 1940s-era glasshouses still used for year-round growing. Restored, Pringle Creek runs through the property, and mature fruit orchards (cherries, apples, pears, plums, peaches, and berries) reflect the neighborhood's working-land roots. Residents gather at Painters Hall, a solar-powered, net-zero community hall, and at Prismatic, the on-site coffee shop and event space.Sustainability is engineered in, not added on: a community geothermal system delivers heating and cooling at roughly four times the efficiency of a gas furnace, pervious pavement filters the majority of stormwater on site, and over 80% of the neighborhood's original tree canopy was preserved during development.This particular home was finished to a higher standard than many of its neighbors. Inside, expect custom built-ins, hardwood floors, casement windows, and Levolor up/down shades throughout. The primary suite offers a walk-in closet and a tiled walk-in shower. Outdoor living is a highlight, with three private decks/balconies plus a 19x19 paver patio.Mechanically, the home includes a tankless water heater, Andersen wood windows and exterior doors, multi-zone climate control, and a 50-year roof. Buyers should confirm current HOA dues ($188.20) and amenities, and details on the geothermal special assessment ($44.35) with the listing agent. Neighborhood trash service is included. Located minutes from downtown Salem with easy access to South Salem schools and Salem Hospital.
For sale
Listed by: Kithkin Real Estate • BRANDON FAHLMAN • Contact: 503-930-2786
$539,900
1892 Cousteau Loop SE, Salem, OR 97302
3beds
2,362sqft
Single Family Residence
Built in 2007
3,628 Square Feet Lot
$537,100 Zestimate®
$229/sqft
$188/mo HOA
What's special
Multi-zone climate controlCustom built-insTankless water heaterCasement windowsHardwood floorsAndersen wood windowsExterior doors
- 51 days
- 322
- 18
Zillow last checked:
Listing updated:
Listed by:
BRANDON FAHLMAN 503-930-2786,
Kithkin Real Estate,
RENEE WINTERS,
Kithkin Real Estate
Source: WVMLS,MLS#: 844705
Facts & features
Interior
Bedrooms & bathrooms
- Bedrooms: 3
- Bathrooms: 4
- Full bathrooms: 3
- 1/2 bathrooms: 1
- Main level bathrooms: 1
Primary bedroom
- Level: Upper
- Area: 252
- Dimensions: 12 x 21
Bedroom 2
- Level: Upper
- Area: 121
- Dimensions: 11 x 11
Bedroom 3
- Level: Lower
- Area: 123.54
- Dimensions: 8.7 x 14.2
Dining room
- Features: Area (Combination)
- Level: Main
- Area: 134.62
- Dimensions: 10.6 x 12.7
Kitchen
- Level: Main
- Area: 217.08
- Dimensions: 10.8 x 20.1
Living room
- Level: Main
- Area: 298.2
- Dimensions: 14.2 x 21
Heating
- Heat Pump, See Remarks, Zoned
Cooling
- Central Air
Appliances
- Included: Dishwasher, Disposal, Gas Range, Microwave, Range Included, Gas Water Heater
Features
- Den, Mudroom, Other(Refer to Remarks), Smart Home
- Flooring: Carpet, Wood
- Basement: Full,Finished,Daylight
- Has fireplace: Yes
- Fireplace features: Living Room, Gas
Interior area
- Total structure area: 2,362
- Total interior livable area: 2,362 sqft
Property
Parking
- Total spaces: 1
- Parking features: Attached
- Attached garage spaces: 1
Features
- Levels: Tri-Level
- Patio & porch: Covered Deck, Deck, Patio
- Exterior features: Light Gray
- Has view: Yes
- View description: Territorial
Lot
- Size: 3,628 Square Feet
- Features: Landscaped
Details
- Parcel number: 341084
- Zoning: FMU
Construction
Type & style
- Home type: SingleFamily
- Property subtype: Single Family Residence
Materials
- Fiber Cement, Lap Siding
- Foundation: Continuous
- Roof: Metal or Aluminum
Condition
- New construction: No
- Year built: 2007
Utilities & green energy
- Sewer: Public Sewer
- Water: Public
- Utilities for property: Water Connected
Green energy
- Energy efficient items: Green Home
Community & HOA
Community
- Subdivision: Pringle Community
HOA
- Has HOA: Yes
- Amenities included: Other (Refer to Remarks)
- HOA fee: $188 monthly
Location
- Region: Salem
Financial & listing details
- Price per square foot: $229/sqft
- Tax assessed value: $632,290
- Annual tax amount: $6,389
- Price range: $539.9K - $539.9K
- Date on market: 8/17/2026
- Listing agreement: Exclusive Right To Sell
- Listing terms: VA Loan,Cash,FHA,Conventional
- Inclusions: Fridge, Washer, Dryer
Estimated market value
$537,100
$510,000 - $564,000
$2,750/mo
Price history
| Date | Event | Price |
|---|---|---|
| 8/17/2026 | Listed for sale | $539,900-1.8%$229/sqft |
Source:  WVMLS #844705 Report a problem WVMLS #844705 Report a problem | ||
| 7/1/2026 | Listing removed | $550,000$233/sqft |
Source: WVMLS #830823 Report a problem | ||
| 10/23/2025 | Price change | $550,000-4.3%$233/sqft |
Source: WVMLS #830823 Report a problem | ||
| 9/11/2025 | Price change | $574,500-4.2%$243/sqft |
Source: WVMLS #830823 Report a problem | ||
| 8/4/2025 | Price change | $599,500-4.1%$254/sqft |
Source: WVMLS #830823 Report a problem | ||
| 6/28/2025 | Listed for sale | $625,000+38.9%$265/sqft |
Source: WVMLS #830823 Report a problem | ||
| 6/11/2025 | Listing removed | $3,000$1/sqft |
Source: Zillow Rentals Report a problem | ||
| 4/28/2025 | Listed for rent | $3,000-10.4%$1/sqft |
Source: Zillow Rentals Report a problem | ||
| 4/28/2025 | Listing removed | $3,350$1/sqft |
Source: Zillow Rentals Report a problem | ||
| 4/8/2025 | Price change | $3,350-4.3%$1/sqft |
Source: Zillow Rentals Report a problem | ||
| 12/26/2024 | Listed for rent | $3,500$1/sqft |
Source: Zillow Rentals Report a problem | ||
| 12/10/2024 | Listing removed | $3,500$1/sqft |
Source: Zillow Rentals Report a problem | ||
| 12/7/2024 | Listed for rent | $3,500$1/sqft |
Source: Zillow Rentals Report a problem | ||
| 6/28/2019 | Sold | $450,000-5.8%$191/sqft |
Source:  RMLS (OR) #18019432 Report a problem RMLS (OR) #18019432 Report a problem | ||
| 3/18/2019 | Price change | $477,900-2.4%$202/sqft |
Source: HOMESMART REALTY GROUP #738811 Report a problem | ||
| 9/27/2018 | Listed for sale | $489,900+345.4%$207/sqft |
Source: HOMESMART REALTY GROUP #738811 Report a problem | ||
| 12/20/2007 | Sold | $110,000$47/sqft |
Source: Public Record Report a problem | ||
Public tax history
| Year | Property taxes | Tax assessment |
|---|---|---|
| 2025 | $6,388 +7.8% | $310,950 +3% |
| 2024 | $5,928 +3% | $301,900 +6.1% |
| 2023 | $5,753 +2.9% | $284,580 |
| 2022 | $5,592 +2.9% | $284,580 +3% |
| 2021 | $5,432 +3% | $276,300 +6.1% |
| 2020 | $5,274 +3.6% | $260,450 |
| 2019 | $5,089 +1.3% | -- |
| 2018 | $5,023 | -- |
| 2017 | $5,023 +16.3% | -- |
| 2016 | $4,318 | -- |
| 2015 | $4,318 +2.6% | -- |
| 2014 | $4,211 +4.6% | -- |
| 2013 | $4,025 | -- |
| 2012 | $4,025 +4.5% | -- |
| 2011 | $3,851 +4.2% | $205,630 +6.1% |
| 2010 | $3,694 +1.1% | $193,840 |
| 2009 | $3,653 +46.9% | $193,840 +42.8% |
| 2008 | $2,487 +285.7% | $135,780 |
| 2007 | $645 | -- |
Find assessor info on the county website
Monthly payment
Est. payment
Payment breakdown
Explore the cost of this home by adjusting the details. Changes won't be saved.Climate risks
Neighborhood: Morningside
Nearby schools
Schools provided by the listing agent
- Elementary: Morningside
- Middle: Leslie
- High: South Salem
Source: WVMLS. This data may not be complete. We recommend contacting the local school district to confirm school assignments for this home.

Similar homes
- $554,9003 bd3 ba2.7k sqft2454 Egret Ave, Salem, OR 97306Active
 MLS ID #193335122, Mandi Mack, Tradition Real Estate Partners LLC. RMLS (OR)
 - $538,0003 bd3 ba2.2k sqft1964 Jamison Dr SE, Salem, OR 97306For Sale

 MLS ID #839983, KAYLA WHITE, United Real Estate Properties. WVMLS
 - $495,9003 bd2 ba1.8k sqft4261 Gardner Rd SE, Salem, OR 97302For Sale
 MLS ID #842603, GREG and JUDY GYSIN, Premiere Property Group, Llc - South Salem. WVMLS
 - $540,0004 bd3 ba1.6k sqft2849 Rocky Ridge Ave SE, Salem, OR 97306For Sale
 MLS ID #842635, DONNA JO MERRIFIELD, Epique Realty. WVMLS
 - $575,0004 bd3 ba2.8k sqft5267 Landon St SE, Salem, OR 97306For SaleMLS ID #843966, NICK SHIVERS, Exp Realty, Llc. WVMLS
- $420,0004 bd2 ba1.6k sqft398 Mize Rd SE, Salem, OR 97302For SaleMLS ID #846107, HANNAH FOUTS-SPARKS, Smi Real Estate. WVMLS
- $575,0004 bd3 ba2.4k sqft1157 Pollyanne Ave SE, Salem, OR 97306For SaleMLS ID #842987, DEWEY WHITTON, The Salem Real Estate Group. WVMLS
- $659,9994 bd3 ba2.4k sqft4193 Oakman St S, Salem, OR 97302For SaleMLS ID #841409, MELONY STINSON, More Realty. WVMLS
- $424,9993 bd2 ba1.7k sqft3571 Anchor Ct NE, Salem, OR 97305ActiveMLS ID #786347503, Allie Saunders, Havenrose Real Estate. RMLS (OR)
- $509,9003 bd3 ba1.8k sqft1685 Hillcrest Ct NW, Salem, OR 97304For SaleMLS ID #845026, SUZANNE TOEPFER, Realty One Group Willamette Valley - Dallas. WVMLS
- $549,9004 bd3 ba2k sqft1155 Little John Loop NW, Salem, OR 97304For SaleMLS ID #845582, BRIAN SMITH, Homesmart Realty Group. WVMLS
- $659,0003 bd3 ba2.5k sqft1395 W Meadows Dr NW, Salem, OR 97304For SaleMLS ID #846301, SONYA GLESMANN, Berkshire Hathaway Homeservices R E Prof. WVMLS
- $610,0005 bd4 ba2.7k sqft5180 Foxhaven Ct SE, Salem, OR 97306For SaleMLS ID #839685, MIA WHITE, Homesmart Realty Group. WVMLS
- $465,0003 bd2 ba2.1k sqft1270 Summer St NE, Salem, OR 97301ActiveMLS ID #111209957, Adele Iaquinta, Knipe Realty ERA Powered. RMLS (OR)
- $550,0003 bd2 ba2k sqft1902 Church St NE, Salem, OR 97301For SaleMLS ID #841352, ANDREA BEEM, Exp Realty, Llc. WVMLS
- $499,9003 bd3 ba2.1k sqft808 Melissa St SE, Salem, OR 97306For SaleMLS ID #840089, SABRINA MCCREERY, Re/Max Integrity - Salem. WVMLS
- $464,9003 bd3 ba2.1k sqft175 Kevin Way SE, Salem, OR 97306For SaleMLS ID #844158, CATHI CALDWELL, Homesmart Realty Group. WVMLS
- $599,0004 bd3 ba2.3k sqft2280 Gibsonwoods Ct NW, Salem, OR 97304For SaleMLS ID #846199, LAUREN GESIK, Homesmart Realty Group. WVMLS
- $489,0003 bd2 ba1.5k sqft1626 Cinnamon Hill Dr SE, Salem, OR 97306For SaleMLS ID #844568, MIA MCCORMICK, Redfin. WVMLS
- $654,9005 bd4 ba3k sqft5567 Wigeon St SE, Salem, OR 97306For SaleMLS ID #845727, BRIDGET WELBORN, Homesmart Realty Group. WVMLS
