DUAL LIVING POTENTIAL! Looking for a home that adapts to your lifestyle? This spacious 2,905 sq ft South Salem home offers a total of 4 bedrooms & 3 bathrooms. The finished lower level comes with its own entrance, kitchenette, bedroom, bath and storage space—ideal for multigenerational living, guests, or a private workspace. You'll also enjoy:• Two outdoor decks and a covered patio• RV or extra parking• Cozy wood-burning fireplace• Minutes from shopping, parks, amenities Pride in ownership is an understatement! This home is solidly built, and it shows throughout. The groundwork has been laid and the possibilities are endless. Don't miss the chance to make this your next home.
For sale
Listed by: Homestar Brokers • SHELBY LOONEY • Contact: 503-580-3824
Price cut: $9K (9/9)
$556,000
1030 Morningside Dr SE, Salem, OR 97302
4beds
2,905sqft
Single Family Residence
Built in 1981
6,695 Square Feet Lot
$-- Zestimate®
$191/sqft
$-- HOA
What's special
Cozy wood-burning fireplaceCovered patioRv or extra parkingTwo outdoor decks
- 191 days
- 384
- 11
Zillow last checked:
Listing updated:
Listed by:
SHELBY LOONEY 503-580-3824,
Homestar Brokers
Source: WVMLS,MLS#: 838200
Facts & features
Interior
Bedrooms & bathrooms
- Bedrooms: 4
- Bathrooms: 3
- Full bathrooms: 3
- Main level bathrooms: 2
Primary bedroom
- Level: Main
Bedroom 2
- Level: Main
Bedroom 3
- Level: Main
Bedroom 4
- Level: Lower
Dining room
- Features: Area (Combination)
- Level: Main
Family room
- Level: Main
Kitchen
- Level: Main
Living room
- Level: Main
Heating
- Natural Gas, Forced Air
Cooling
- Central Air
Appliances
- Included: Dishwasher, Disposal, Electric Range, Built-In Range, Microwave, Gas Water Heater
- Laundry: Main Level
Features
- Other(Refer to Remarks)
- Flooring: Carpet, Tile, Vinyl
- Basement: Daylight,Finished,Full
- Has fireplace: Yes
- Fireplace features: Living Room, Wood Burning
Interior area
- Total structure area: 2,905
- Total interior livable area: 2,905 sqft
Property
Parking
- Total spaces: 2
- Parking features: Attached, RV Access/Parking
- Attached garage spaces: 2
Features
- Levels: One
- Stories: 1
- Patio & porch: Covered Patio, Deck
- Exterior features: Lt Brown
- Fencing: Partial
- Has view: Yes
- View description: Territorial
Lot
- Size: 6,695 Square Feet
- Features: Dimension Above, Landscaped
Details
- Additional structures: Shed(s), RV/Boat Storage
- Parcel number: 582882
- Zoning: RS
Construction
Type & style
- Home type: SingleFamily
- Architectural style: Other
- Property subtype: Single Family Residence
Materials
- Composite, Fiber Cement, Lap Siding
- Foundation: Continuous
- Roof: Composition
Condition
- New construction: No
- Year built: 1981
Utilities & green energy
- Electric: 1/Main
- Sewer: Public Sewer
- Water: Public
Community & HOA
Community
- Subdivision: Morningside Add
HOA
- Has HOA: No
Location
- Region: Salem
Financial & listing details
- Price per square foot: $191/sqft
- Tax assessed value: $538,830
- Annual tax amount: $6,324
- Price range: $556K - $556K
- Date on market: 3/3/2026
- Listing agreement: Exclusive Right To Sell
- Listing terms: VA Loan,Cash,ODVA,FHA,Conventional
- Inclusions: 2 fridges, window treats, inquire re: furnishings
- Exclusions: washer/dryer
Estimated market value
Not available
Estimated sales range
Not available
$3,301/mo
Price history
| Date | Event | Price |
|---|---|---|
| 9/9/2026 | Price change | $556,000-1.6%$191/sqft |
Source:  WVMLS #838200 Report a problem WVMLS #838200 Report a problem | ||
| 7/31/2026 | Price change | $565,000-0.5%$194/sqft |
Source: WVMLS #838200 Report a problem | ||
| 5/29/2026 | Price change | $568,000-1.2%$196/sqft |
Source: WVMLS #838200 Report a problem | ||
| 3/3/2026 | Listed for sale | $575,000+260.3%$198/sqft |
Source: WVMLS #838200 Report a problem | ||
| 9/21/1999 | Sold | $159,600$55/sqft |
Source: Agent Provided Report a problem | ||
Public tax history
| Year | Property taxes | Tax assessment |
|---|---|---|
| 2025 | $6,324 +7.8% | $307,800 +3% |
| 2024 | $5,868 +3% | $298,840 +6.1% |
| 2023 | $5,695 +2.9% | $281,690 |
| 2022 | $5,535 +2.9% | $281,690 +3% |
| 2021 | $5,377 +3% | $273,490 +6.1% |
| 2020 | $5,220 +3.6% | $257,800 |
| 2019 | $5,037 +1.3% | -- |
| 2018 | $4,972 | -- |
| 2017 | $4,972 +16.3% | -- |
| 2016 | $4,275 | -- |
| 2015 | $4,275 -0.7% | -- |
| 2014 | $4,307 +14.3% | -- |
| 2013 | $3,768 | -- |
| 2012 | $3,768 -5.8% | -- |
| 2011 | $4,001 +3.1% | $215,930 +6.1% |
| 2010 | $3,879 +1.1% | $203,550 |
| 2009 | $3,836 +6% | $203,550 +3% |
| 2008 | $3,619 +3.3% | $197,630 |
| 2007 | $3,505 +1.7% | -- |
| 2006 | $3,448 +2% | -- |
| 2005 | $3,379 -0.4% | -- |
| 2004 | $3,394 +4.9% | -- |
| 2003 | $3,237 +2.5% | -- |
| 2002 | $3,159 +3.1% | -- |
| 2001 | $3,063 +3.2% | -- |
| 2000 | $2,968 | -- |
Find assessor info on the county website
Monthly payment
Est. payment
Payment breakdown
Explore the cost of this home by adjusting the details. Changes won't be saved.Climate risks
Neighborhood: Morningside
Nearby schools
Schools provided by the listing agent
- Elementary: Morningside
- Middle: Leslie
- High: South Salem
Source: WVMLS. This data may not be complete. We recommend contacting the local school district to confirm school assignments for this home.

Similar homes
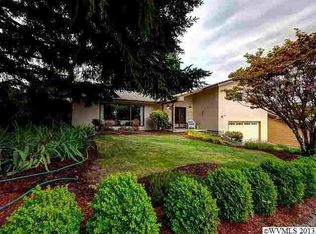
- $625,0004 bd3 ba3.1k sqft1225 Hillendale Dr, Salem, OR 97302For Sale

 MLS ID #844860, LACEY STARK, Windermere Heritage. WVMLS
 - $599,0004 bd2 ba2.1k sqft3493 Pioneer Dr SE, Salem, OR 97302For Sale
 MLS ID #843208, JUTTA ANTHONY, Berkshire Hathaway Homeservices R E Prof. WVMLS
 - $549,9004 bd2 ba3k sqft1535 Corina Dr SE, Salem, OR 97302For Sale
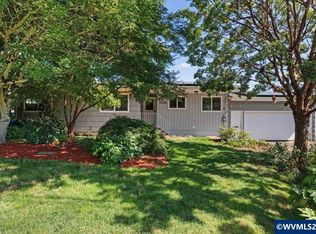 MLS ID #843138, ADAM JARAMILLO, Homesmart Realty Group. WVMLS
 - $599,0004 bd3 ba2.7k sqft4340 Lone Oak Rd SE, Salem, OR 97302For Sale
 MLS ID #844809, TESS AIELLO, John L. Scott-Salem. WVMLS
 - $575,0004 bd3 ba2.1k sqft3364 Huckleberry Ct S, Salem, OR 97302For SaleMLS ID #844658, TARAH FAIR, Realty One Group Willamette Valley. WVMLS
- $630,0003 bd2 ba2.5k sqft3301 Bluff Ave SE, Salem, OR 97302For SaleMLS ID #830802, GLADYS BLUM, Blum Real Estate. WVMLS
- $499,9003 bd3 ba1.8k sqft1340 Kipling Ct SE, Salem, OR 97302For SaleMLS ID #844321, KATY ROSECRANS, Stellar Realty Northwest. WVMLS
- $600,0005 bd3 ba2.4k sqft3249 Par Four St S, Salem, OR 97302For SaleMLS ID #844278, NATALIE BECK-BOYECHKO, Premiere Property Group, Llc - South Salem. WVMLS
- $655,0005 bd3 ba2.5k sqft4887 Forsythe Dr SE, Salem, OR 97302For SaleMLS ID #842817, ERIN SHAW, Homestar Brokers. WVMLS
- $540,0004 bd3 ba1.6k sqft2849 Rocky Ridge Ave SE, Salem, OR 97306For SaleMLS ID #842635, DONNA JO MERRIFIELD, Epique Realty. WVMLS
- $449,0003 bd2 ba1.9k sqft1064 Ashwood Ct SE, Salem, OR 97302For SaleMLS ID #838431, ROSS MARTINSON, Paramount Real Estate Services. WVMLS
- $540,0004 bd3 ba1.9k sqft1292 Barnabas St NW, Salem, OR 97304For SaleMLS ID #843673, ALISHA WOLFE, Oregon Realty Nw. WVMLS
- $619,0004 bd3 ba3k sqft2734 Cindercone Ct SE, Salem, OR 97306For SaleMLS ID #841621, ANDREA BEYER, Coldwell Banker Mountain West Real Estate, Inc.. WVMLS
- $565,0004 bd3 ba2.6k sqft312 SE Foundation Dr, Dallas, OR 97338For SaleMLS ID #845315, TIMOTHY ENGLISH, Keller Williams Capital City - Dallas. WVMLS
- $539,0004 bd3 ba2k sqft1756 Snowbird Dr NW, Salem, OR 97304For SaleMLS ID #839028, ALEXANDRA AGUIAR, Knipe Realty Era Powered. WVMLS
- $370,0003 bd2 ba1.4k sqft955 Harris Ave SE, Salem, OR 97302For SaleMLS ID #840148, CAITLIN MARTINEZ, Works Real Estate. WVMLS
- $529,9003 bd2 ba2.4k sqft1953 Kenard St NW, Salem, OR 97304For SaleMLS ID #842463, BRITT EDMONDSON, Premiere Property Group, Llc - South Salem. WVMLS
- $525,0004 bd3 ba1.9k sqft928 Feather Sky St NW, Salem, OR 97304For SaleMLS ID #845190, LISA-ANNE BROWN, GRI, PSA, Realty One Group Willamette Valley. WVMLS
- $599,9003 bd2 ba2k sqft3845 Aberdeen St S, Salem, OR 97302For SaleMLS ID #842951, GLADYS BLUM, Blum Real Estate. WVMLS
